In option
for sale
Flat for sale in Woluwe-Saint-Pierre
Avenue Père Damien 23, 1150 Woluwe-Saint-Pierre
€ 560.000
- 3 rooms
- 2 bathrooms
- 129 m²
- 1 garages
Description
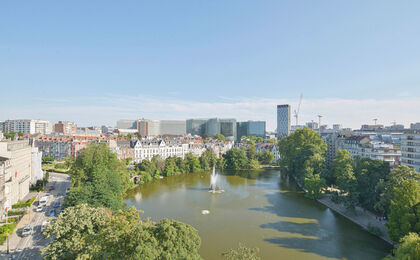
Ideally located in a quiet residential area, close to Woluwe Park and within walking distance of public transport (Montgomery), Cinquantenaire Park, schools, supermarkets, and shops.
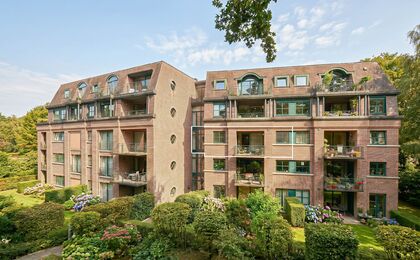
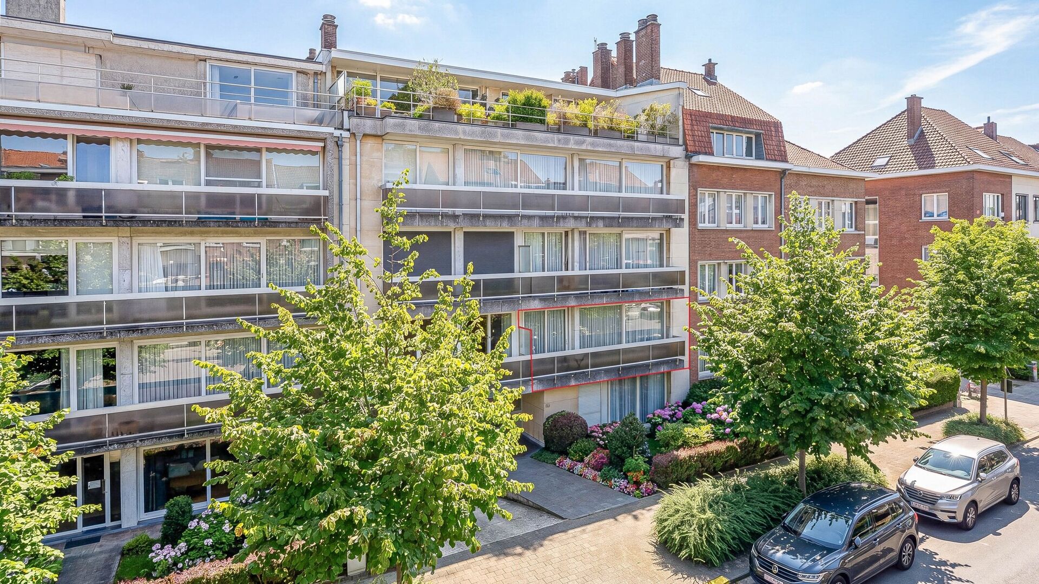
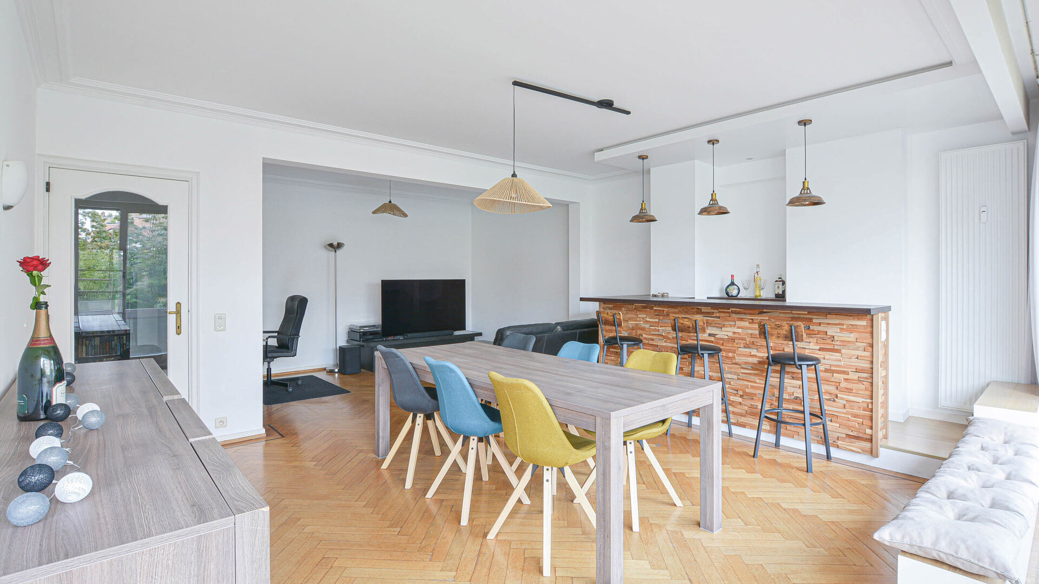
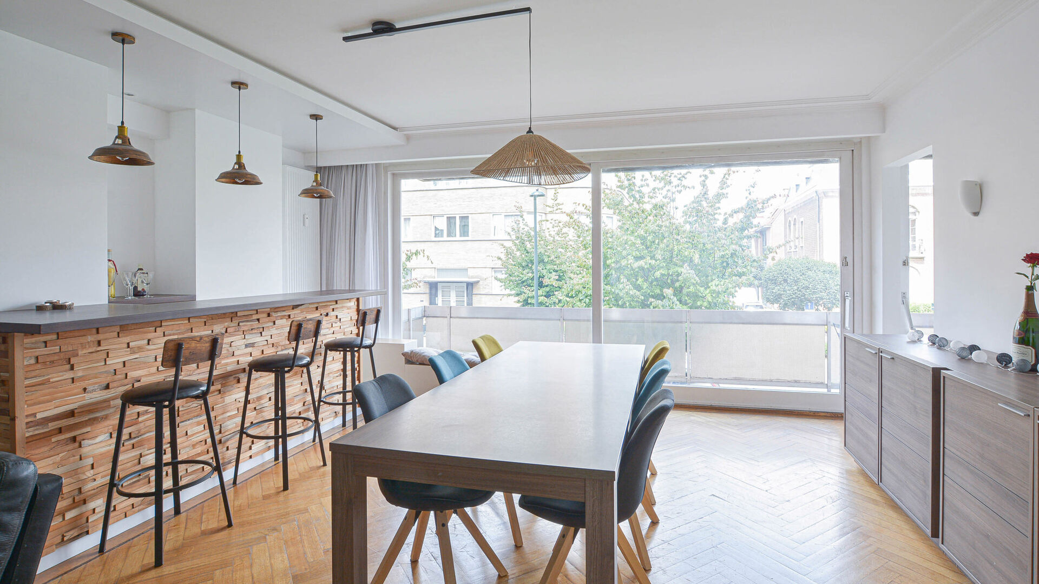
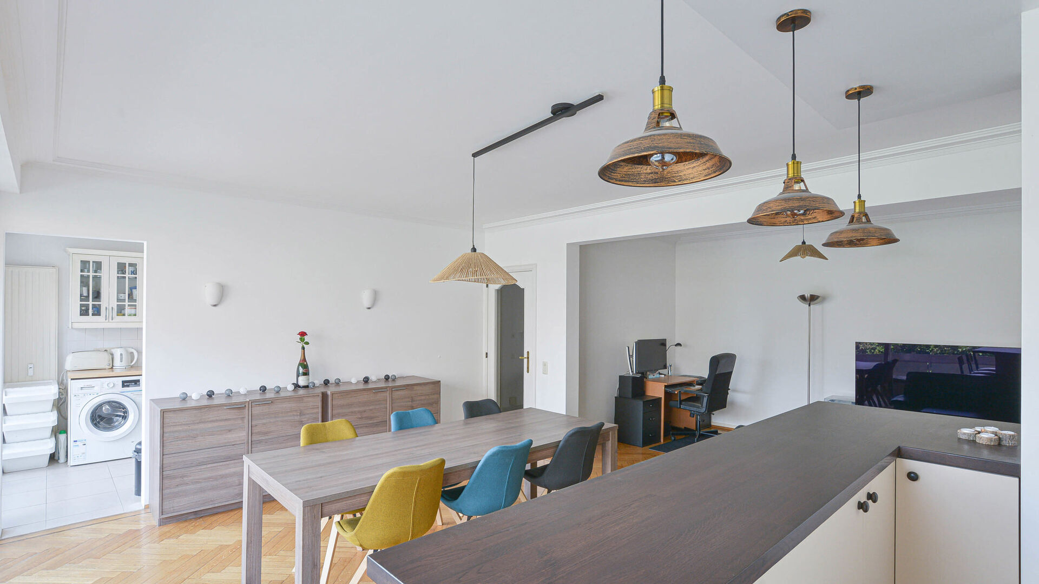
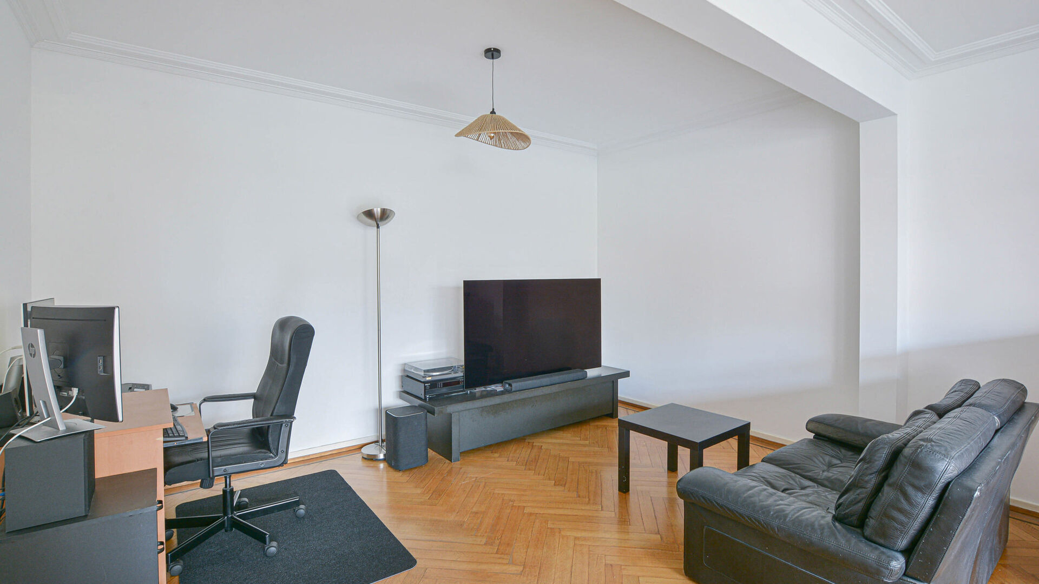
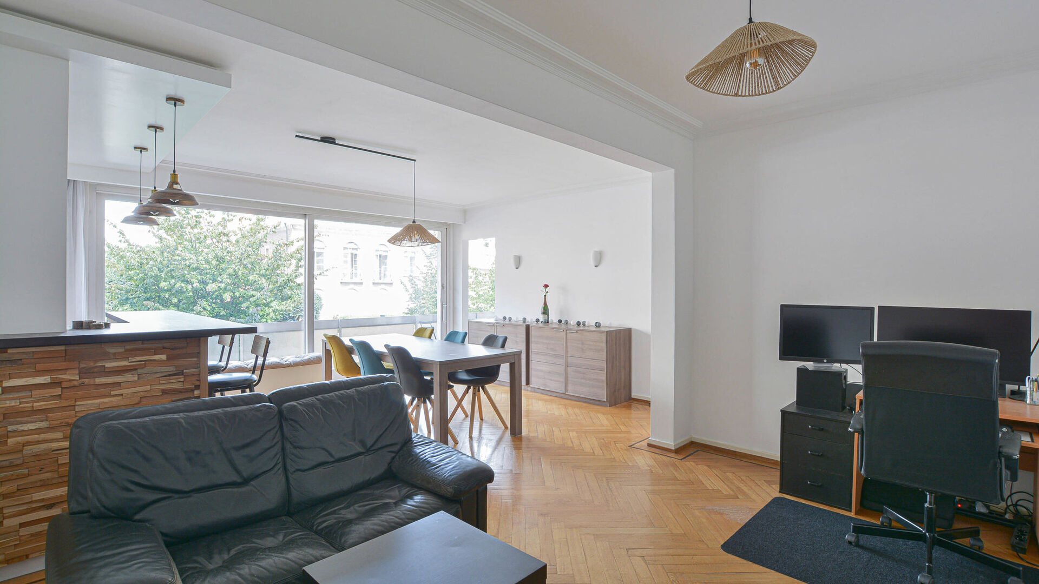
This move-in-ready apartment of +/-129 m² (according to the energy certificate), located on the 1st floor of a well-maintained co-ownership, is composed as follows:
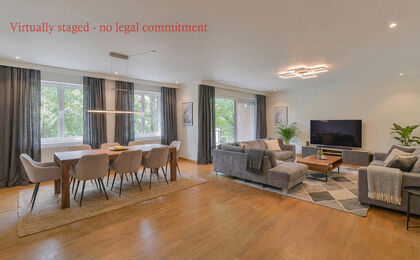
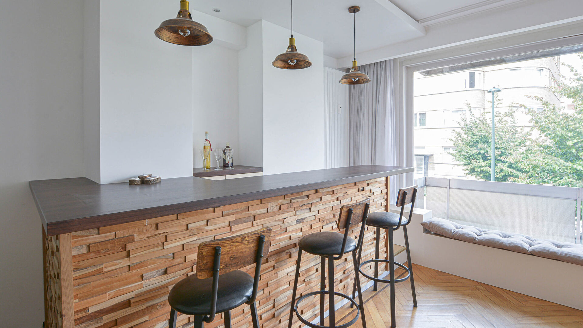
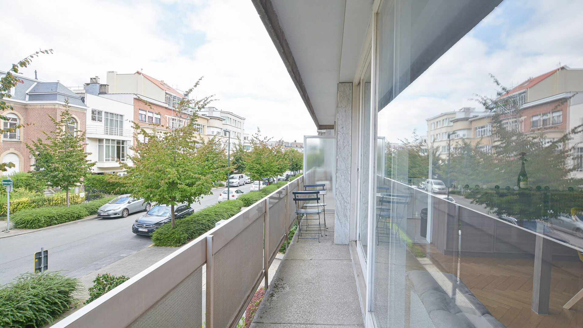
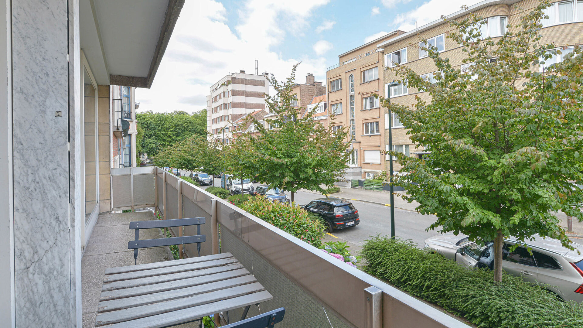
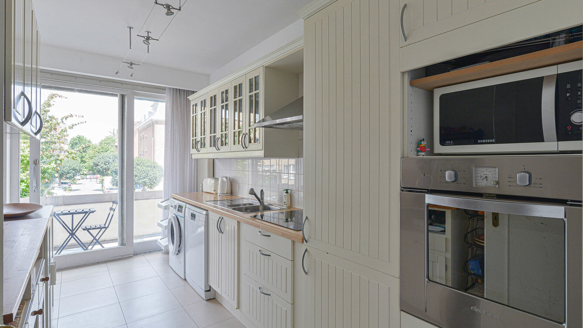
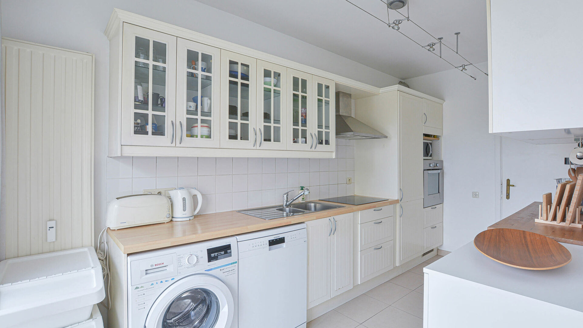
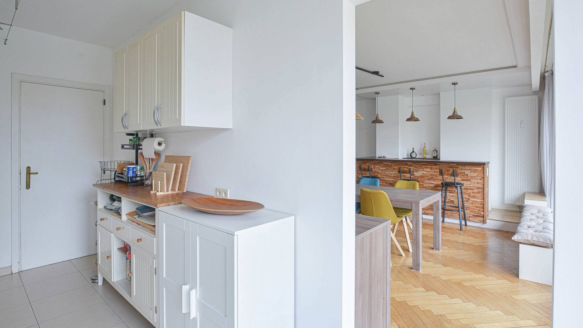
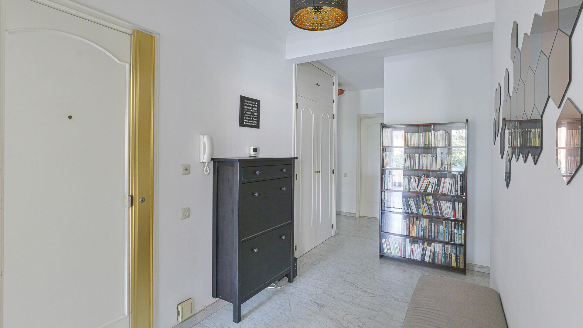
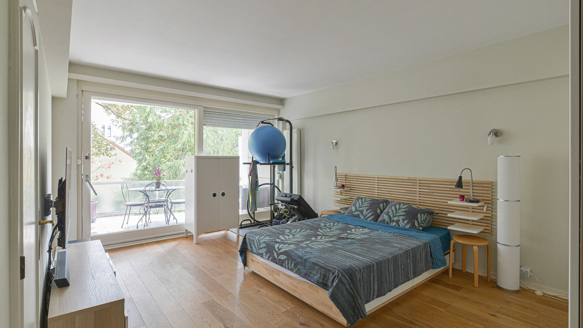
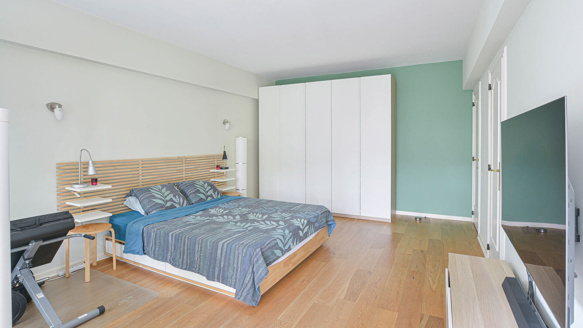
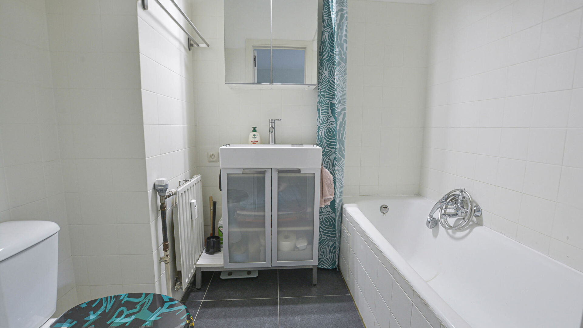
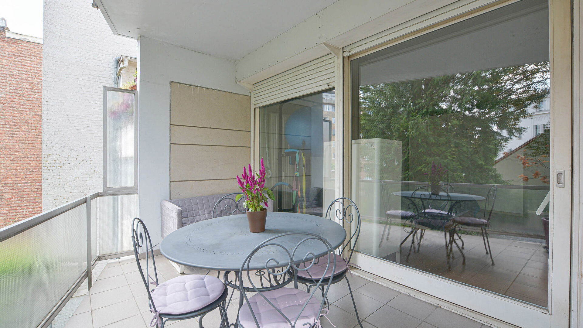
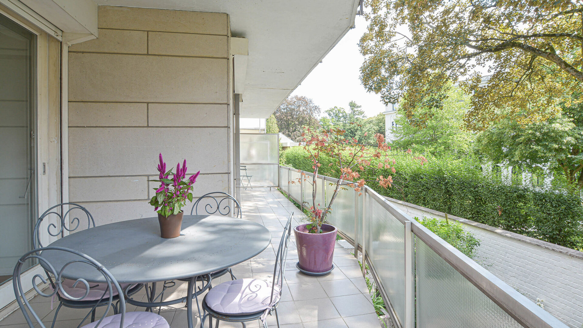
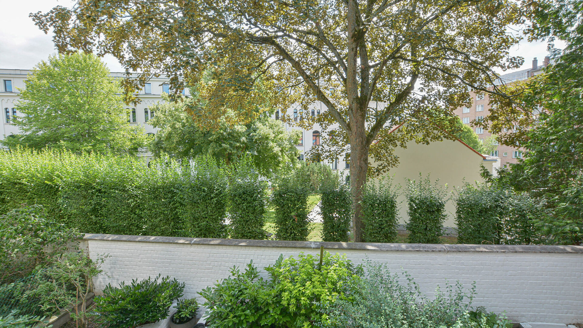
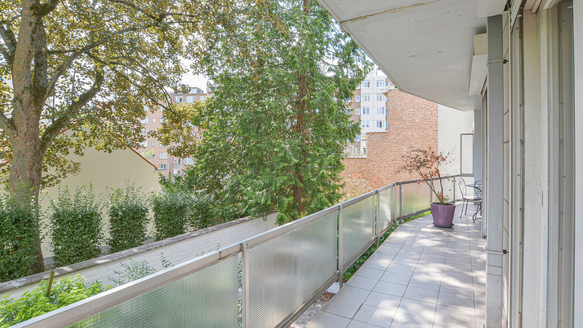
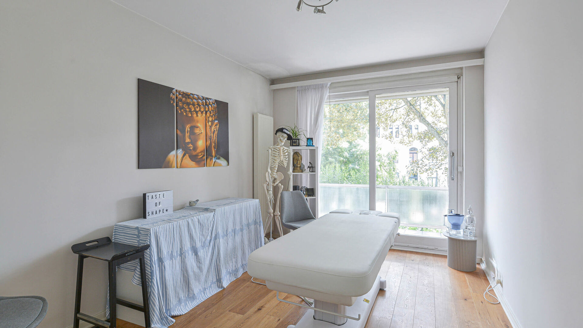
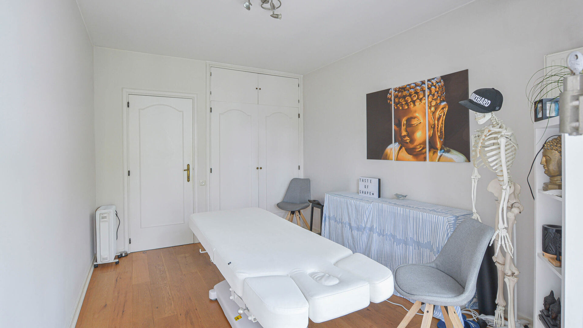
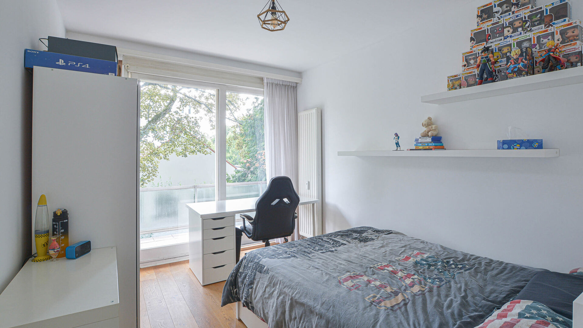
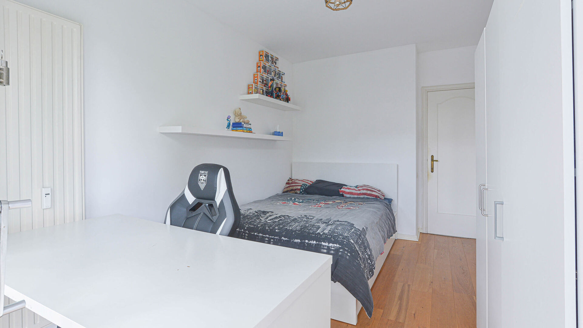
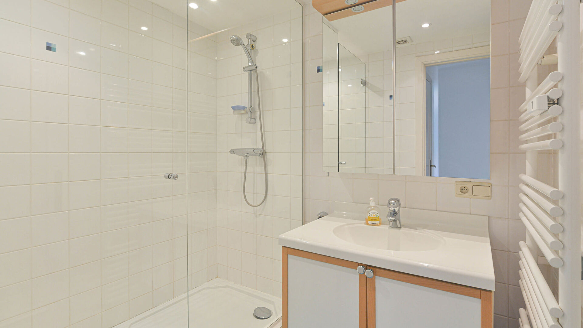
Entrance hall with cloakroom and separate toilet, a spacious living-dining room of +/-40 m² with a cosy bar corner and access to the front terrace, as well as a fully equipped kitchen also opening onto the front terrace. The master bedroom of +/-20 m² features an en-suite bathroom with a bathtub, toilet, and sink. Two additional bedrooms of +/-12 m² each also have access to the rear terrace. A shower room with a walk-in shower and sink completes the apartment.
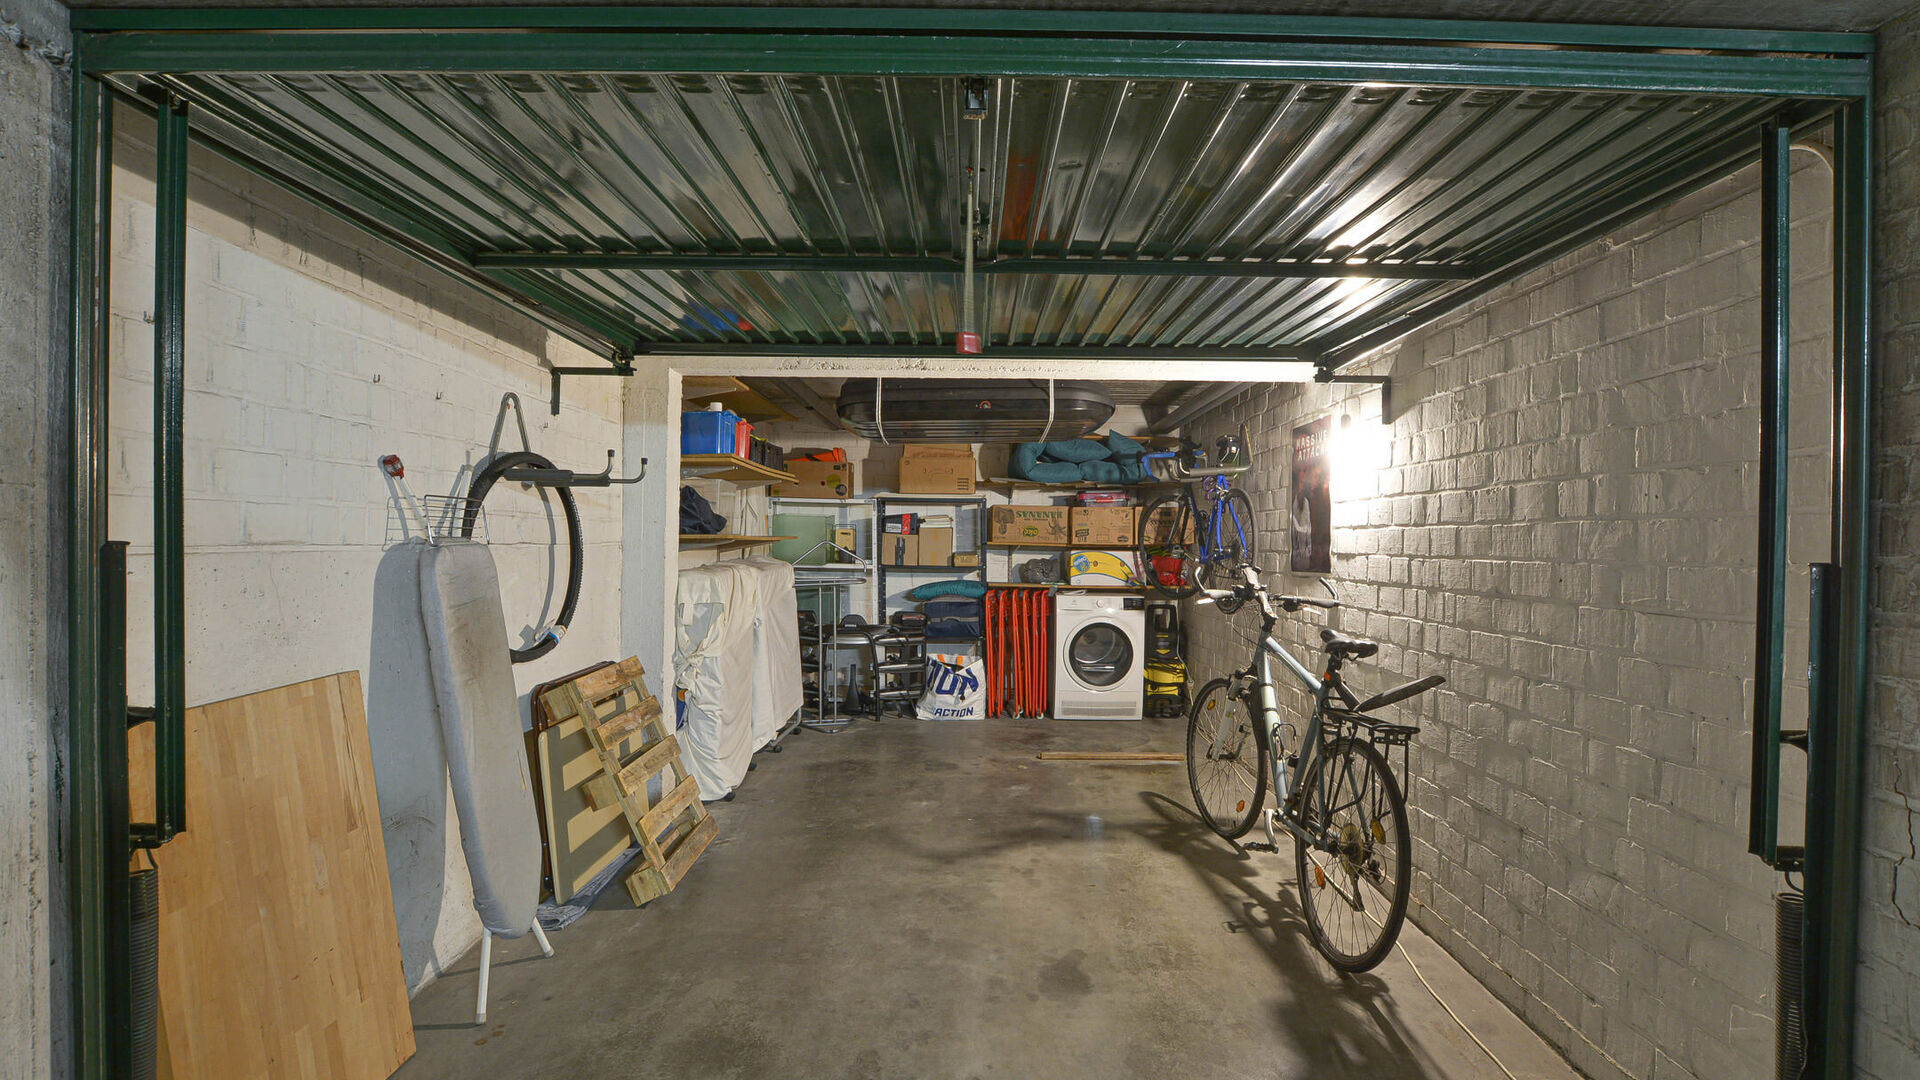
A cellar and a mandatory garage box + €35.000 are sold together with the apartment.
Additional information: double glazing, intercom, collectif heating on gaz, security entrance door, electrical installation compliant, and available upon signing of the authentic deed.
For more information or to arrange a viewing, please contact us on +32 2 771 16 35 or by email at info@maxime-realestate.be.
The information and surface areas mentioned in this advertisement are provided for informational purposes only and are not legally binding

Details
-
financial
- price
- € 560.000
- availability
- At deed
- vat applied
- no
- cadastral income
- € 2.526
- cadastral income indexed
- € 4.418
- investment
- no
-
location
- location
- Suburban
- distance school
- yes
- distance public transport
- yes
- distance shops
- yes
-
comfort
- furnished
- no
- intercom
- yes
- elevator
- yes
- armored door
- yes
- air conditioning
- no
- pool
- no
- connection sewage
- yes
- connection gas
- yes
- connection water
- yes
-
property
- surface livable
- 129,00 m²
- construction
- Terraced
- construction year
- 1970
- renovation year
- 2012
- residency type
- Private housing
- floor
- 1
- amount of floors
- 4
-
terrain
- garden
- no
-
urban planning information
- designation
- Urban
- planning permission
- yes
- subdivision permit
- no
- preemption right
- no
- urbanism citation
- no
- flood sensitive area
- Not in flood area
-
energy
A< 45B46 - 95C96 - 150D151 - 210iterm.E211 - 275F276 - 345G> 345D- epc
- 184 kWh/m²
- epc unique code
- 756233
- epc class
- D
- co2 emissions
- 36kg/m²
- window type
- Wood
- double glass
- yes
- electricity inspection
- yes
- heating type
- Gas
- heater type
- Common
-
technics
- electricity
- yes
- telephone cabling
- yes
-
garages / parking
- garages / parking
- 1
-
division
- bedrooms
- 3
- bedroom 1
- 20 m²
- bedroom 2
- 12 m²
- bedroom 3
- 12 m²
- bathrooms
- 2
- bathroom
- 5 m², type: Full comfort
- toilets
- 2
- terrace
- yes
- terrace 1
- 10,00 m²
- cellar
- yes
- living room
- 42 m²
- kitchen
- 9 m², Completely fitted
Contact us
We are happy to help, advise and serve you. Do feel free to contact us !