New
for sale
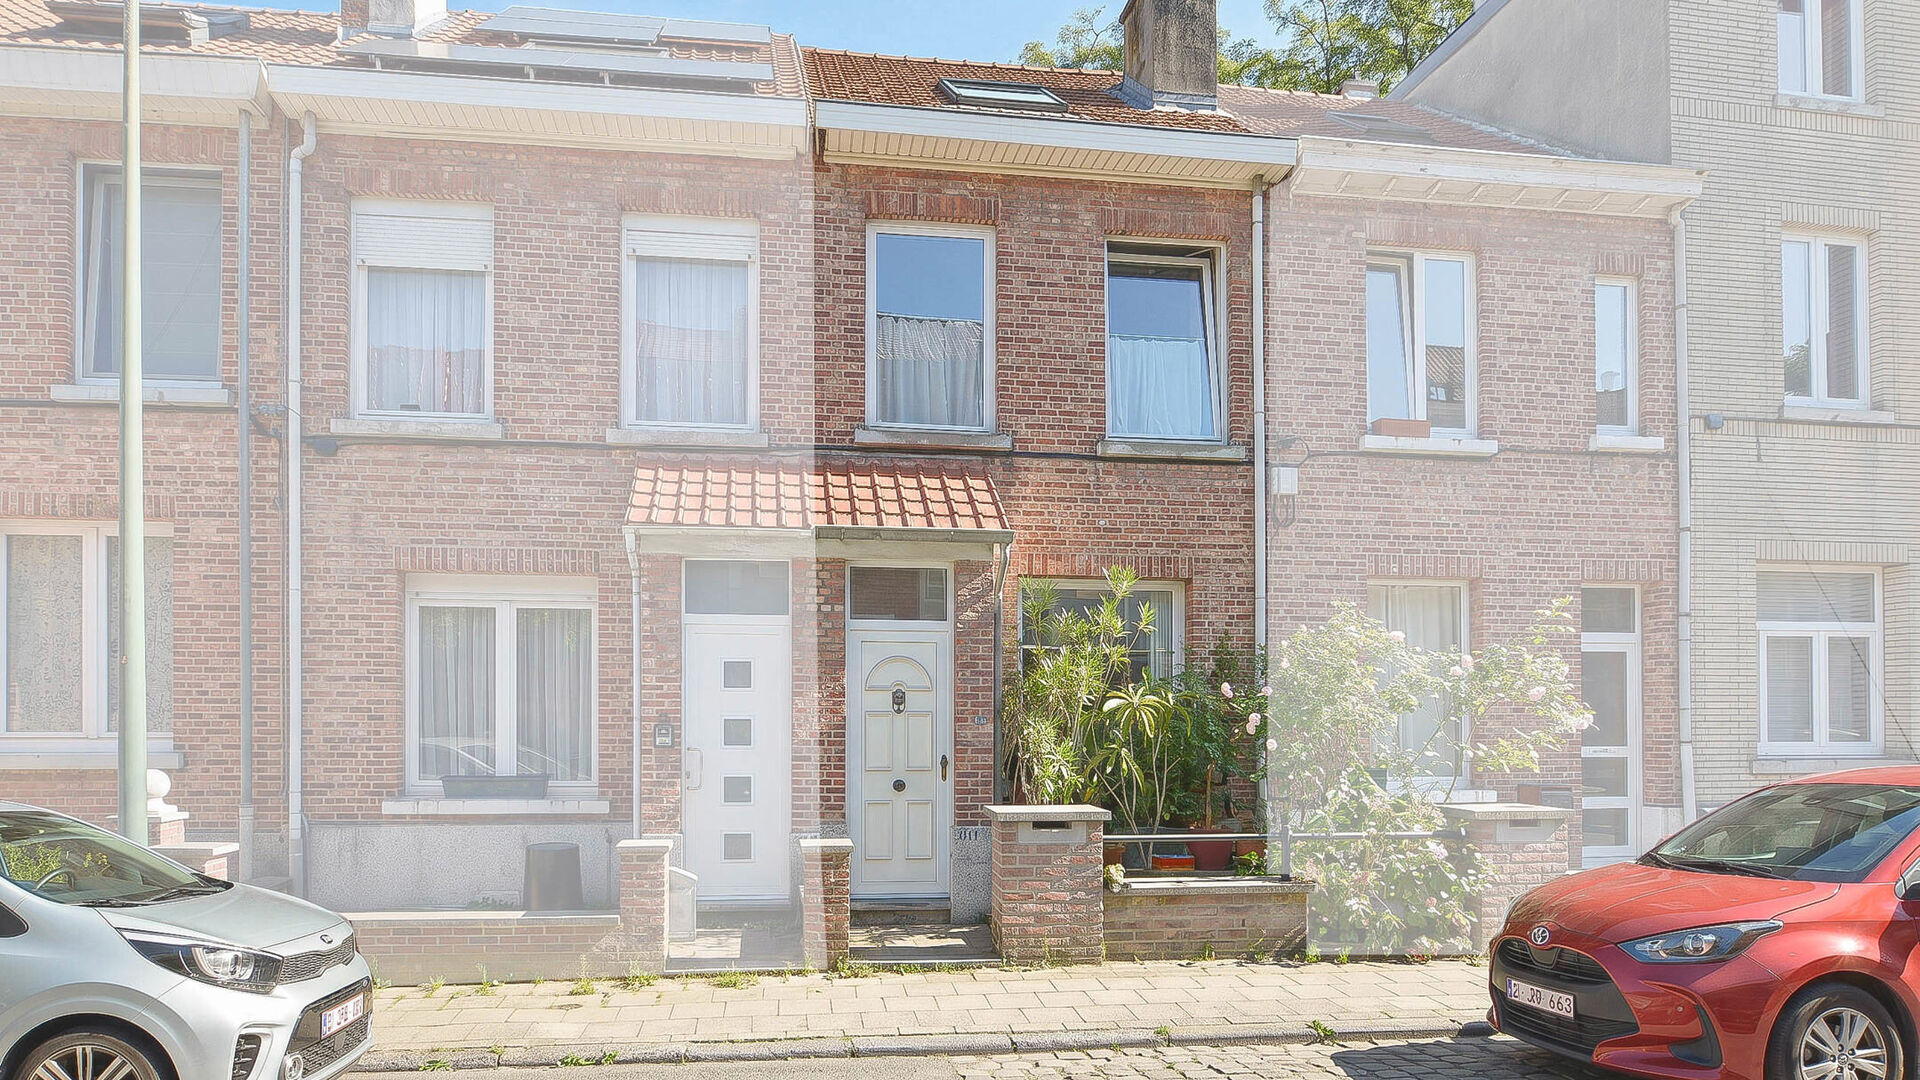
House for sale in Auderghem
Av. Benjamin Jansen 30, 1160 Auderghem
€ 390.000
- 2 rooms
- 1 bathrooms
- 113 m²
Description
Ideally located in a quiet street behind the Green Promenade (Former Railway Path), close to shops, schools, public transport, parks, a cultural centre and a sports centre.
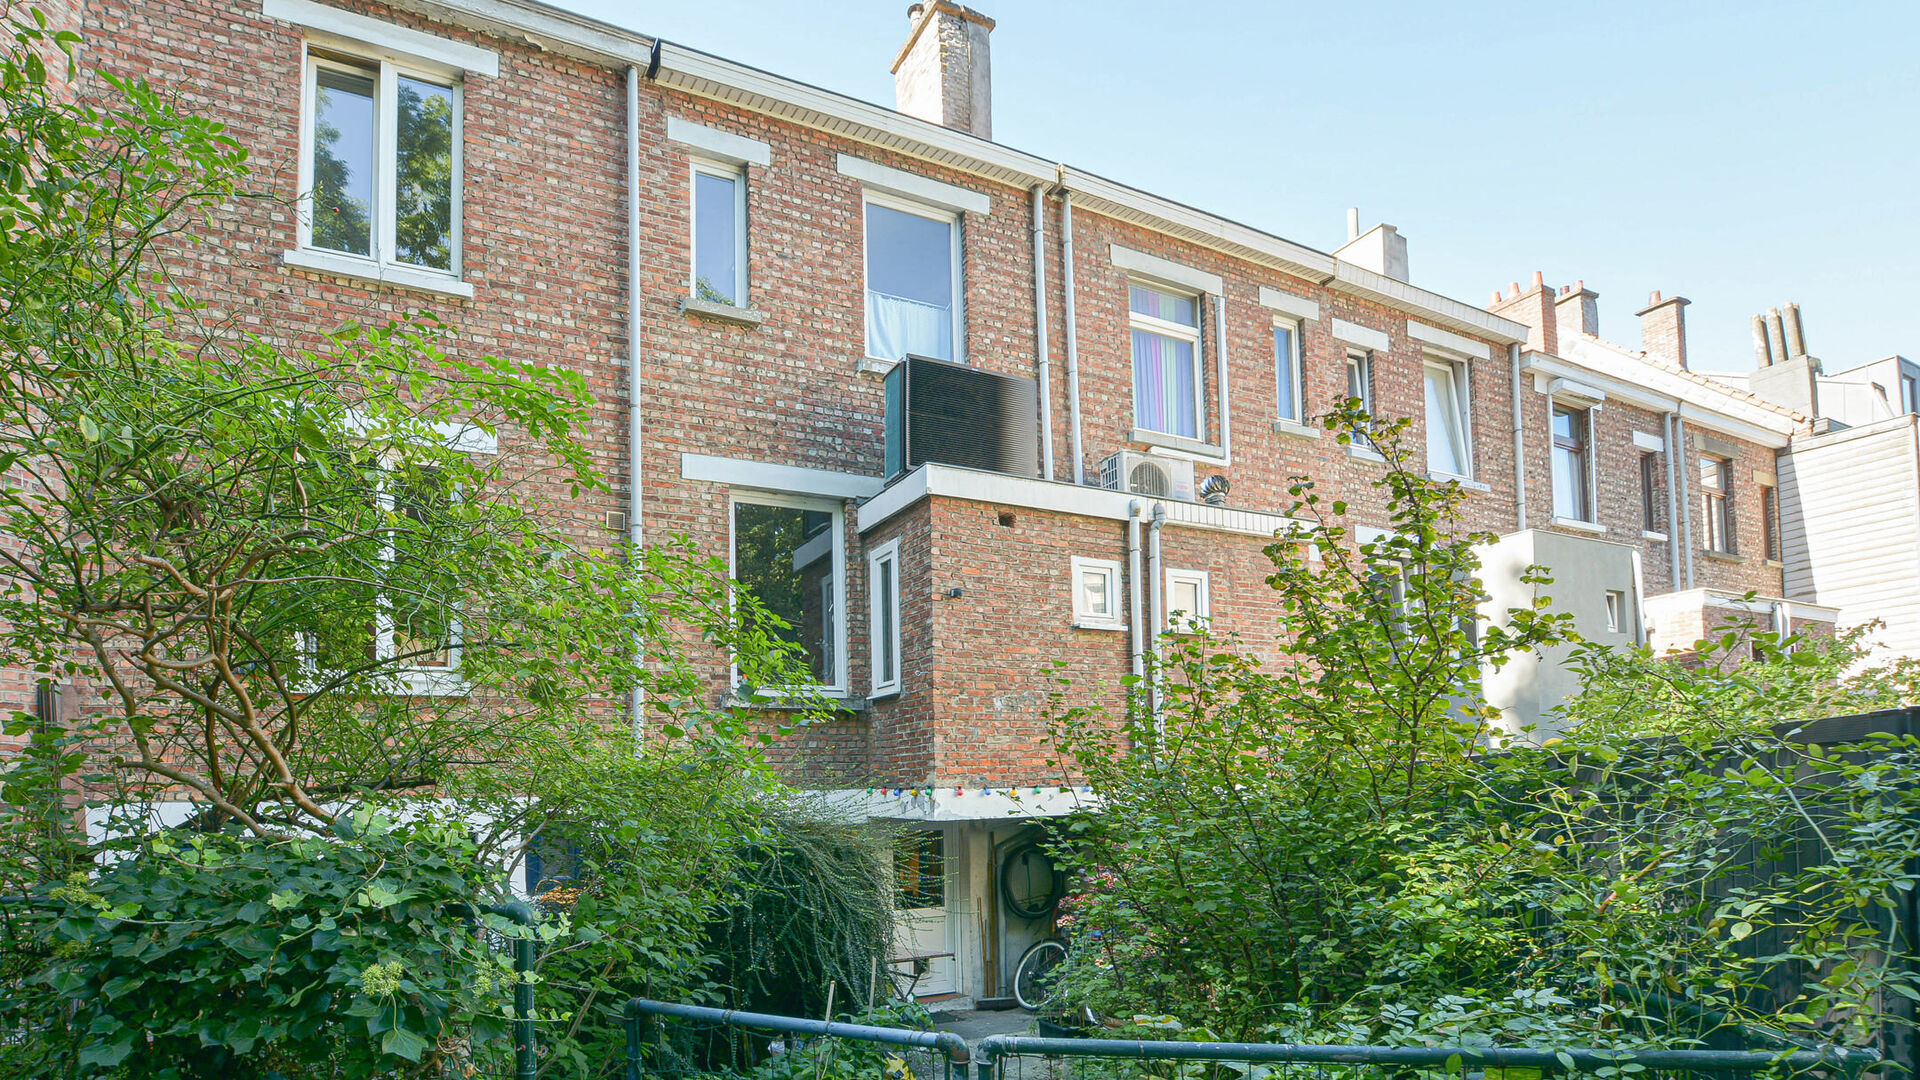
This house, in need of some refreshing, offers a living area of +/-113 m² on a plot of 70 ca and is composed as follows:
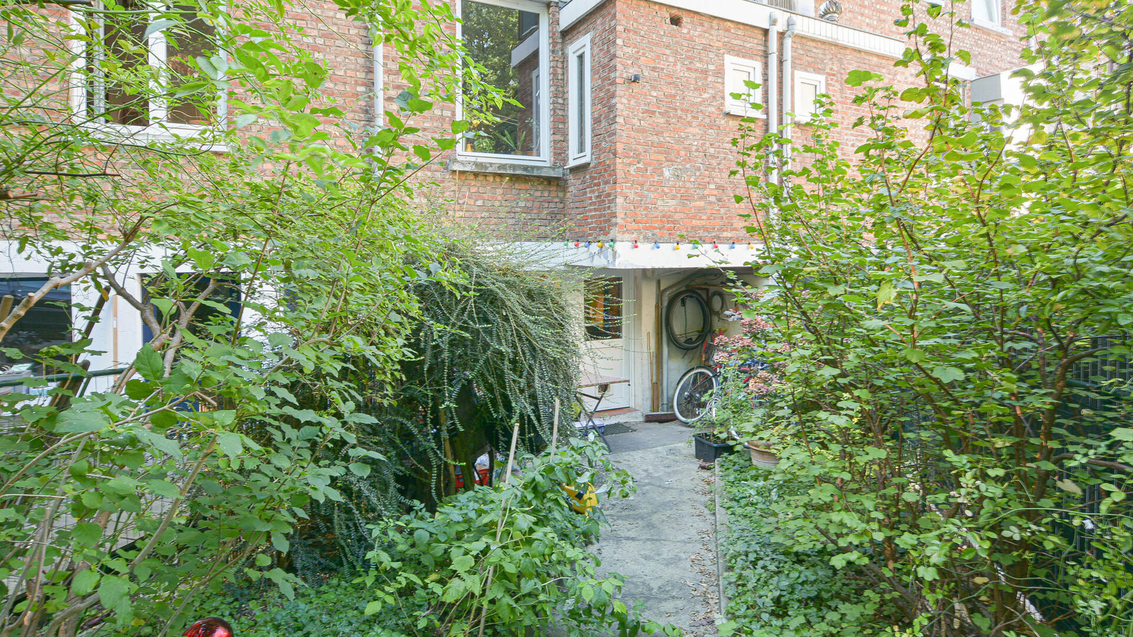
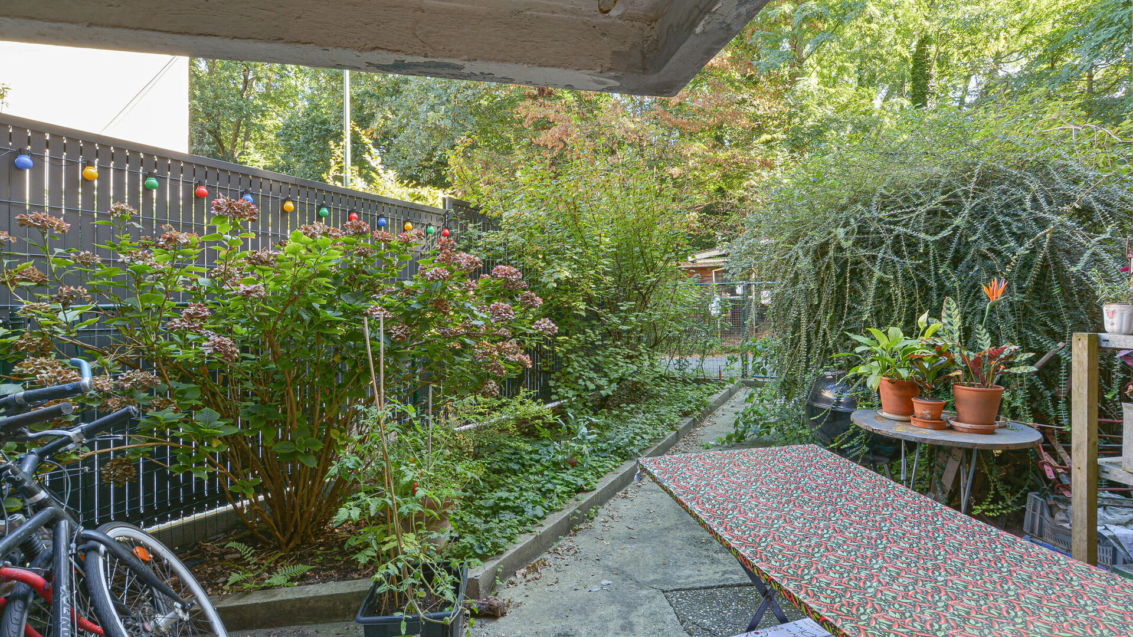
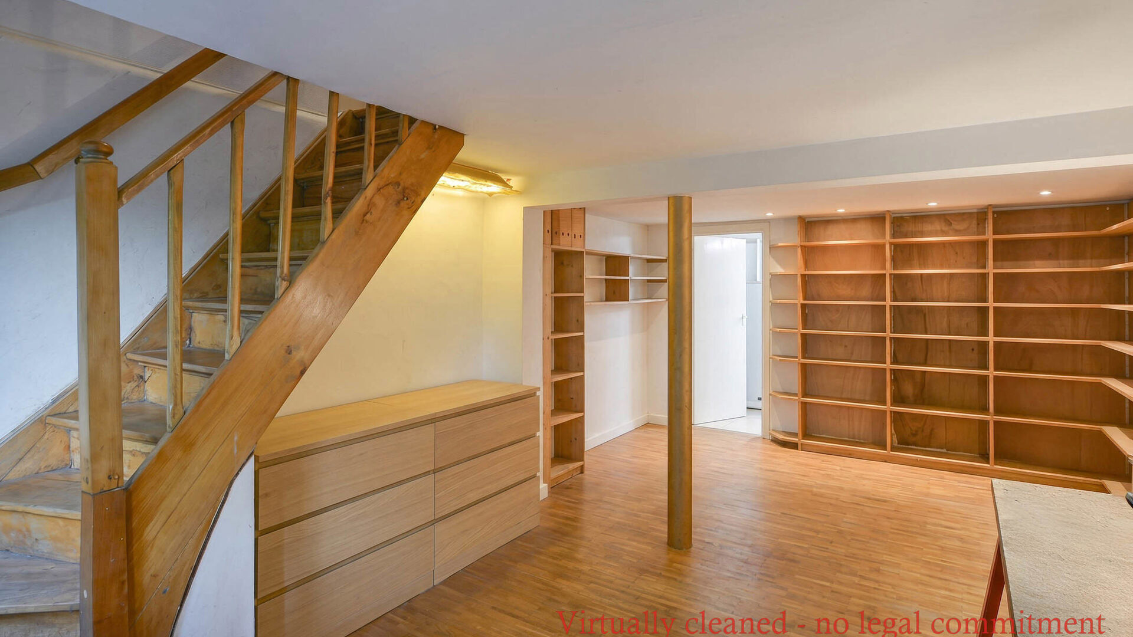
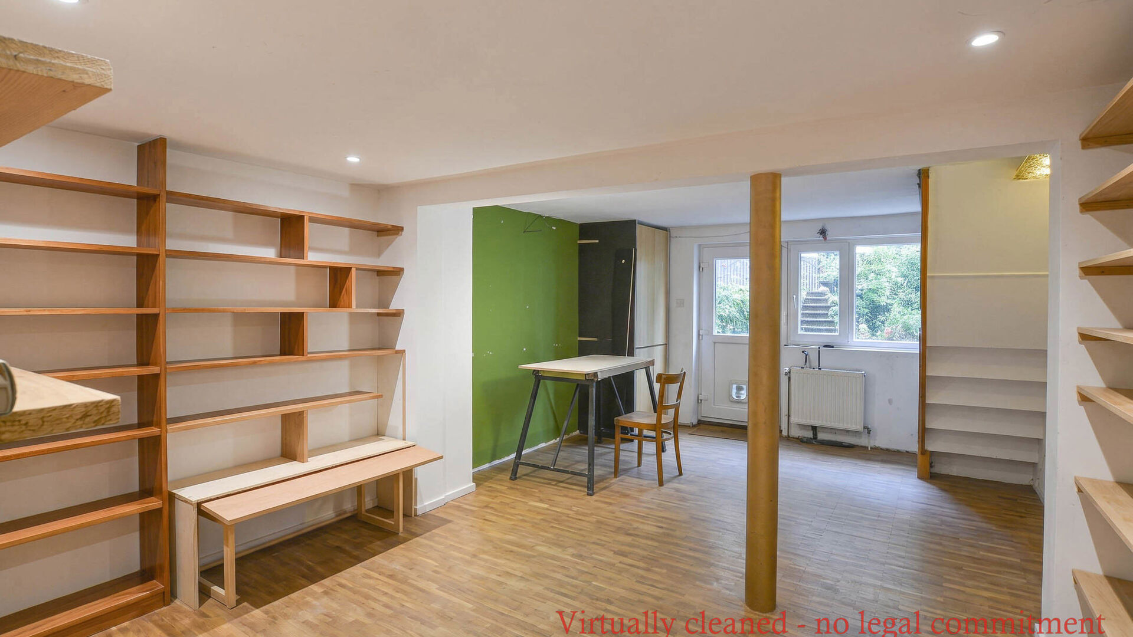
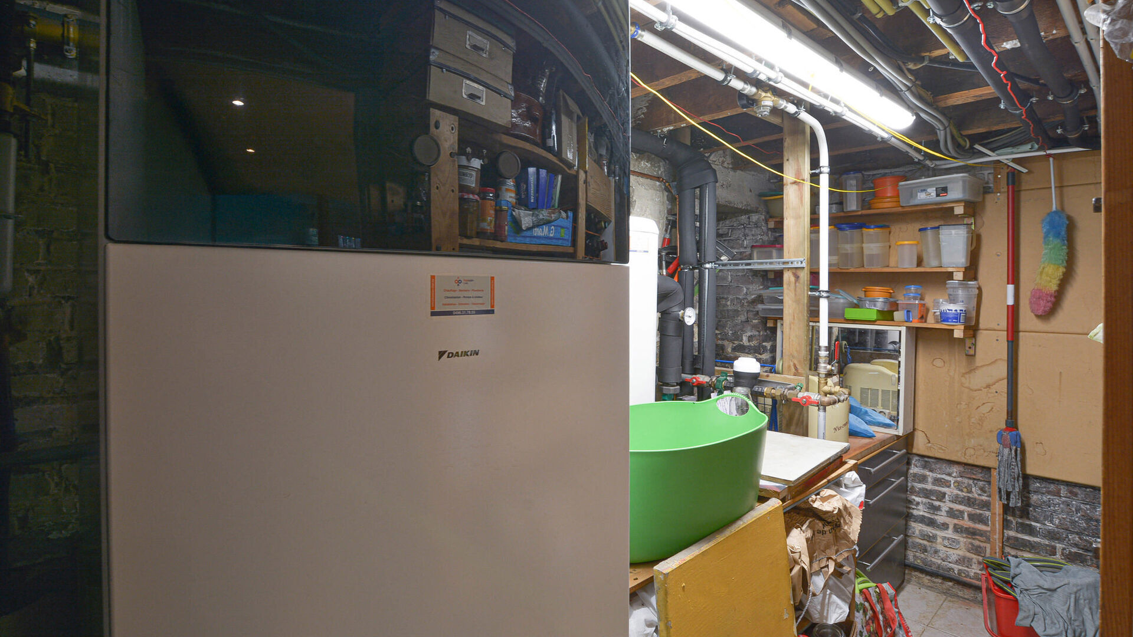
Basement: Spacious polyvalent space of +/-20 m² with access to the rear courtyard/garden of +/-30 m², as well as the technical room.
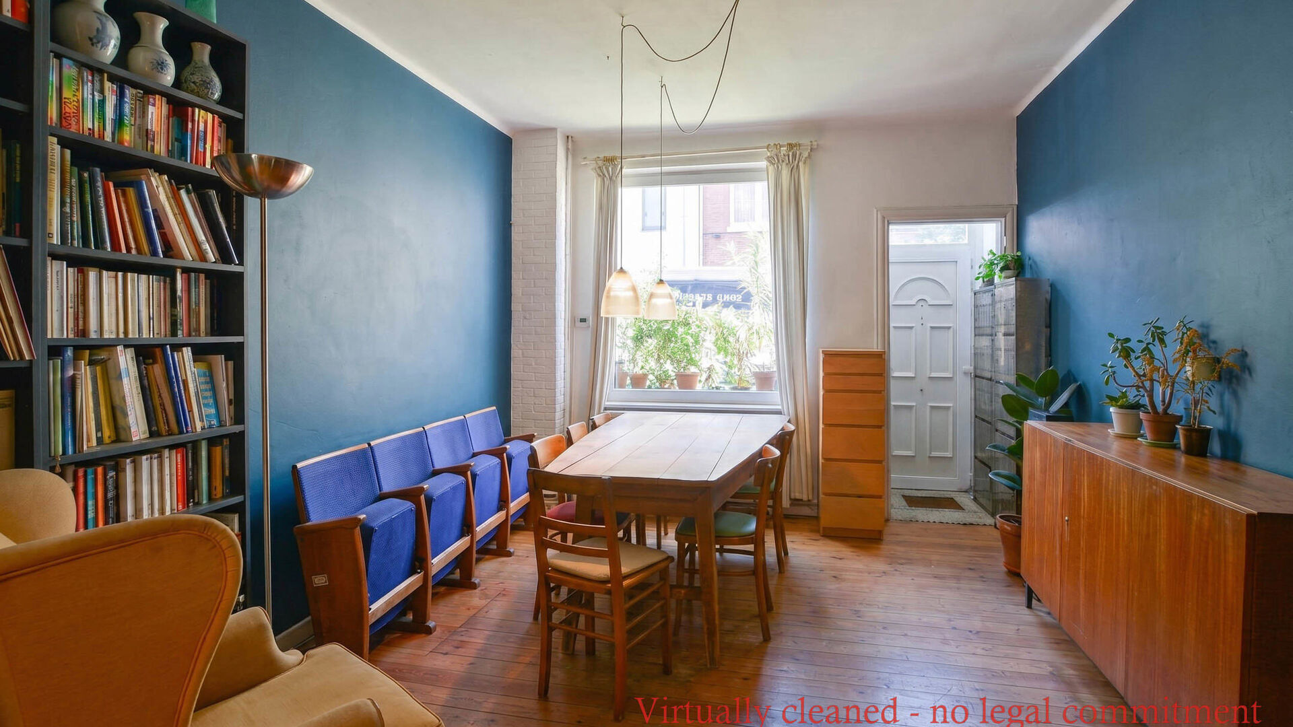
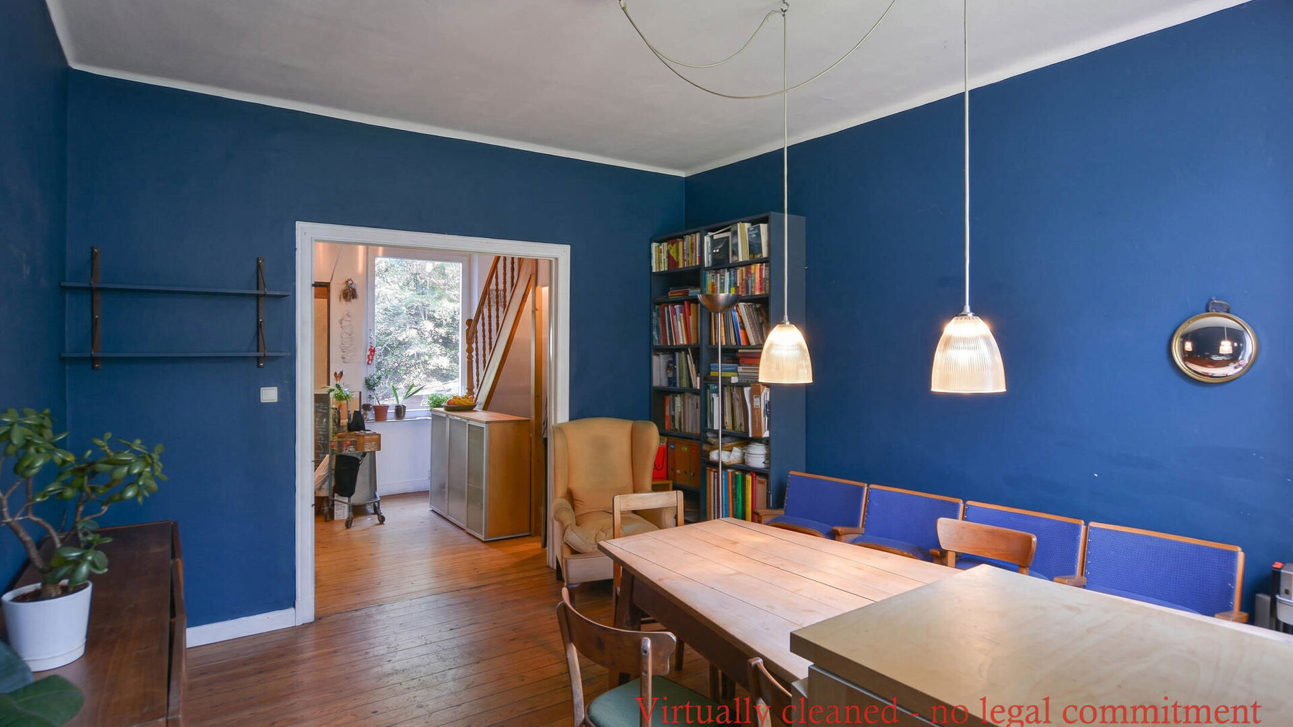
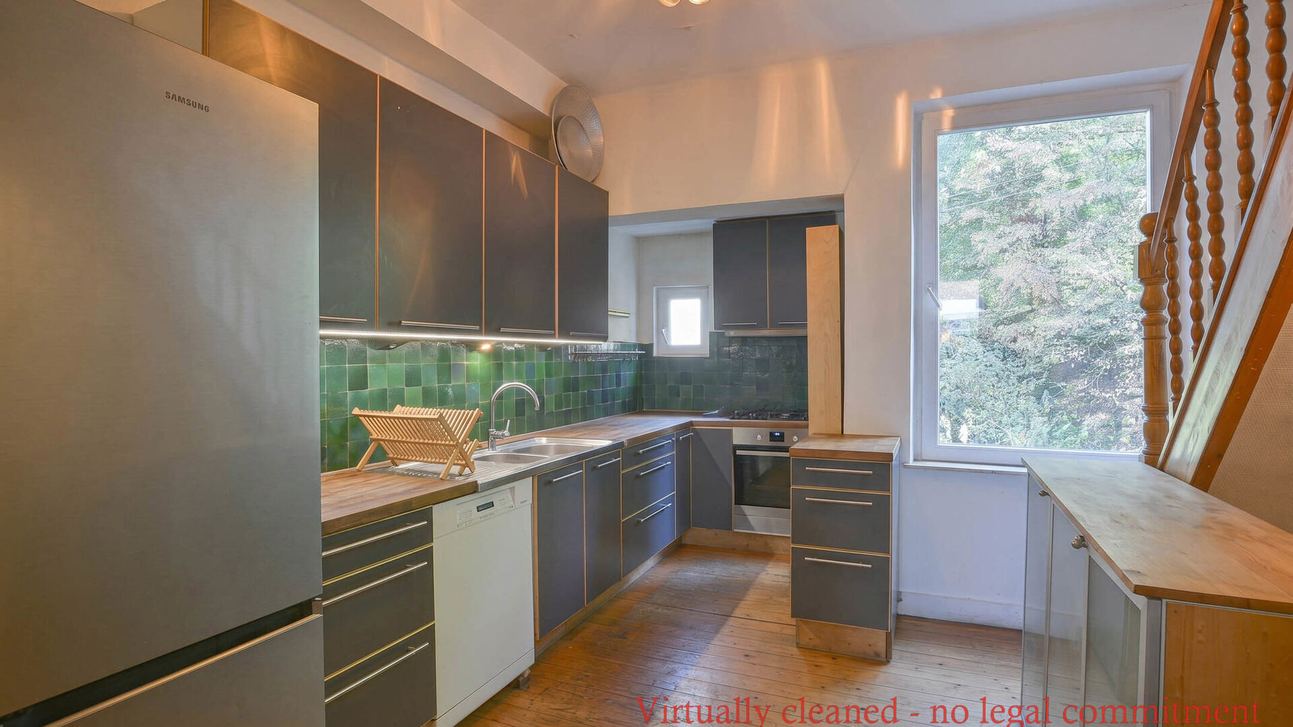
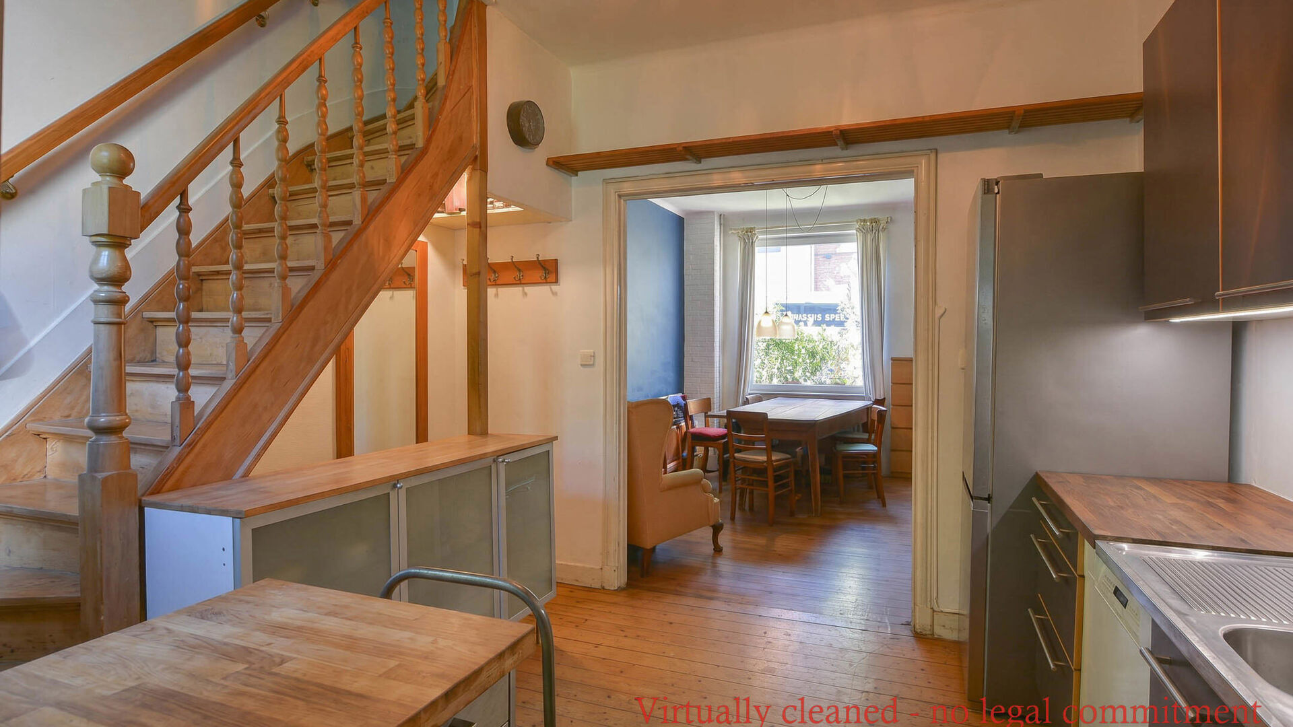
Ground floor: Small entrance hall, living room of +/-15 m² and fully equipped kitchen of +/-15 m².
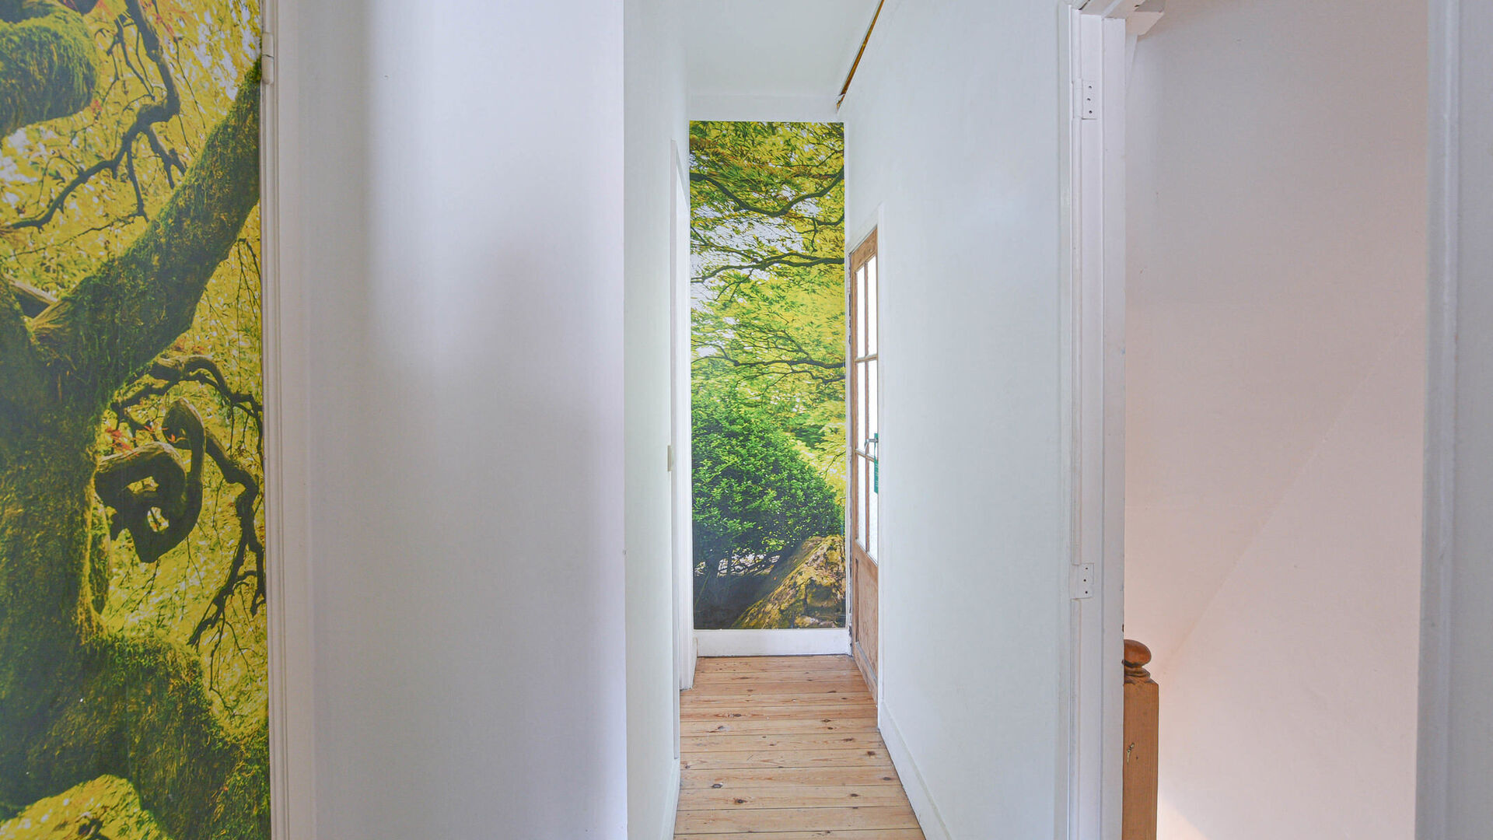
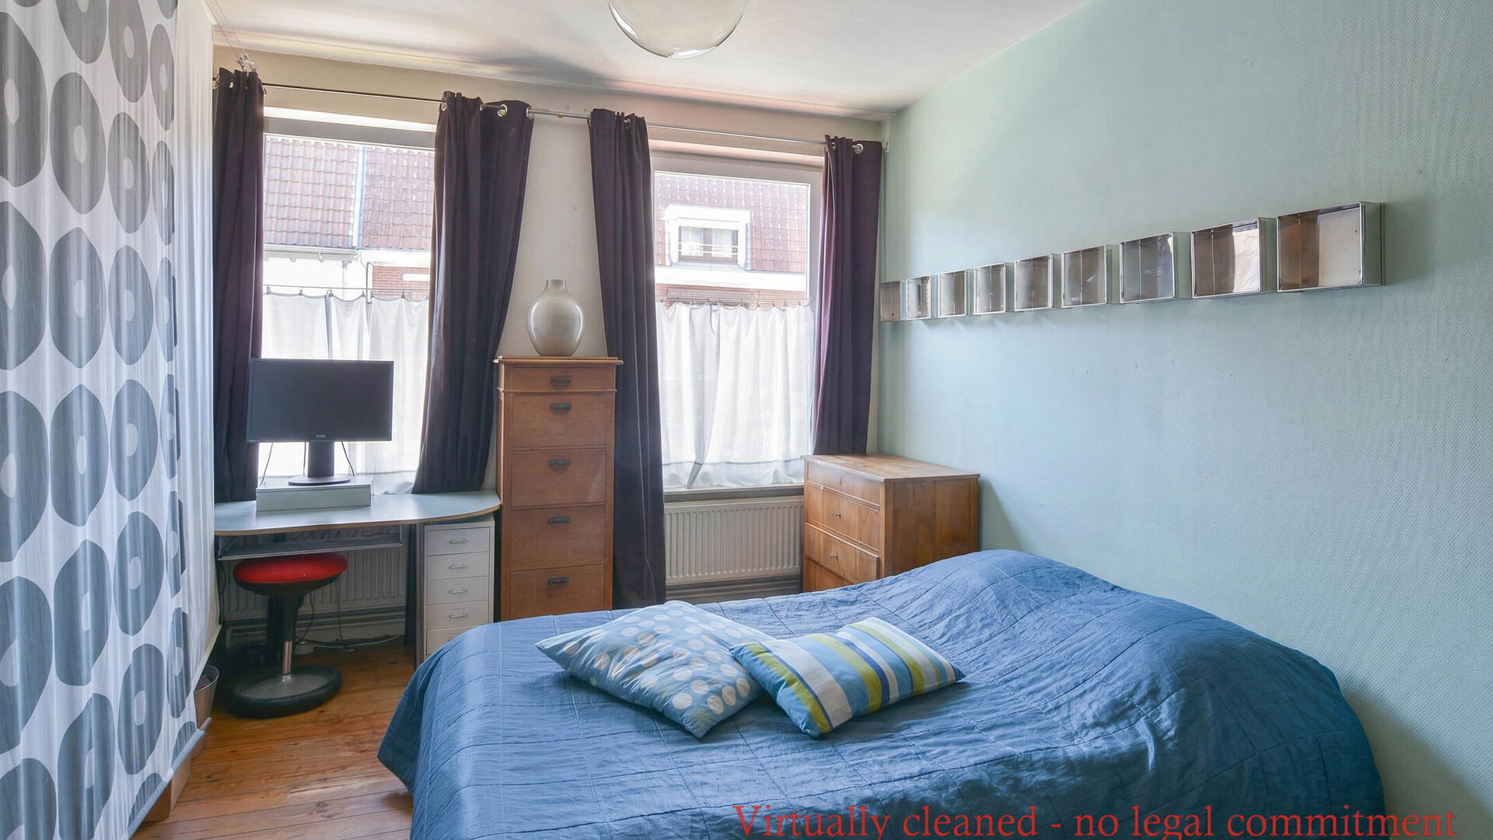
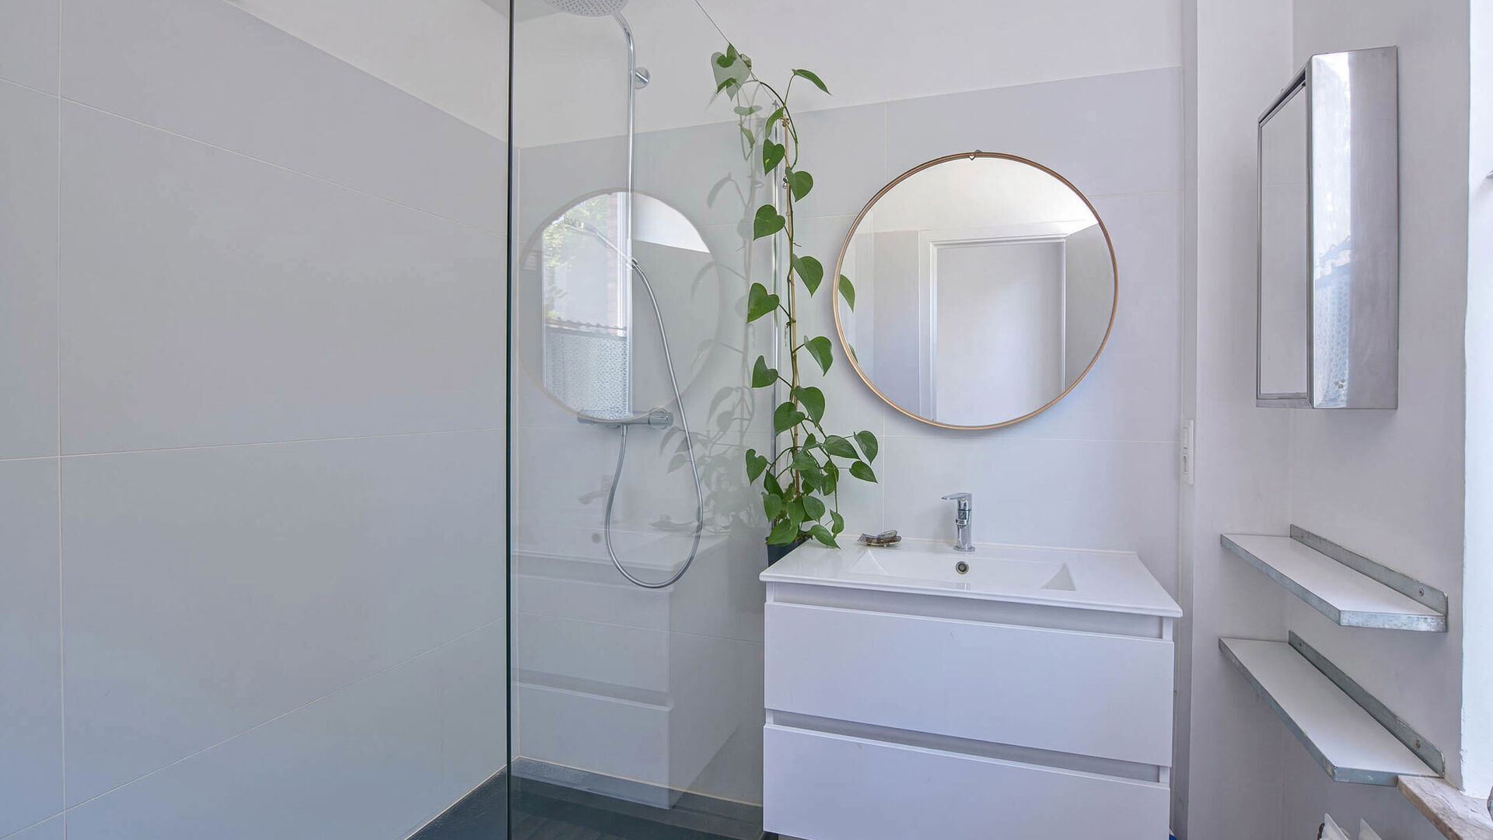
First floor: Night hall with separate toilet, first bedroom of +/-16 m² and a modern bathroom fitted with a walk-in shower and sink.
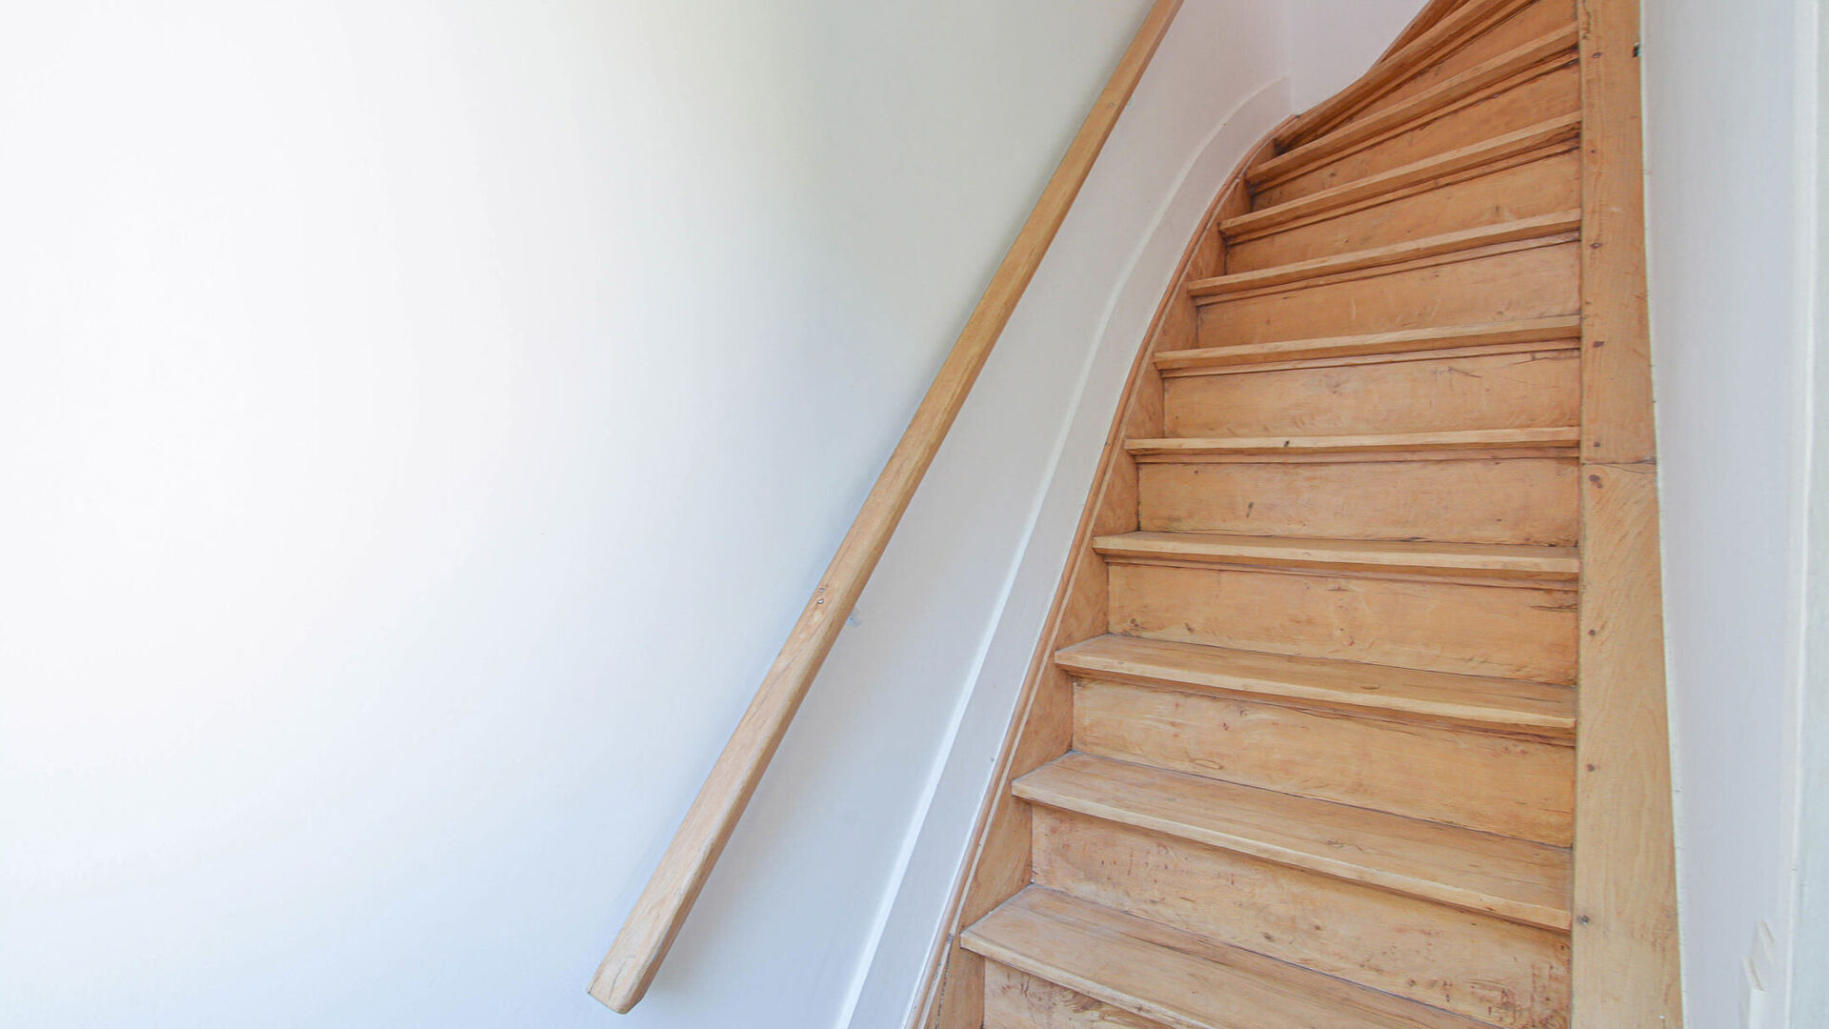
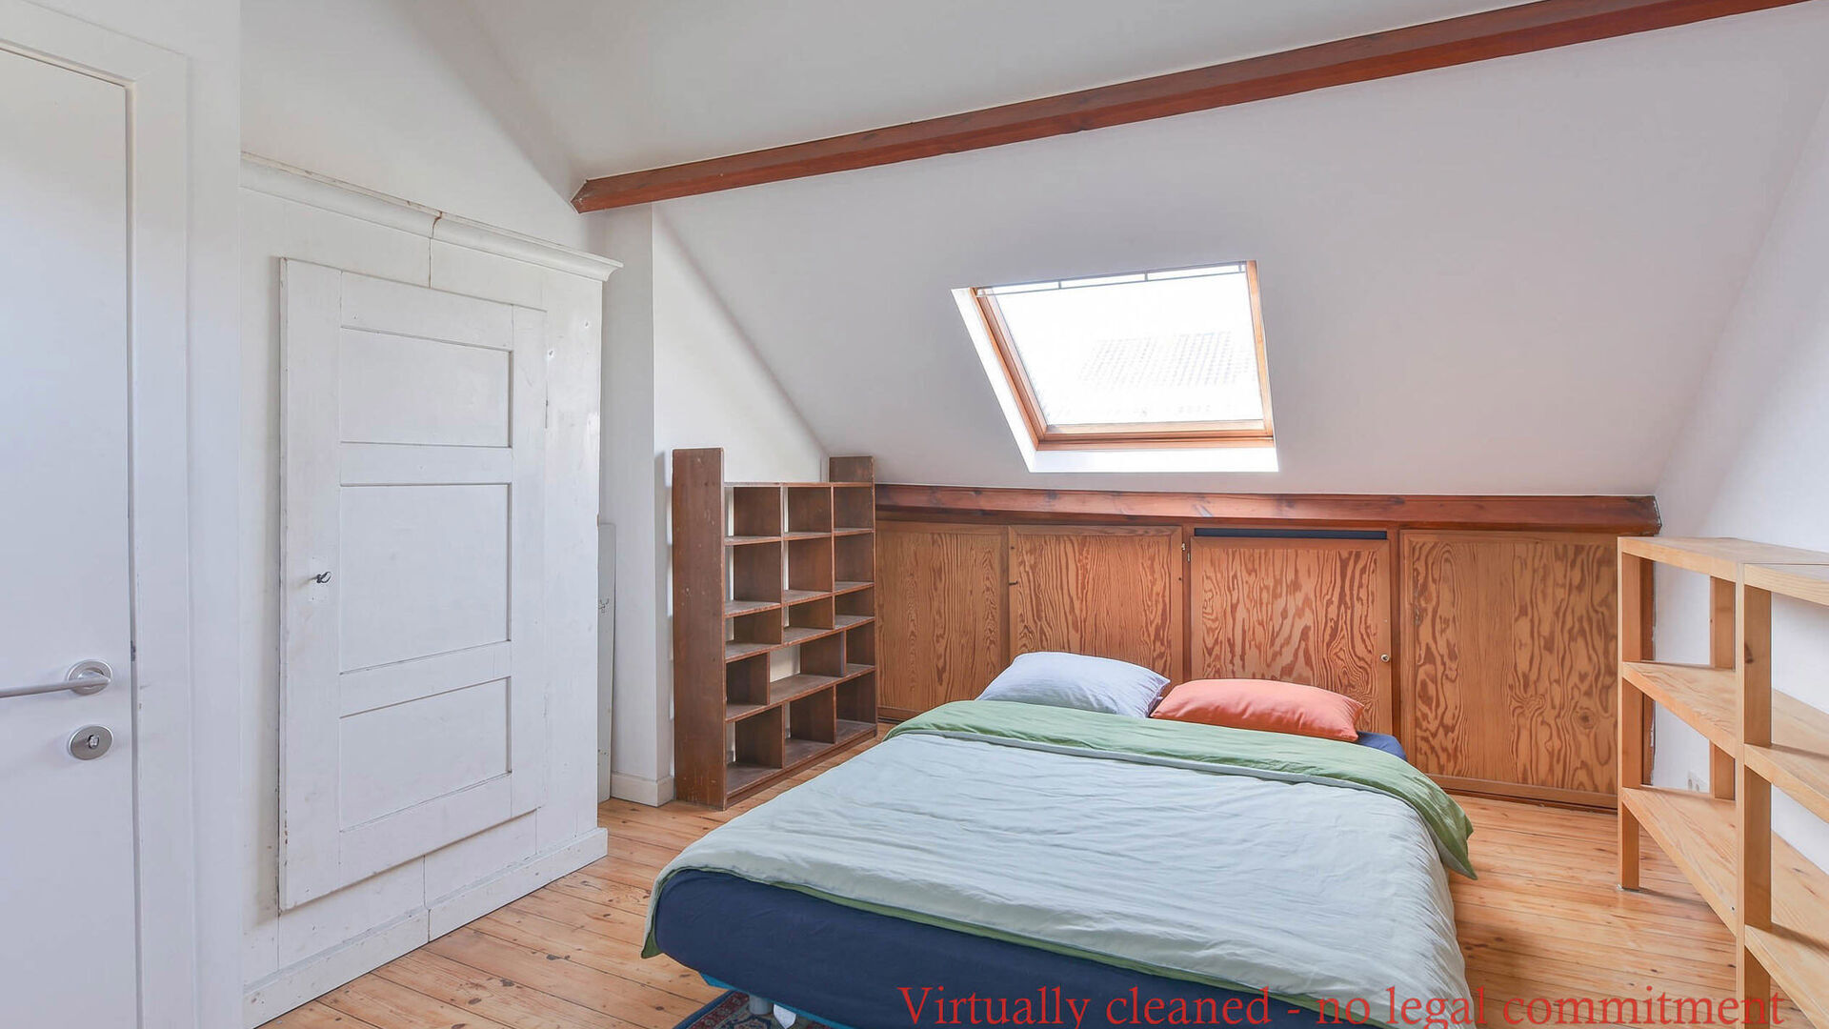
Second floor: Converted attic used as a second bedroom of +/-15 m².
Additional information: Double glazing, non-compliant electrical installation, heat pump heating system, available upon signing of the authentic deed.
Would you like more information about this property? Contact us on +32 (0)2 771 16 35 or via info@maxime-realestate.be.
The information and surface areas provided are purely indicative and do not constitute any legal commitment.

Details
-
financial
- price
- € 390.000
- availability
- At deed
- vat applied
- no
- cadastral income
- € 797
- cadastral income indexed
- € 1.789
- property tax
- € 689
- investment
- no
-
location
- location
- Woods
- distance school
- yes
- distance public transport
- yes
- distance shops
- yes
- distance sport center
- yes
-
comfort
- furnished
- no
- wheelchair accessible
- no
- elevator
- no
- air conditioning
- no
- pool
- no
- connection gas
- yes
- connection water
- yes
- coax
- yes
-
property
- surface livable
- 113,00 m²
- construction
- Terraced
- construction year
- 1910
- residency type
- Private single family
- floor
- 2
- amount of floors
- 2
- roof type
- Saddle roof
- orientation rear front
- East
- orientation facade
- West
-
terrain
- surface lot
- 70,00 m²
- garden
- no
-
urban planning information
- designation
- Urban
-
energy
A< 45B46 - 95C96 - 150D151 - 210iterm.E211 - 275F276 - 345G> 345G- epc
- 360 kWh/m²
- epc class
- G
- co2 emissions
- 57kg/m²
- window type
- Wood or PVC
- double glass
- yes
- electricity inspection
- yes
- heating type
- Hot air pump
- heater type
- Individual
-
technics
- electricity
- yes
-
garages / parking
- garages / parking
- no
-
division
- bedrooms
- 2
- bedroom 1
- 16 m²
- bedroom 2
- 15 m²
- terrace
- yes
- terrace 1
- 30,00 m²
- cellar
- yes
- living room
- 15 m²
- kitchen
- 15 m², Fitted
Contact us
We are happy to help, advise and serve you. Do feel free to contact us !