New
for sale
House for sale in Sint-Pieters-Woluwe
Rue Jean Deraeck 18, 1150 Woluwe-Saint-Pierre
€ 590.000
- 3 rooms
- 2 bathrooms
- 134 m²
Description
Ideally located between Parc des Sources/Place des Maieurs , this property enjoys an excellent location within walking distance of supermarkets (Rob, Colruyt, Delhaize), public transport (bus and tram), schools, and the Aspria La Rasante sports centre.
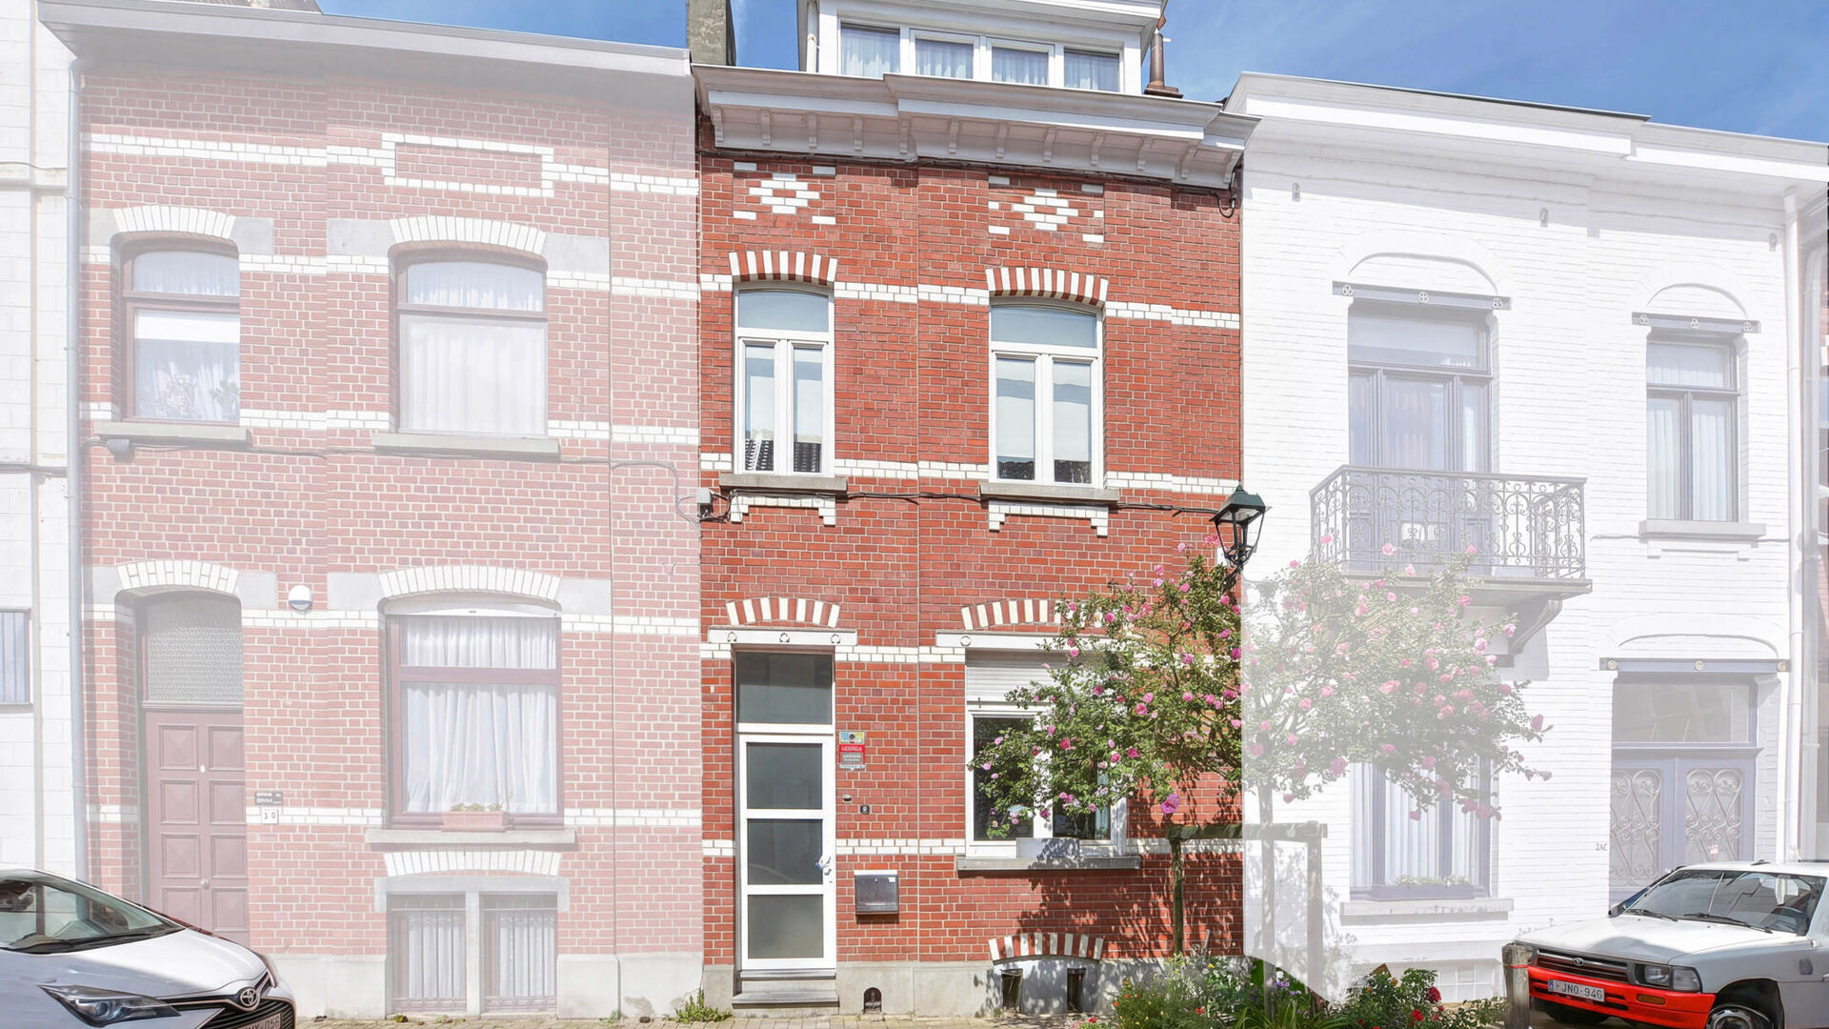
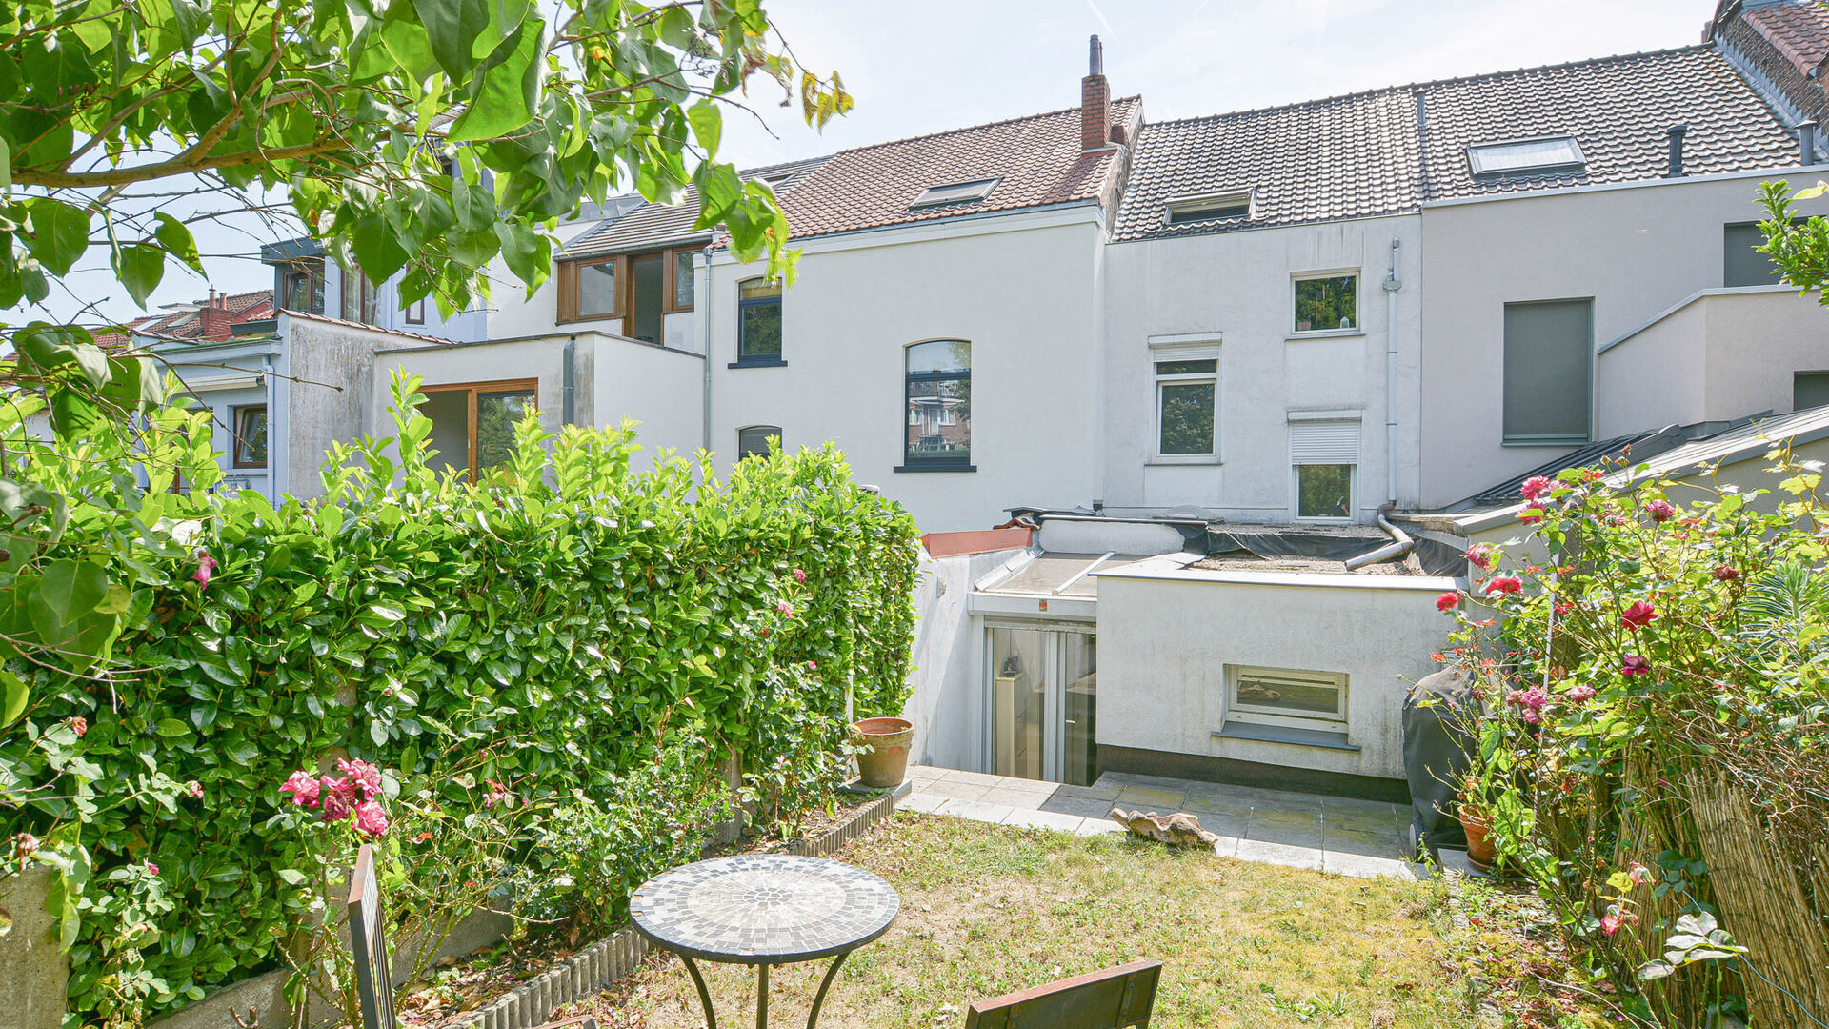
This house in very good condition of +/-134m² (according to the energy certificate) built in 1911 on a plot of 1 are and is laid out as follows:
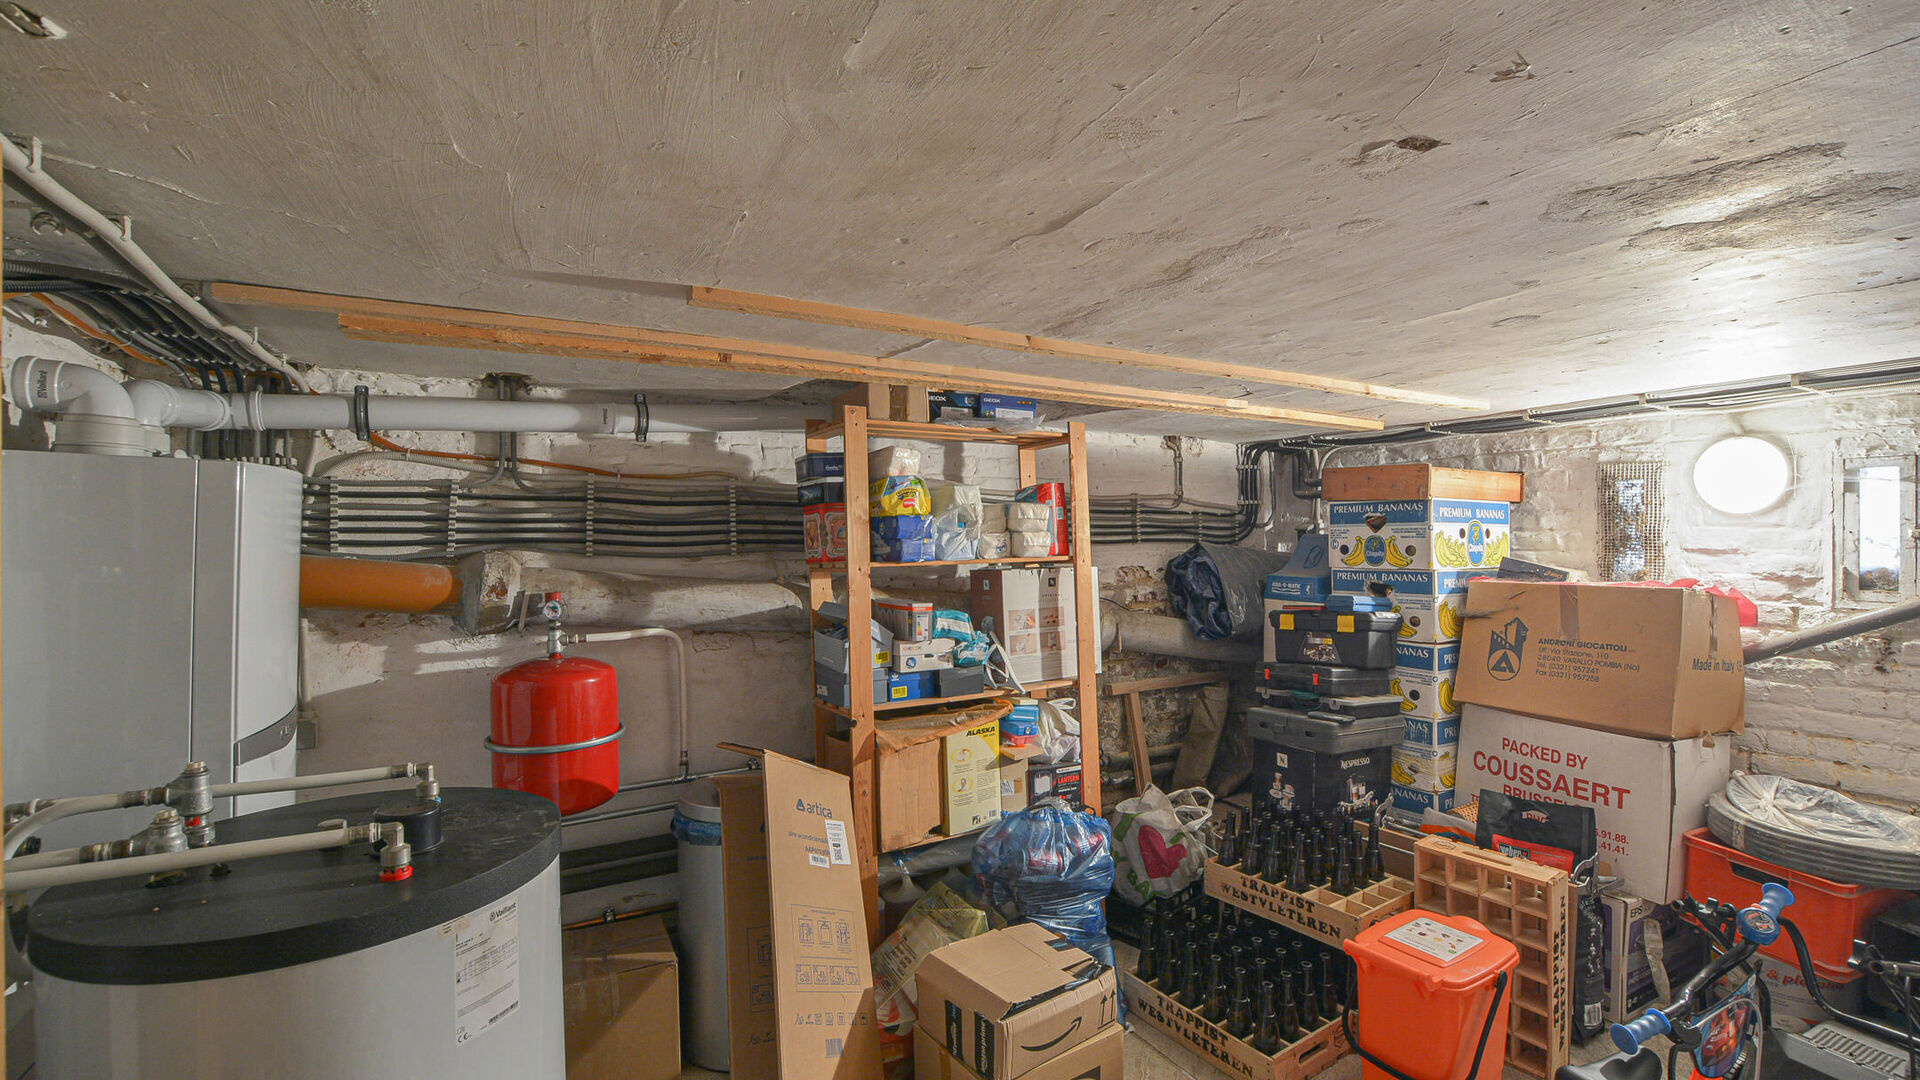
- Basement: Technical room and a storage cellar.
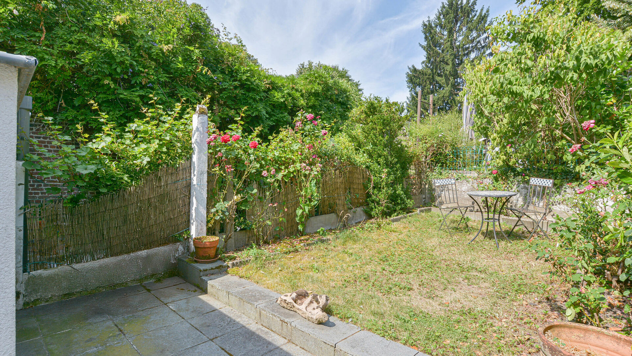
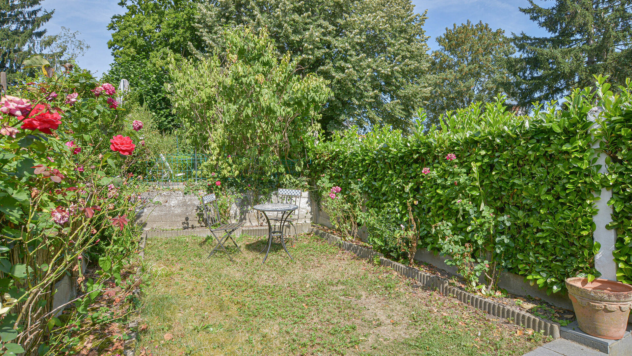
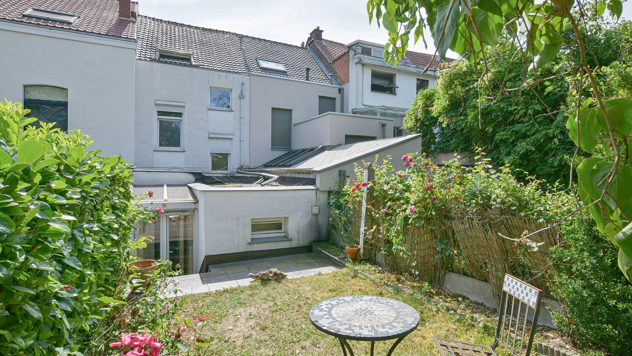
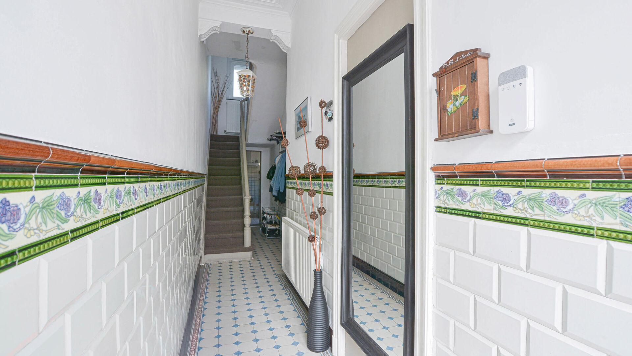
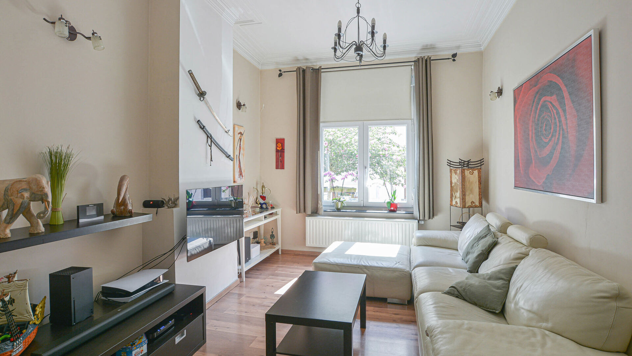
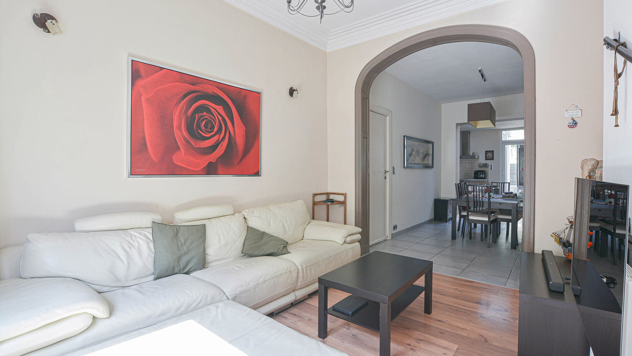
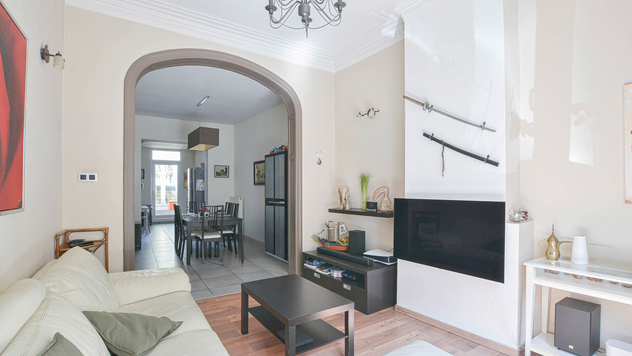
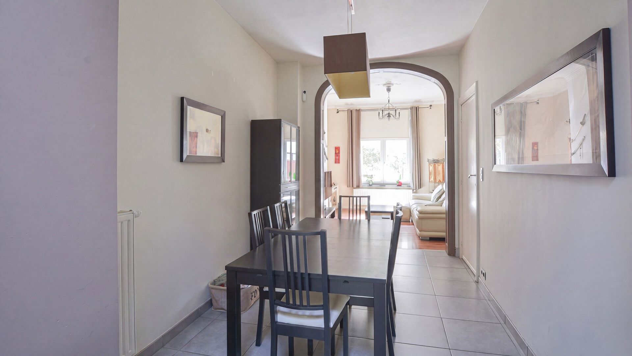
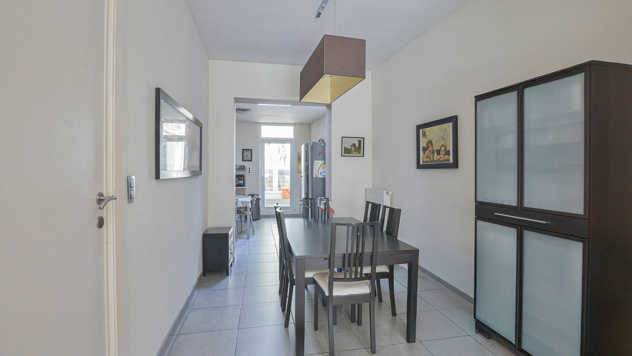
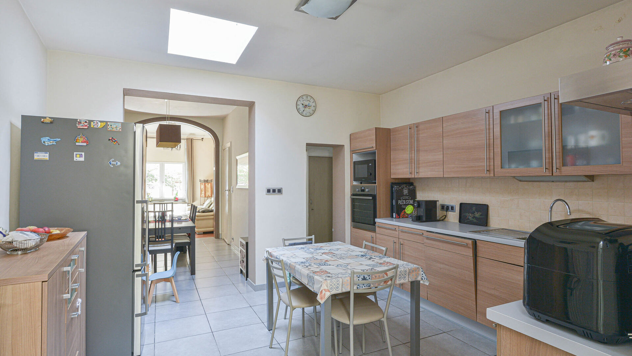
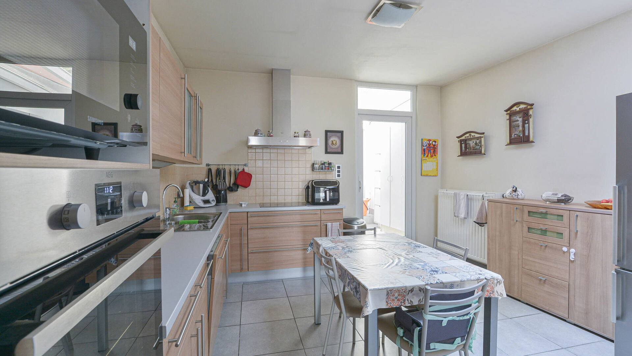
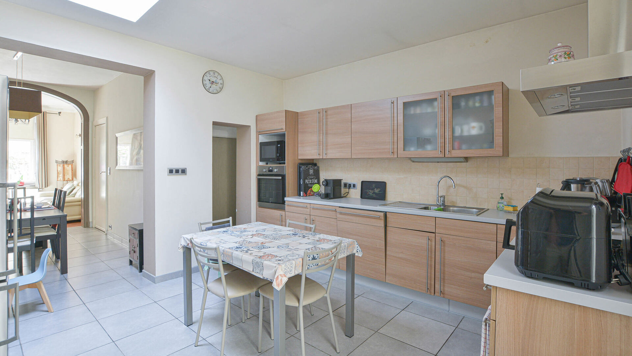
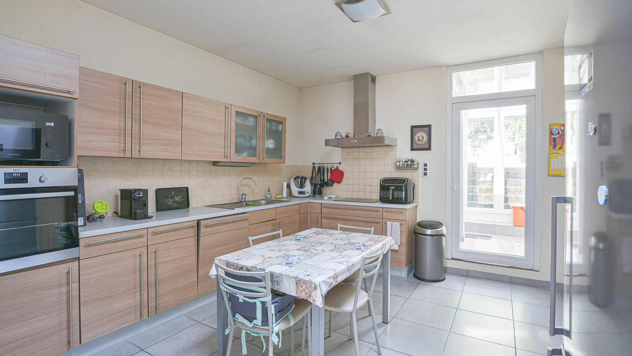
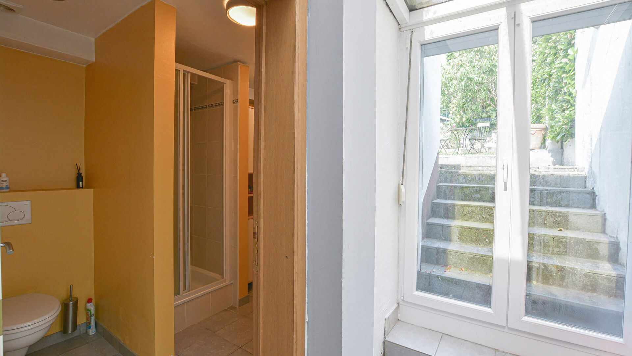
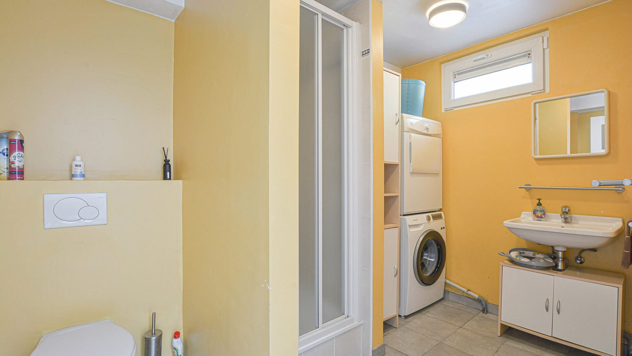
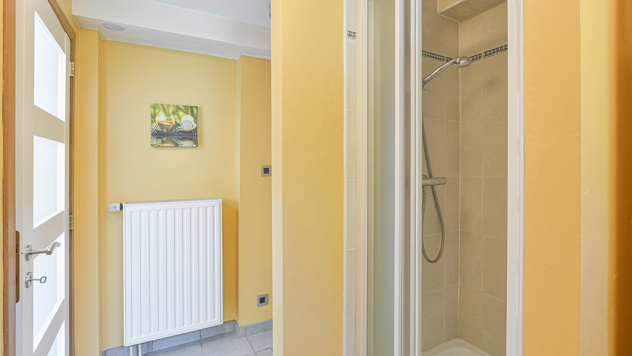
- Groundfloor: Entrance hall, a living and dining room of +/-26 m², a spacious fully equipped kitchen, a first bathroom (shower, toilet, sink, and connections for a washing machine and dryer), as well as a beautiful private terrace leading to a west-facing garden of +/-22m².
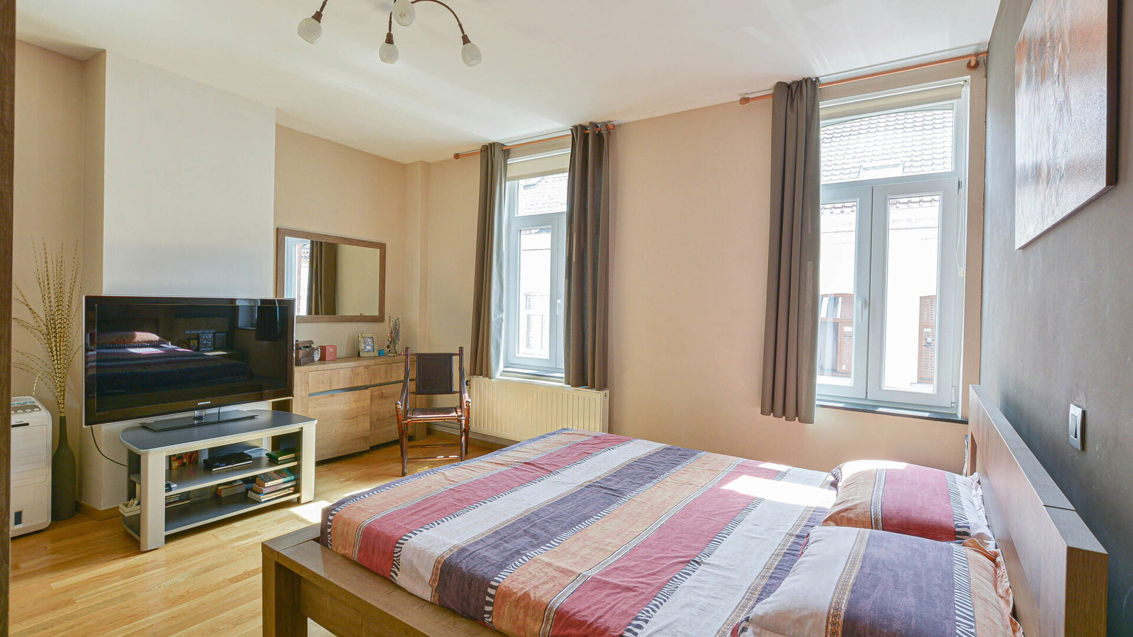
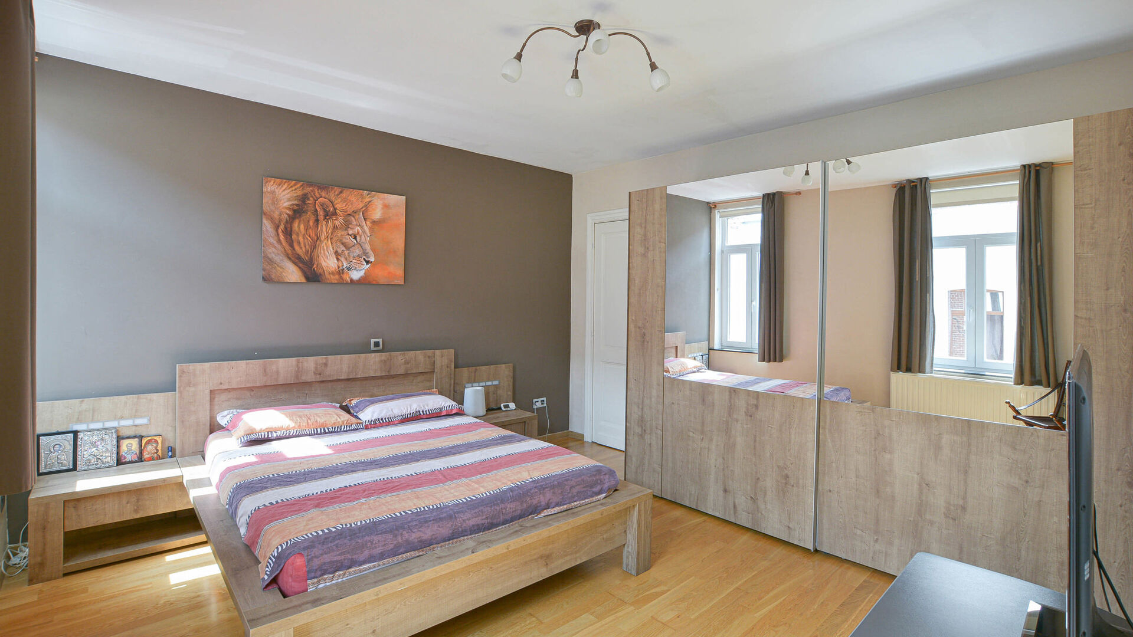
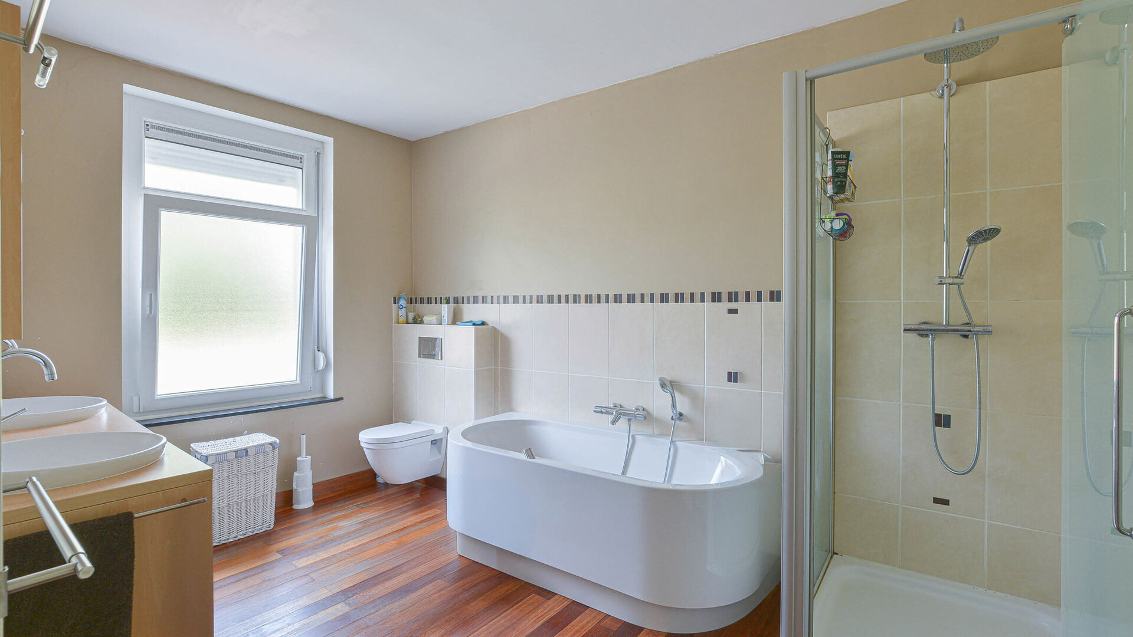
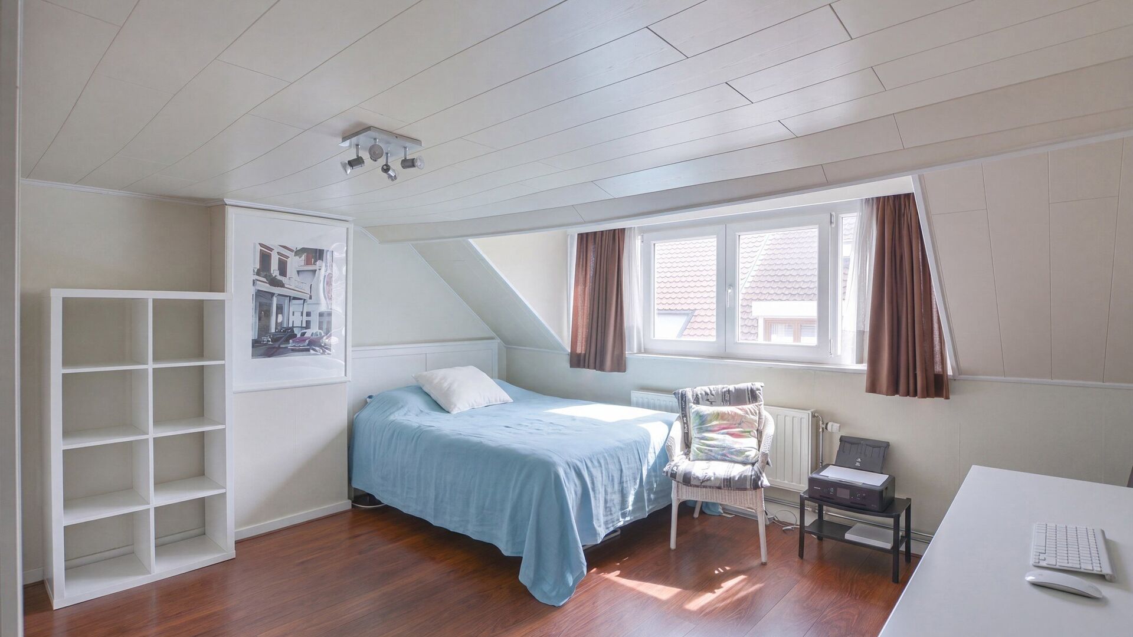
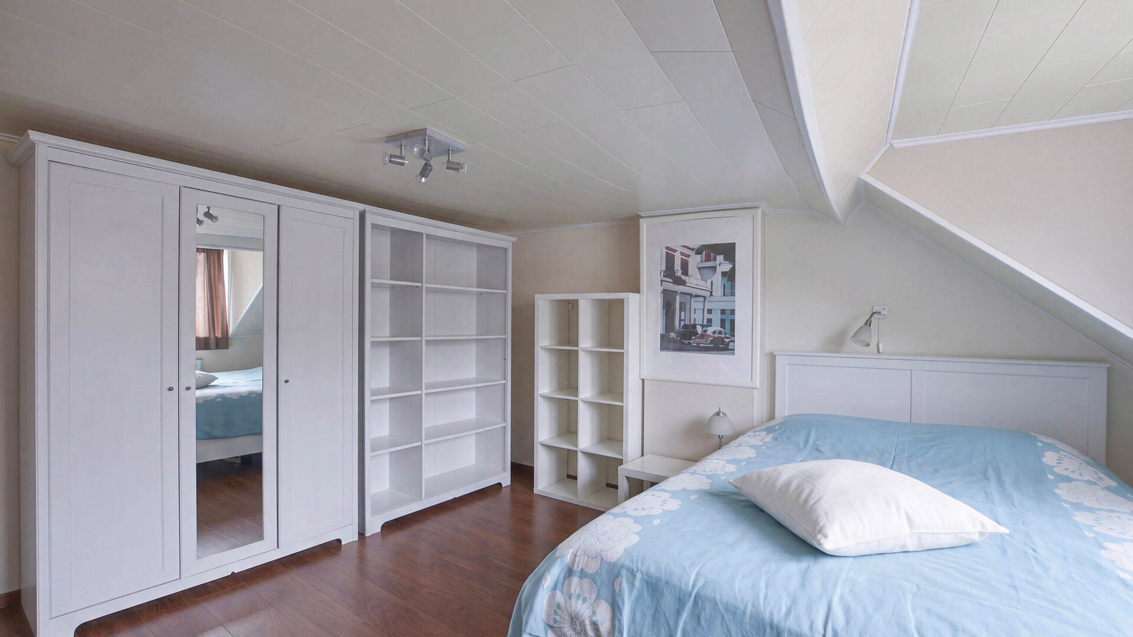
- 1st floor: Master bedroom of +/-18 m² and the second bathroom with all comfort (bathtub, shower, toilet, and double sink).
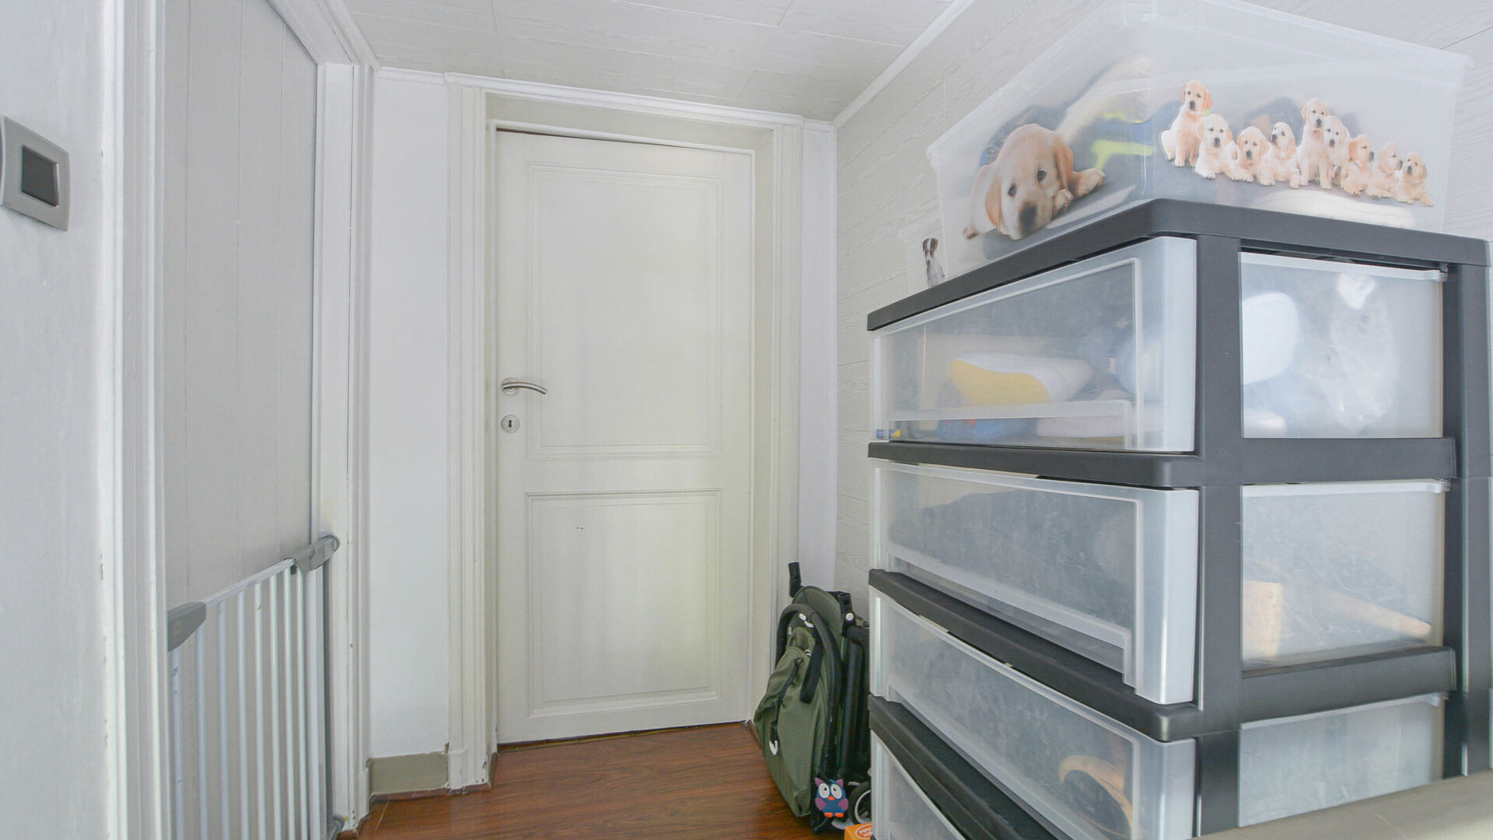
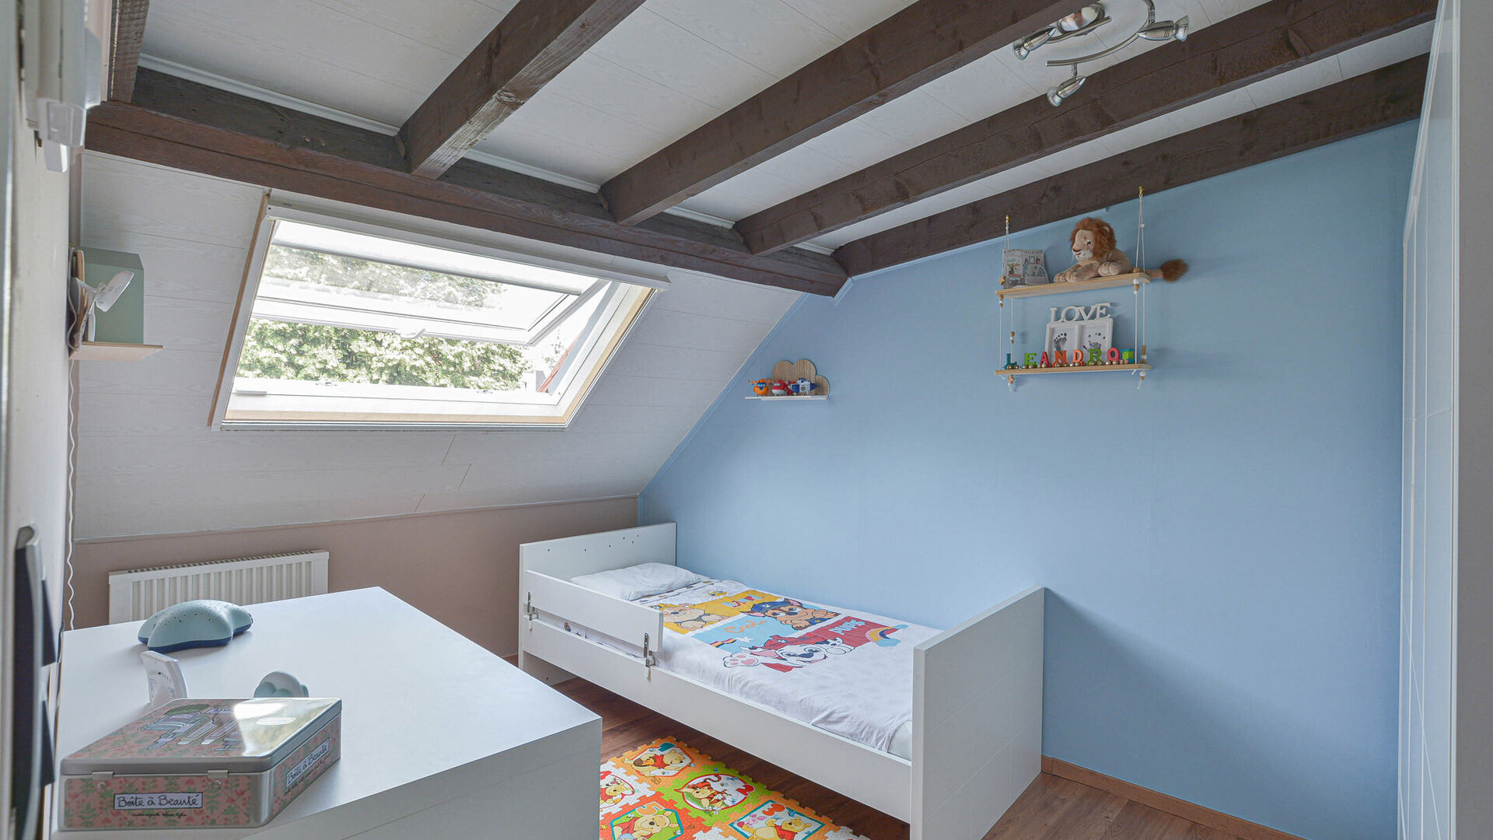
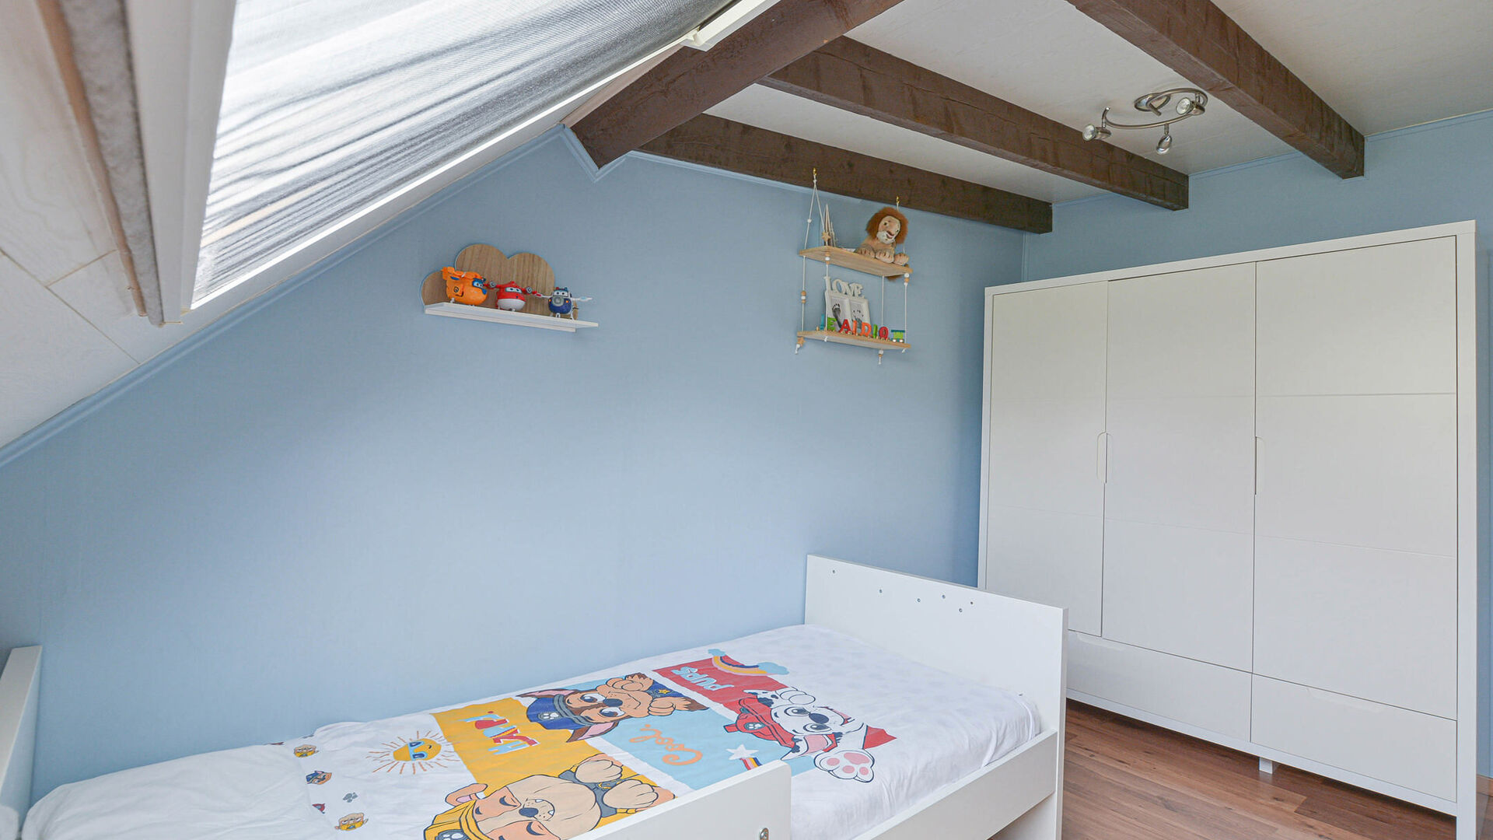
- 2nd floor : Second bedroom of +/-17 m² and a third room of +/-9 m² with access to a small storage attic.
Street parking is reserved for the residents of the street.
Additional information: double glazing, gas heating (condensing installed in 2021), compliant electrical installation, property is available after signing of the authentic deed.
Would you like more information or to arrange a viewing of this property? Contact us on +32 (0)2 771 16 35 or by email at info@maxime-realestate.be.
The information and surface areas provided are for indicative purposes only and do not constitute any legal commitment.

Details
-
financial
- price
- € 590.000
- availability
- At deed
- vat applied
- no
- cadastral income
- € 987
- investment
- no
-
location
- location
- Quiet
- distance school
- yes
- distance public transport
- yes
- distance shops
- yes
-
comfort
- furnished
- no
- wheelchair accessible
- no
- elevator
- no
- pool
- no
- connection gas
- yes
- connection water
- yes
- coax
- yes
-
property
- surface livable
- 134,00 m²
- construction
- Terraced
- construction year
- 1911
- residency type
- Private single family
- amount of floors
- 2
- orientation rear front
- West
- orientation facade
- East
-
terrain
- surface lot
- 100,00 m²
- garden
- 9,00 m²
-
urban planning information
- preemption right
- no
- flood sensitive area
- Not in flood area
-
energy
A< 45B46 - 95C96 - 150D151 - 210iterm.E211 - 275F276 - 345G> 345E- epc
- 251 kWh/m²
- epc unique code
- 744583
- epc class
- E
- co2 emissions
- 50kg/m²
- double glass
- yes
- electricity inspection
- yes
- heater type
- Individual
-
technics
- electricity
- yes
- telephone cabling
- yes
-
garages / parking
- garages / parking
- no
- parking inside
- no
-
division
- cellar
- yes
- bedrooms
- 3
- bedroom 1
- 18 m²
- bedroom 2
- 17 m²
- bedroom 3
- 9 m²
- terrace
- yes
- terrace 1
- 22,00 m²
- living room
- 14 m²
- dining room
- 12 m²
- kitchen
- 16 m², Completely fitted
Contact us
We are happy to help, advise and serve you. Do feel free to contact us !