New
for sale
House for sale in Sint-Pieters-Woluwe
Av. François Peeters 19, 1150 Woluwe-Saint-Pierre
€ 920.000
- 4 rooms
- 3 bathrooms
- 209 m²
- 1 garages
Description
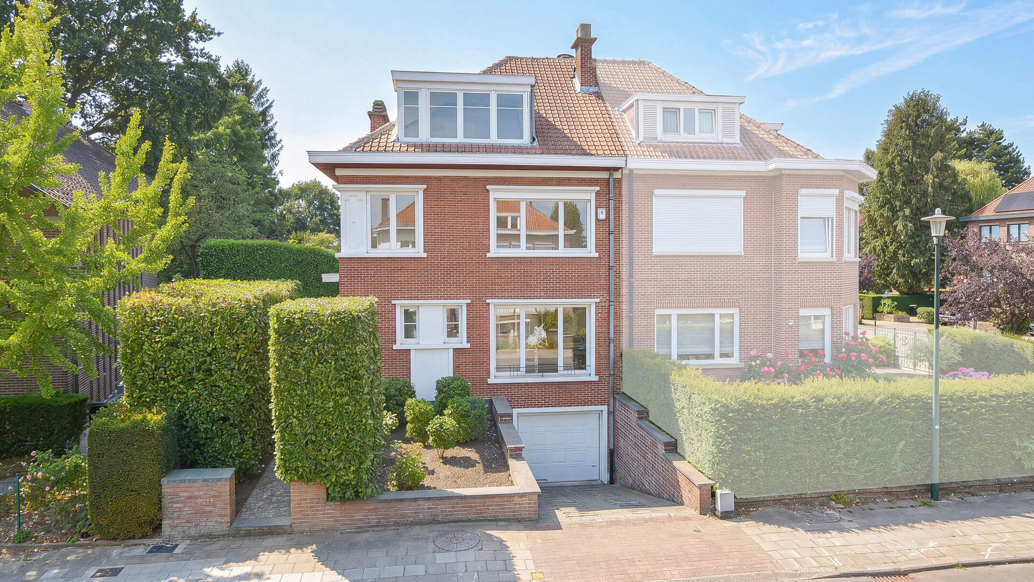
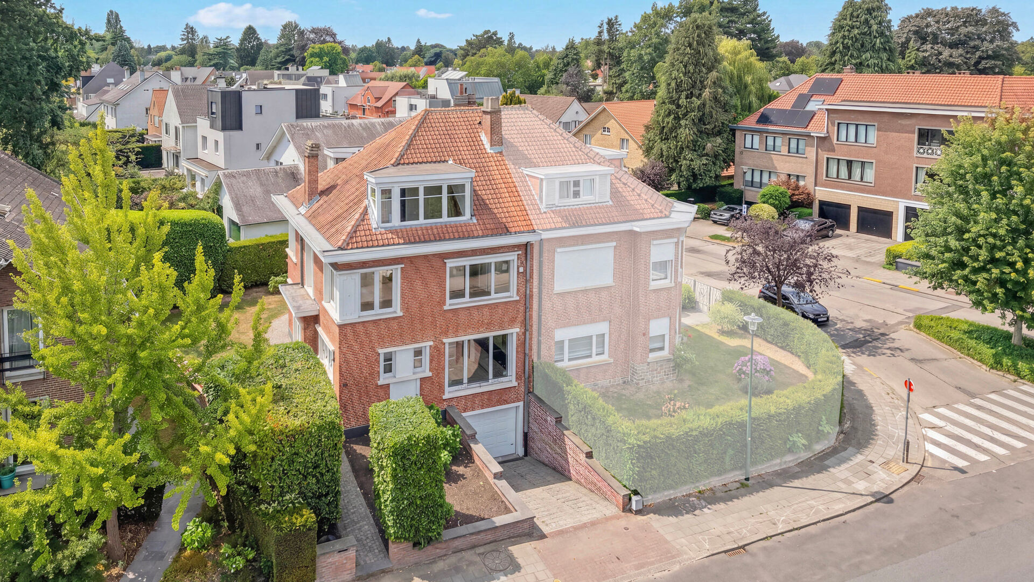
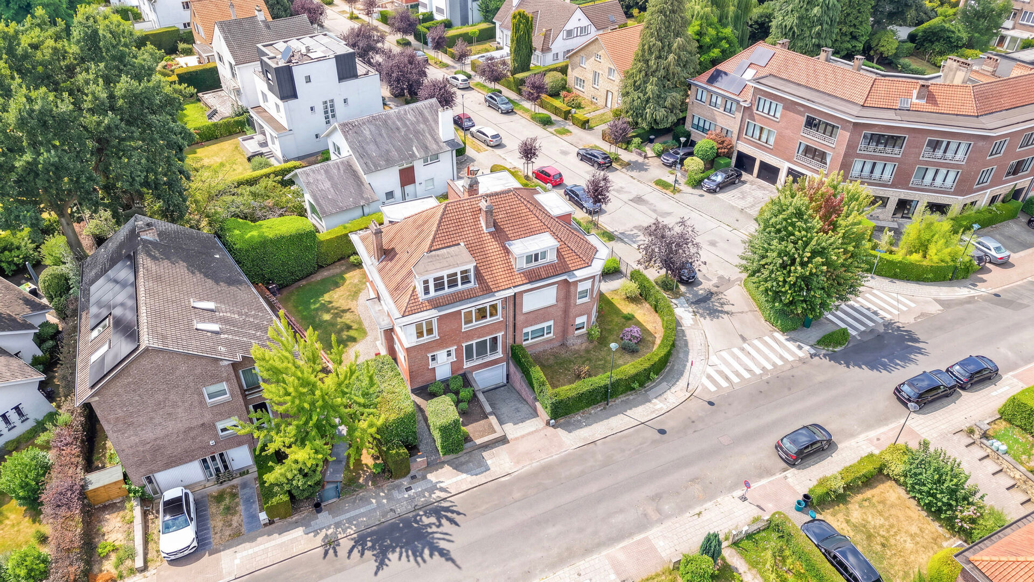
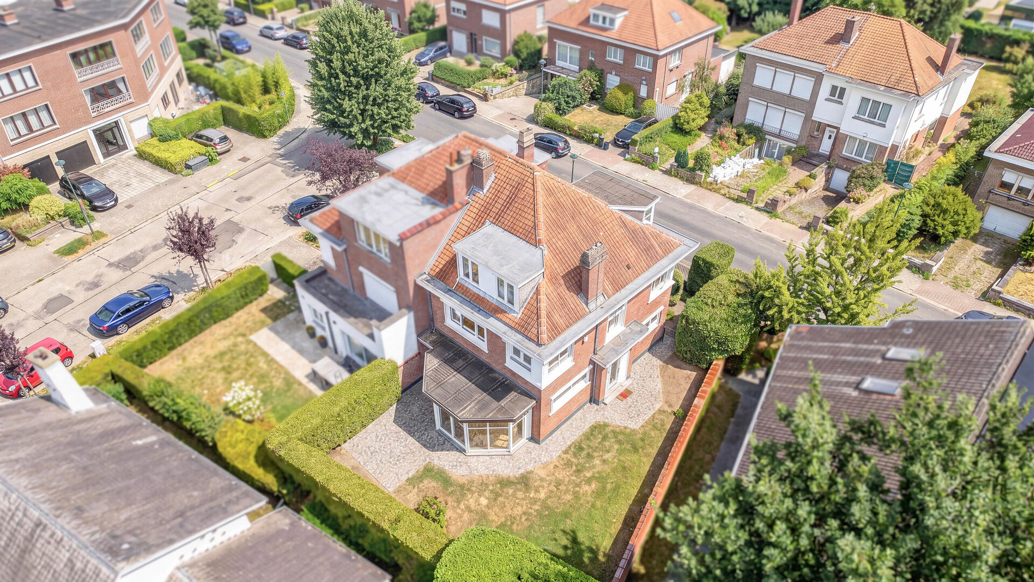
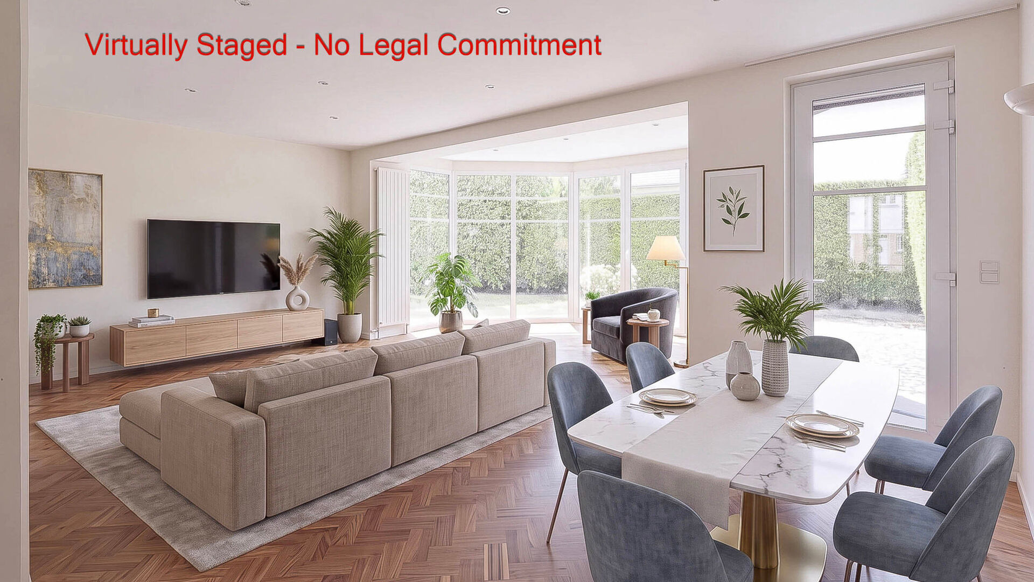
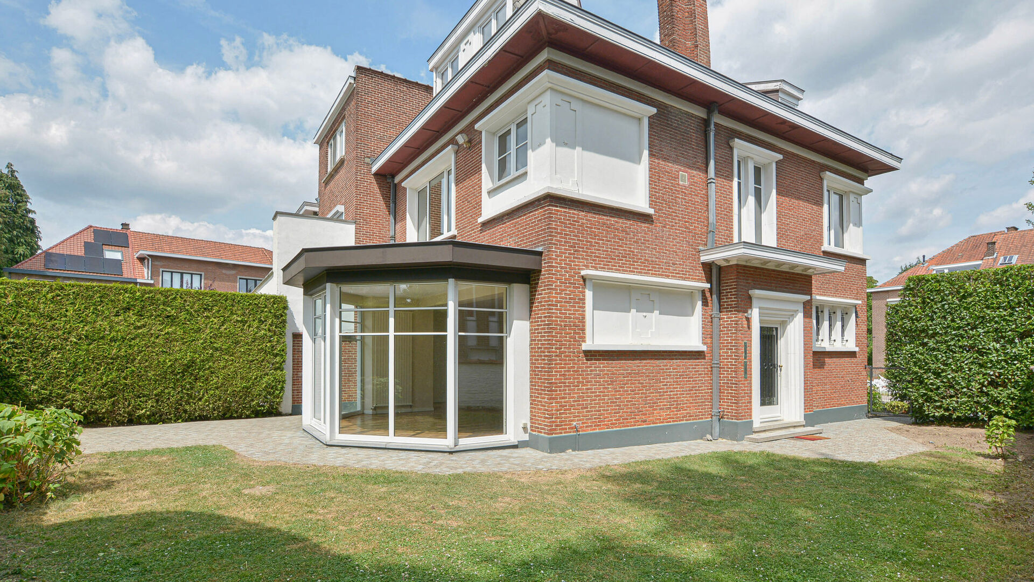
This bright 3-sided house (4 bedrooms/converted attic/3 bathrooms) of approximately 209m² (according to the PEB) offers spacious rooms and a garage.
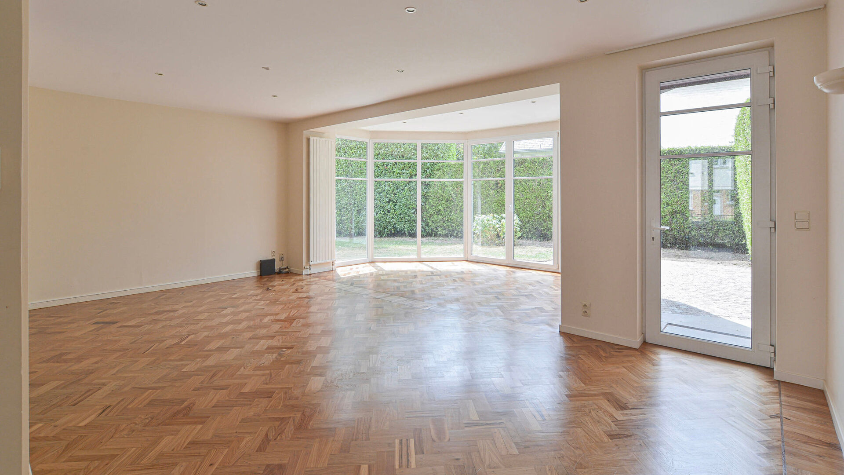
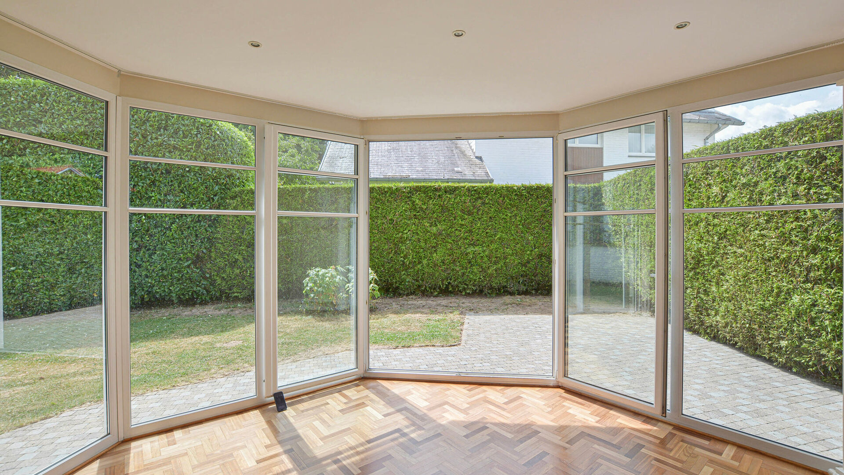
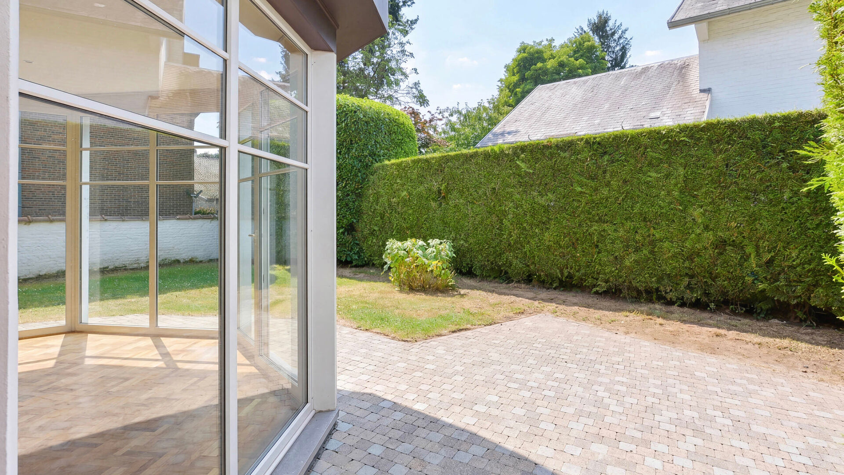
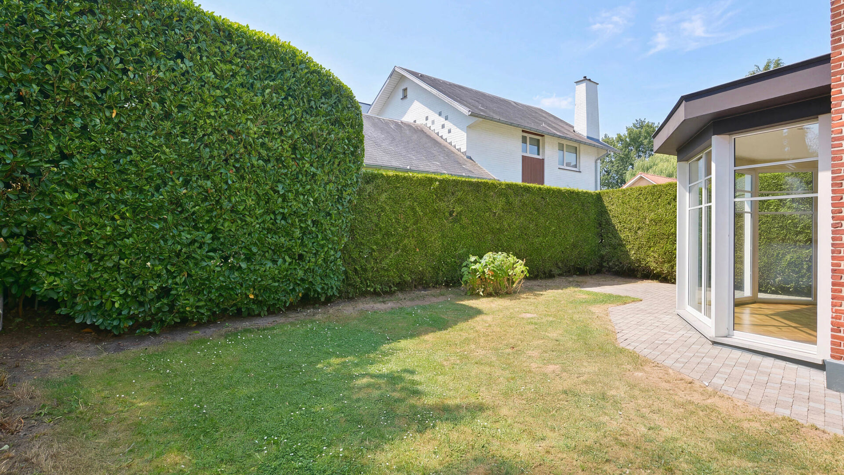
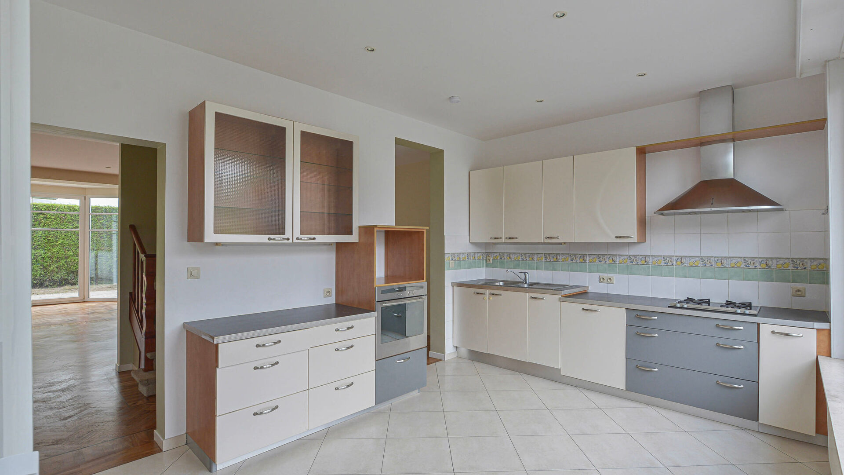
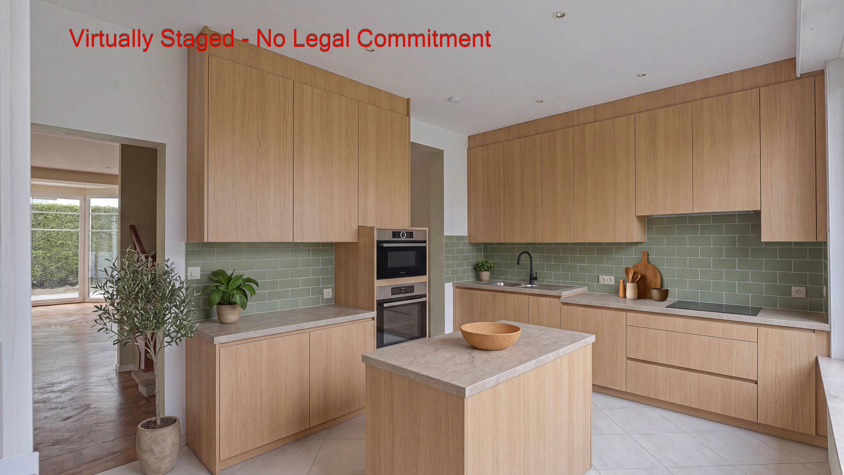
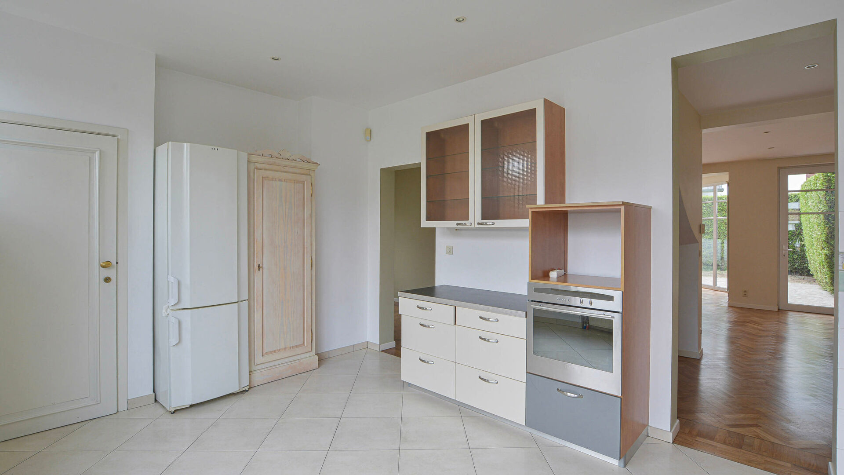
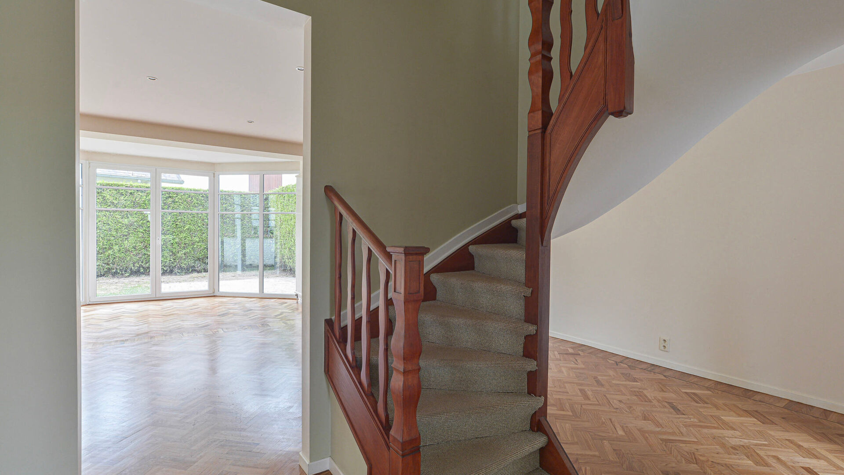
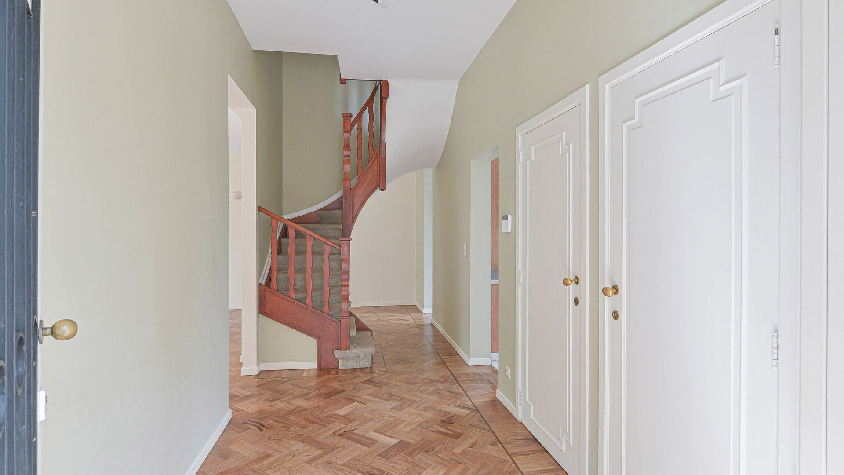
Built in 1957 on a 310m² plot,, the house comprises on the ground floor an entrance hall with cloakroom and separate WC, a bright living room of approximately 38m², and a fitted kitchen of approximately 16m² with pantry and access to the outside with a southwest-facing terrace of approximately 20m² and garden.
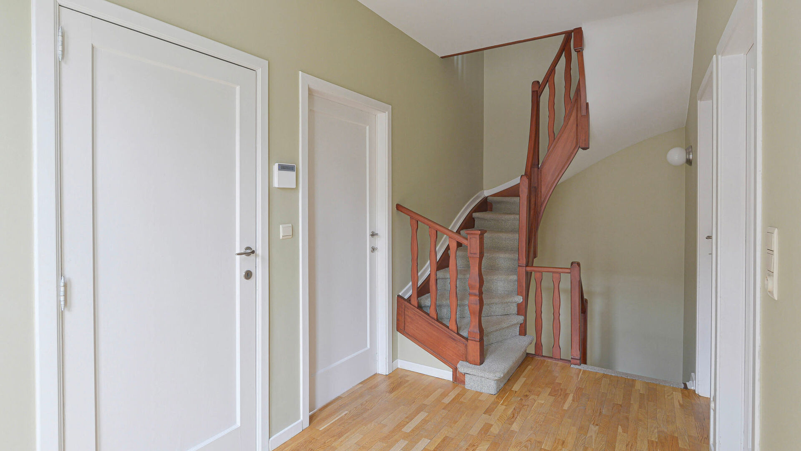
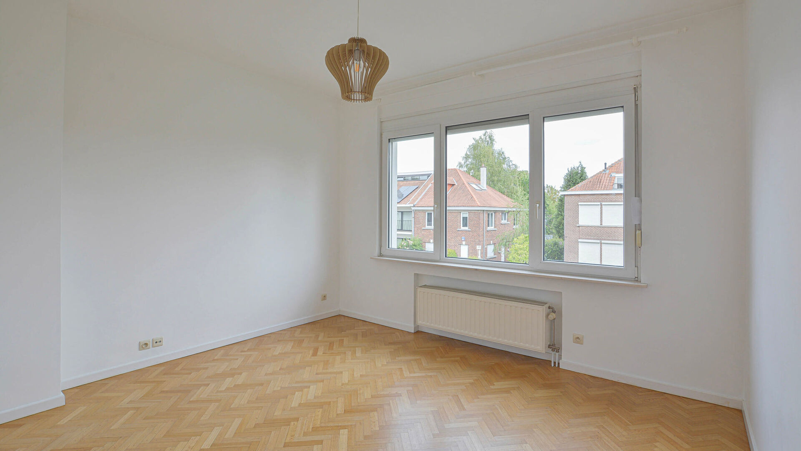
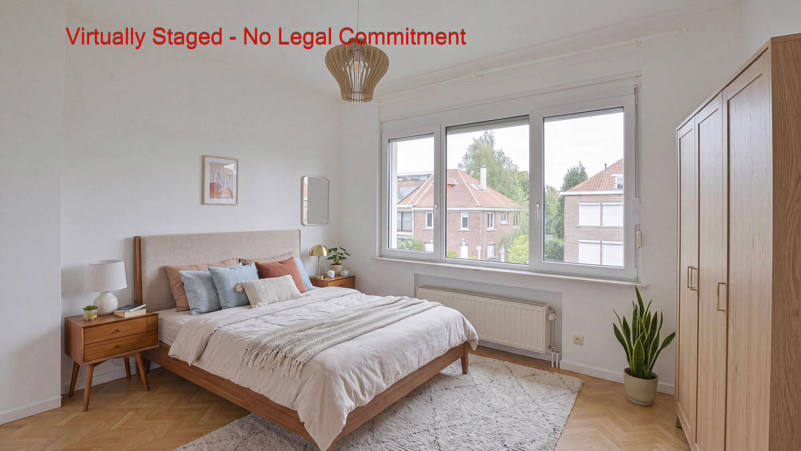
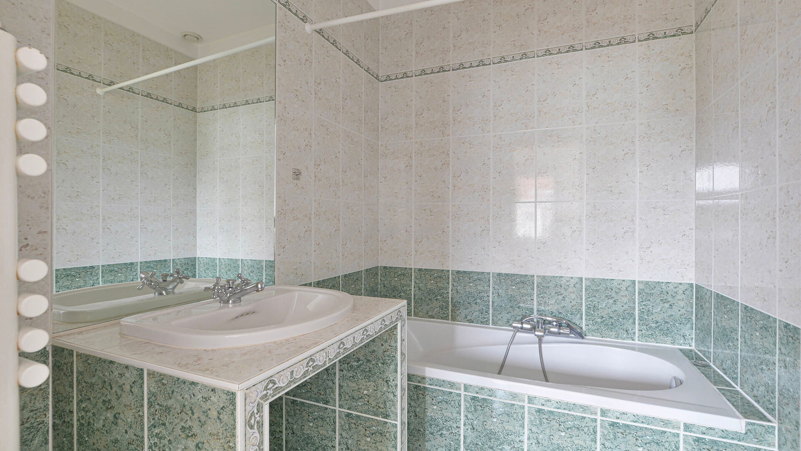
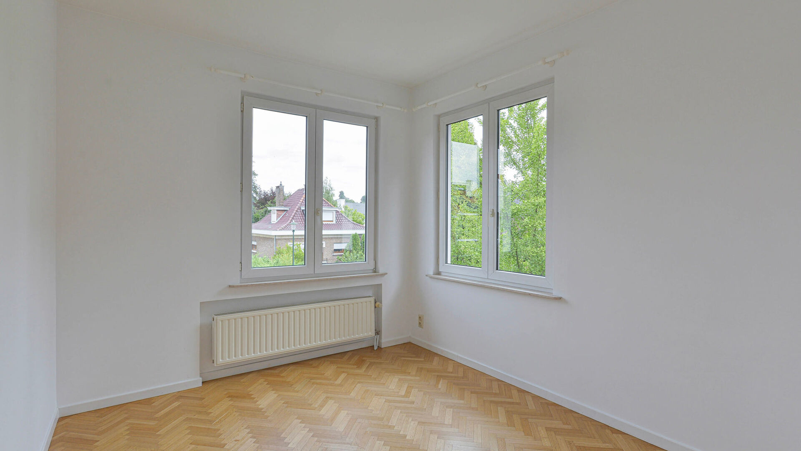
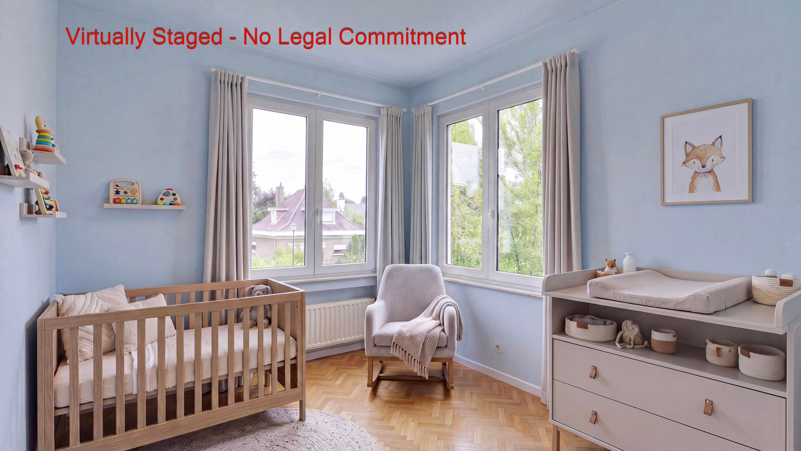
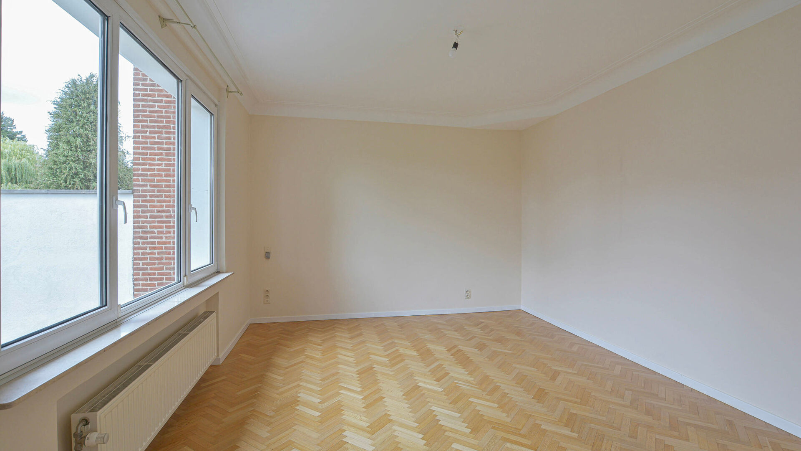
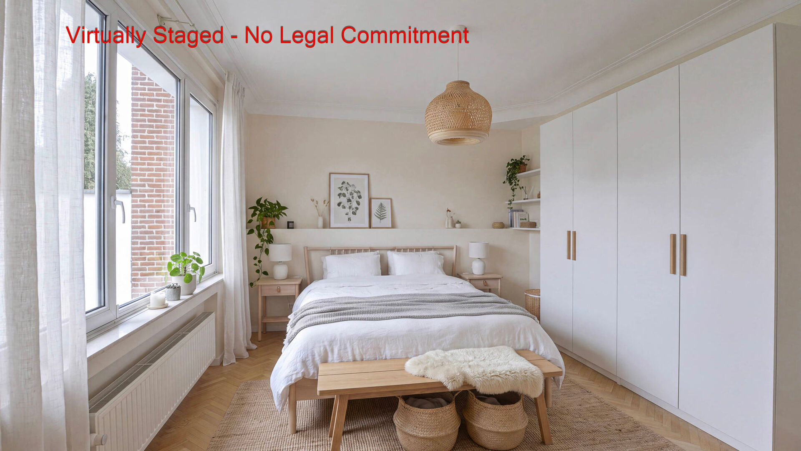
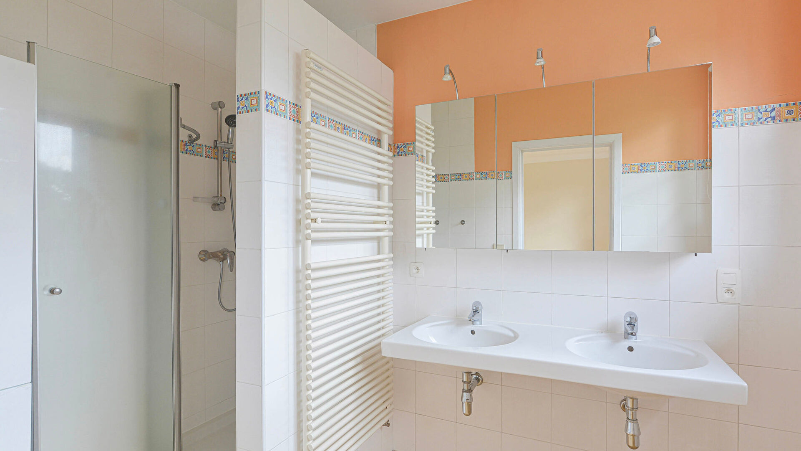
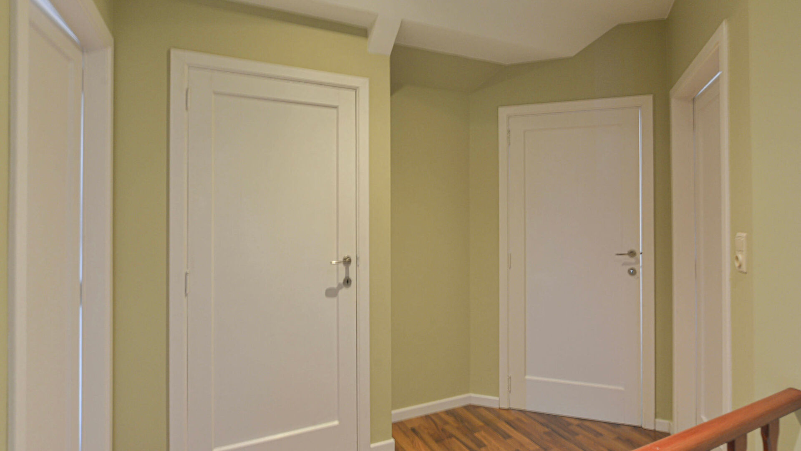
The first floor comprises a spacious master bedroom of approximately 19m² with an en-suite shower room (shower and double sink), a second bedroom of approximately 14m² with an en-suite bathroom (bathtub, sink, and towel warmer), a third bedroom of approximately 10m², and a separate WC. The two bedrooms of approximately 10m² and 14m² are adjoining and offer various layout possibilities depending on your needs.
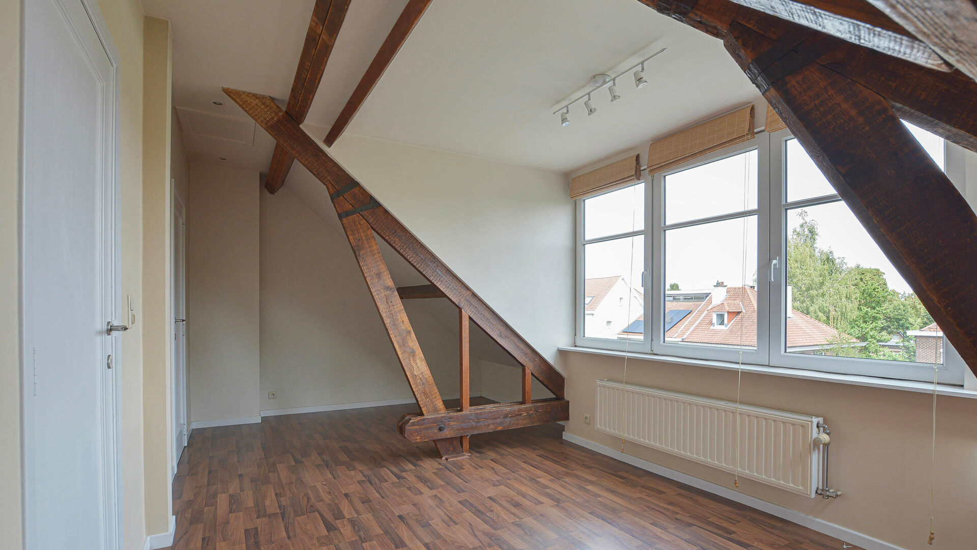
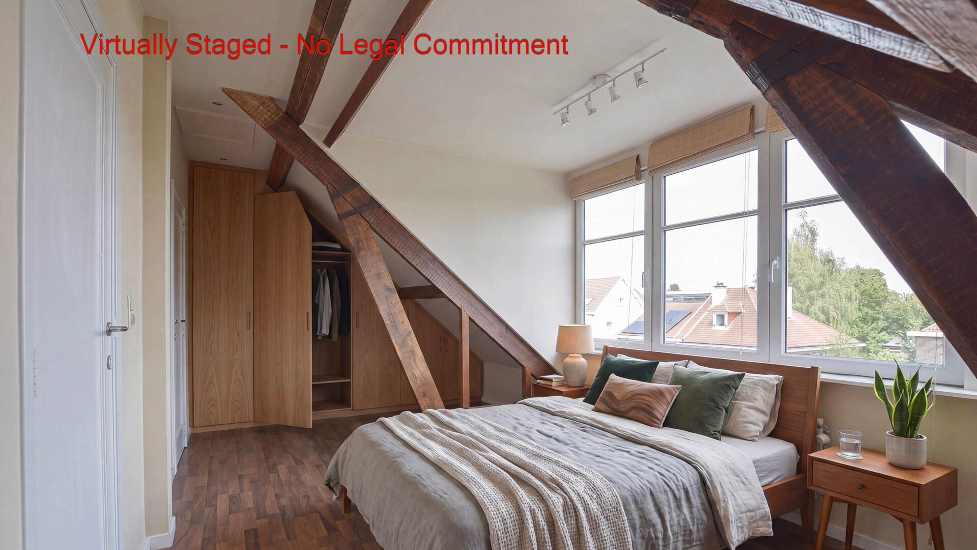
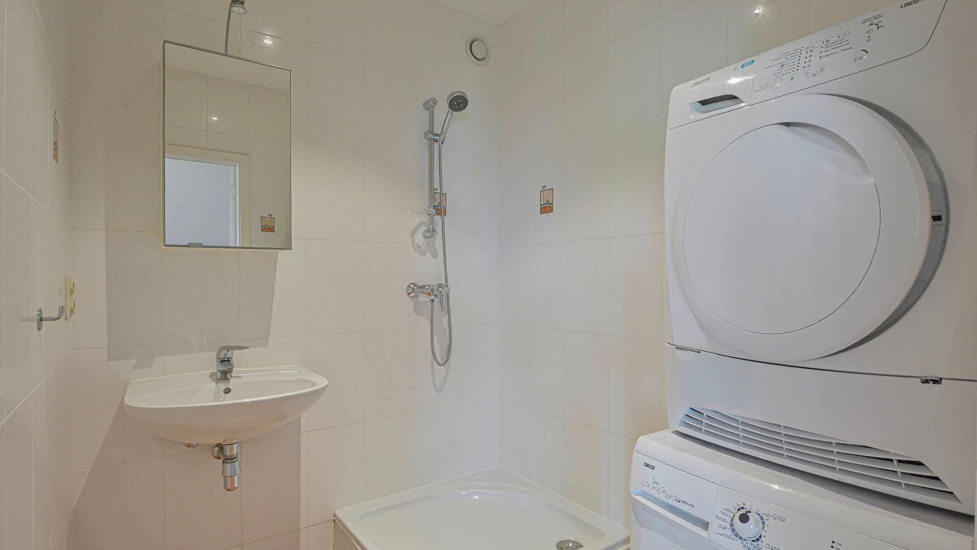
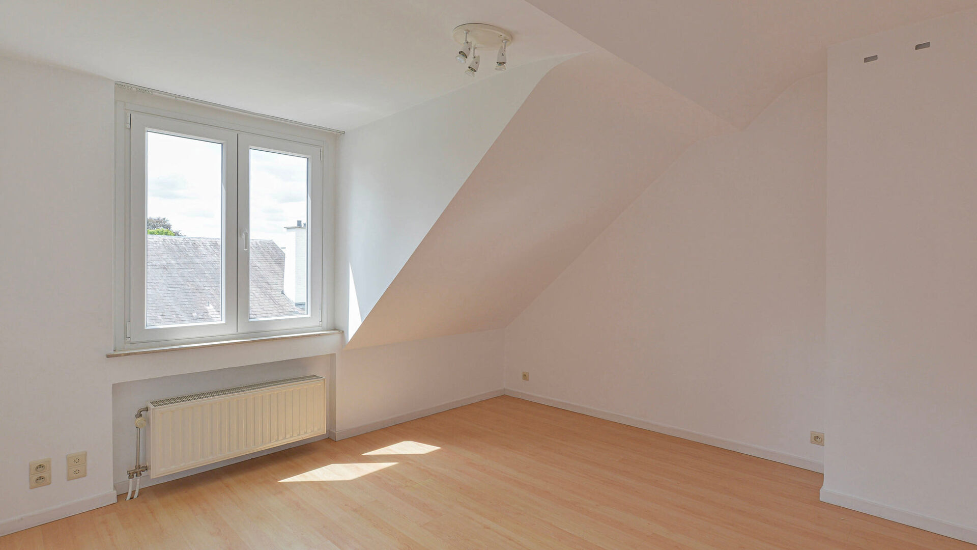
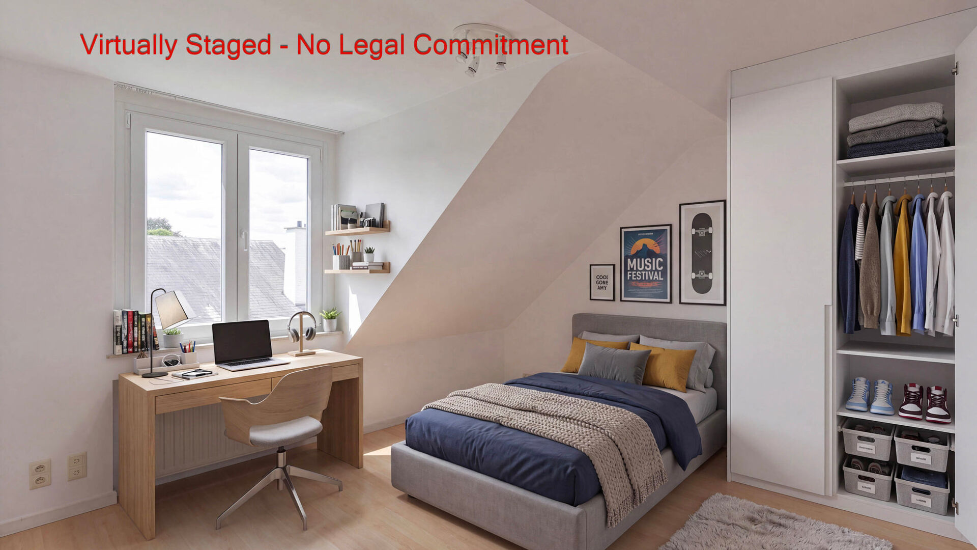
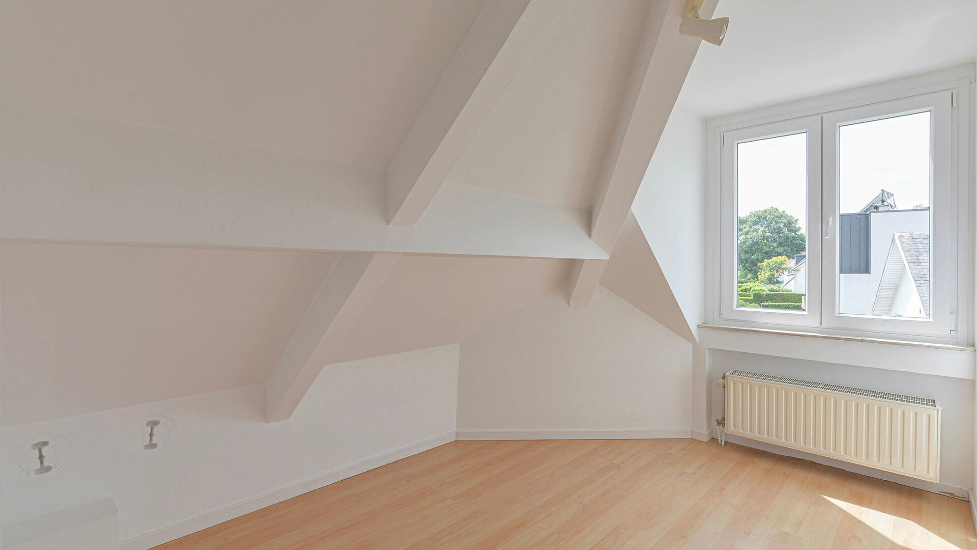
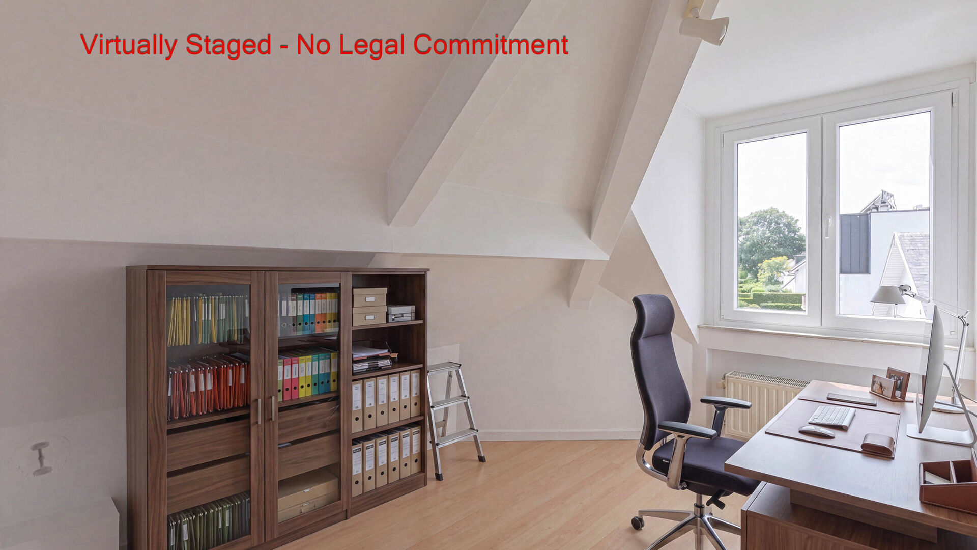
The 2nd floor houses the converted attic of ±18 m², a bedroom of ±12 m², a shower room (shower, sink and laundry area), as well as a separate WC.
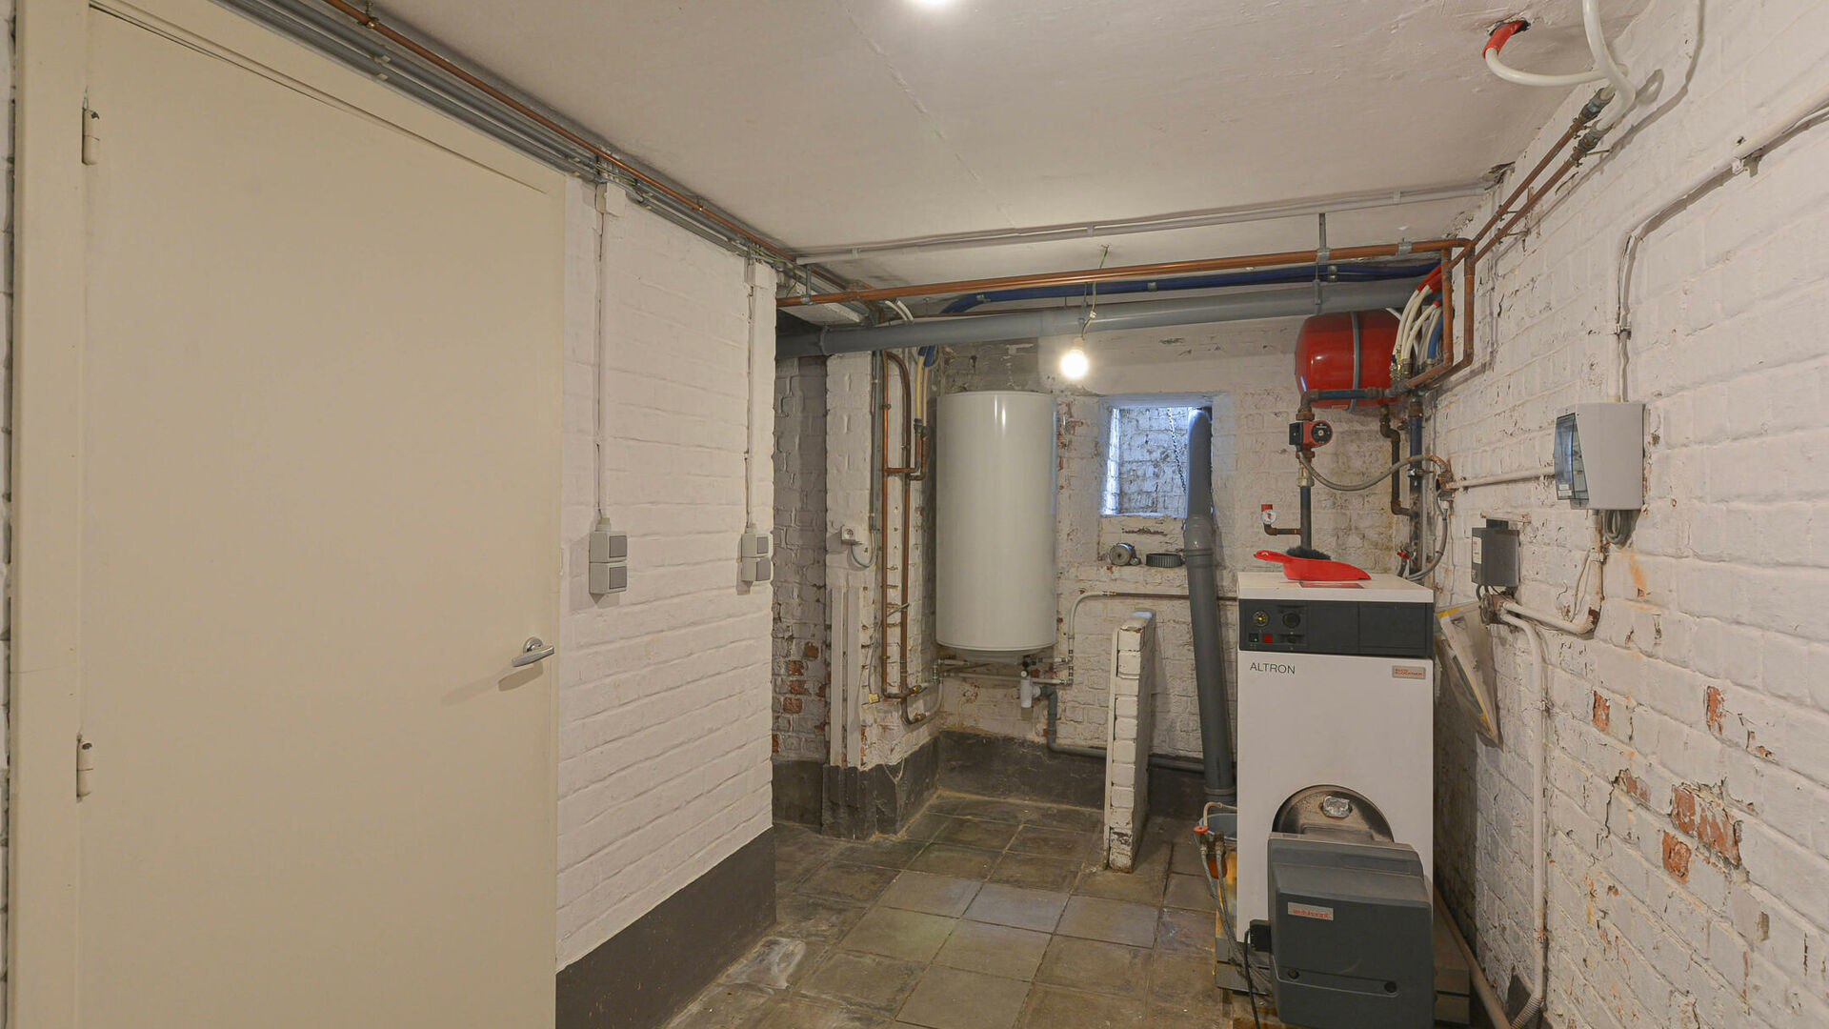
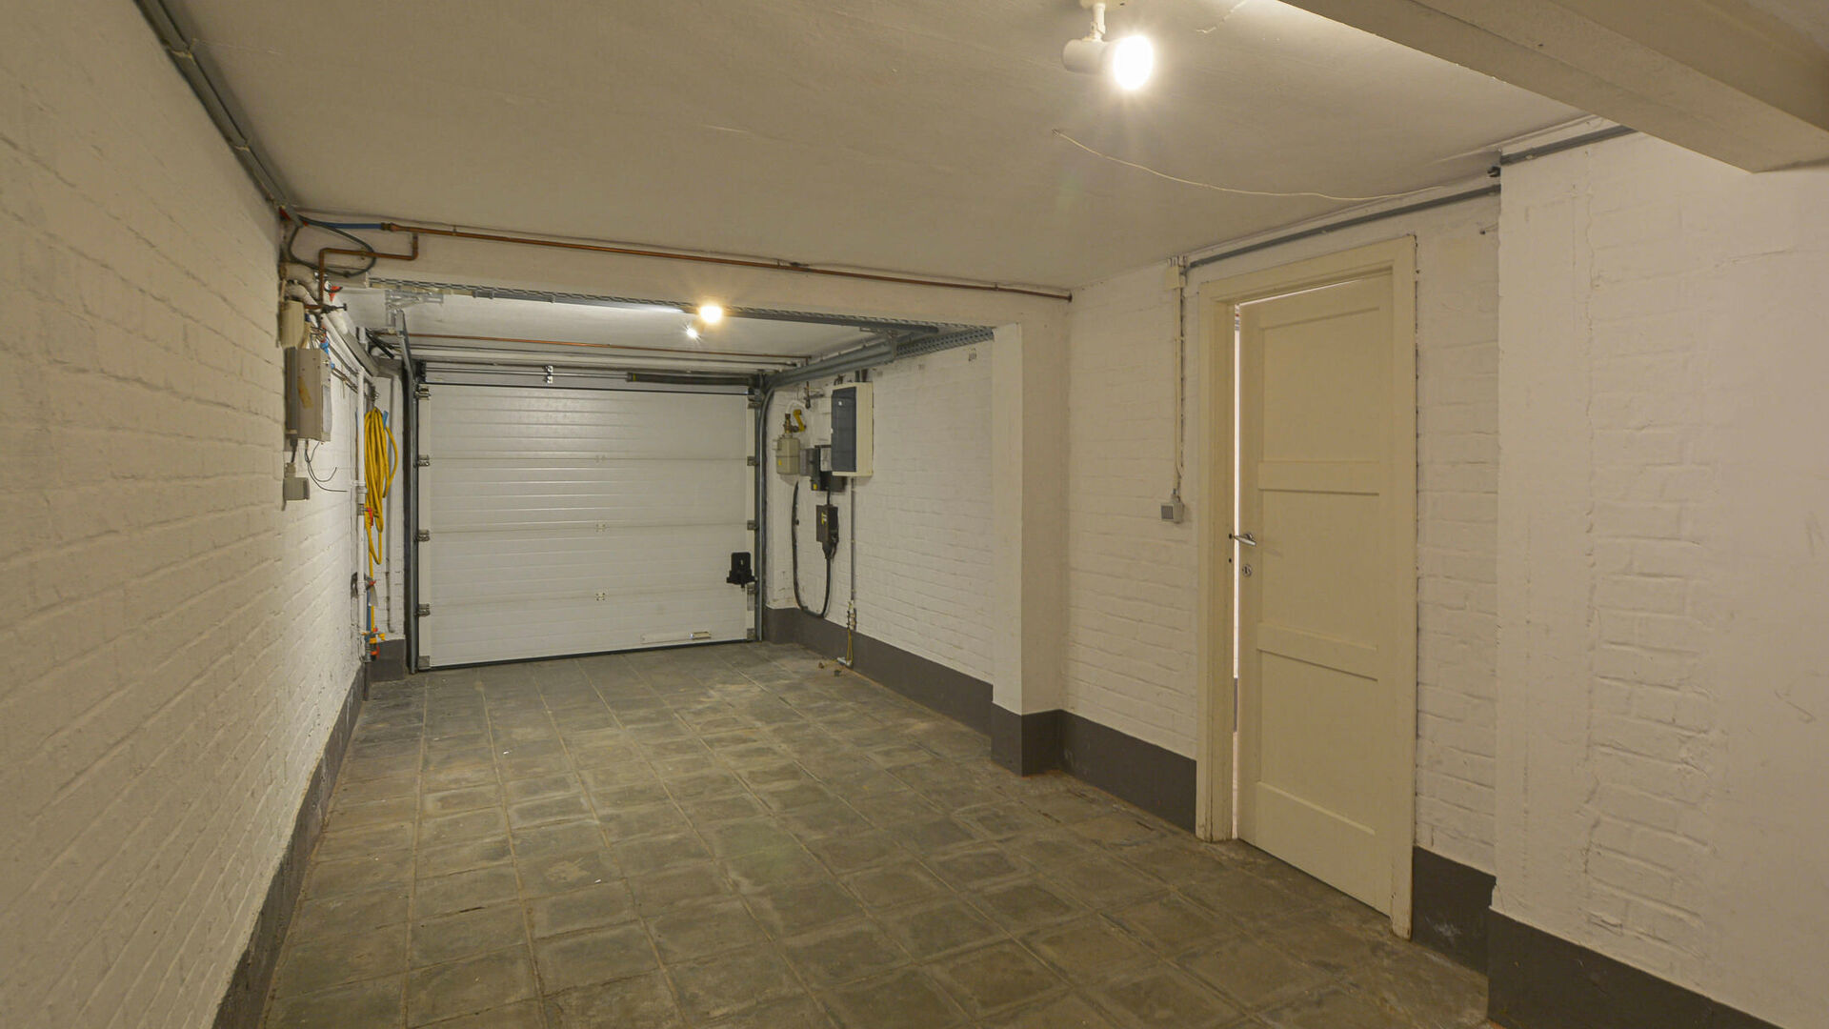
The basement includes a garage, storage cellar, and boiler room.
Additional information: electrical wiring will be up to code, roof insulated from the inside, oil-fired boiler but gas is available in the house, etc.
Would you like more information or to arrange a viewing of this house?
Contact us at 02 771 16 35 or by email at info@maxime-realestate.be .
Information and surface areas are provided for guidance purposes only and have no contractual value.

Details
-
financial
- price
- € 920.000
- availability
- At deed
01 September 2026 - vat applied
- no
- cadastral income
- € 3.703
- cadastral income indexed
- € 8.312
- property tax
- € 3.937
- investment
- no
-
location
- location
- Residential
- distance school
- 500,00 m
- distance public transport
- 250,00 m
- distance shops
- 250,00 m
- distance highway
- 1.500,00 m
-
comfort
- furnished
- no
- wheelchair accessible
- no
- alarm
- yes
- elevator
- no
- pool
- no
- connection gas
- yes
- connection water
- yes
-
property
- surface livable
- 209,00 m²
- construction
- Semi detached
- construction year
- 1958
- residency type
- Private single family
- amount of floors
- 2
- surface brut
- 260,00 m²
- orientation rear front
- South west
-
terrain
- surface lot
- 310,00 m²
- garden
- 80,00 m²
-
energy
A< 45B46 - 95C96 - 150D151 - 210iterm.E211 - 275F276 - 345G> 345F- epc
- 345 kWh/m²
- epc unique code
- 761336
- epc class
- F
- co2 emissions
- 85kg/m²
- window type
- PVC
- double glass
- yes
- electricity inspection
- yes
- heating type
- Fuel
- heater type
- Individual
-
technics
- electricity
- yes
-
garages / parking
- garages / parking
- 1
-
division
- cellar
- yes
- bedrooms
- 4
- bedroom 1
- 19 m²
- bedroom 2
- 18 m²
- bedroom 3
- 14 m²
- bedroom 4
- 14 m²
- bedroom 5
- 10 m²
- terrace
- yes
- terrace 1
- 20,00 m²
- bureau
- yes
- living room
- 38 m²
- kitchen
- 16 m², Completely fitted
Contact us
We are happy to help, advise and serve you. Do feel free to contact us !