In option
for sale
House for sale in Sterrebeek
Moorselsteenweg 16, 1933 Sterrebeek
€ 749.000
- 5 rooms
- 3 bathrooms
- 274 m²
- 2 garages
Description
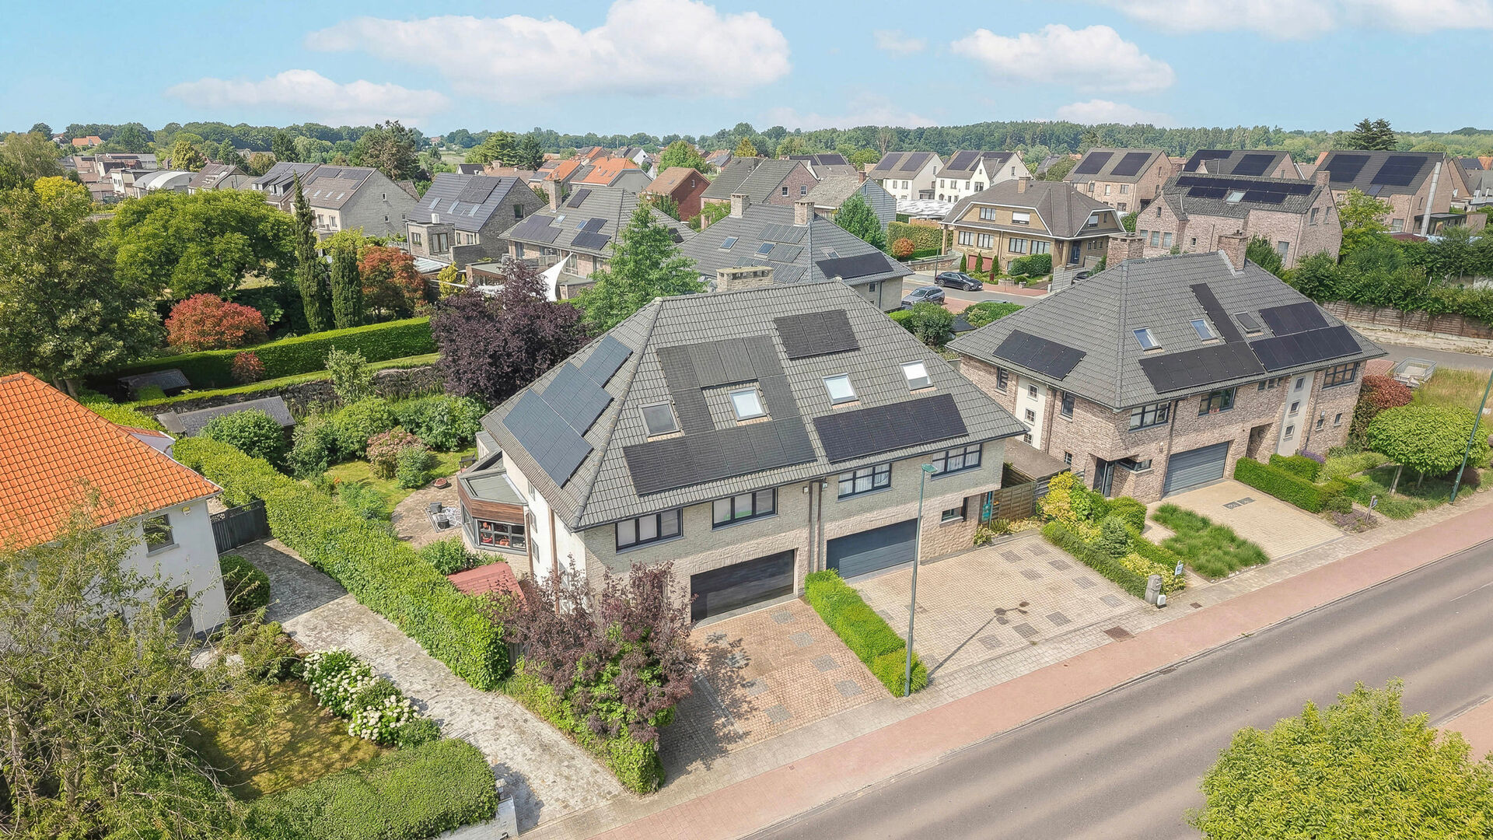
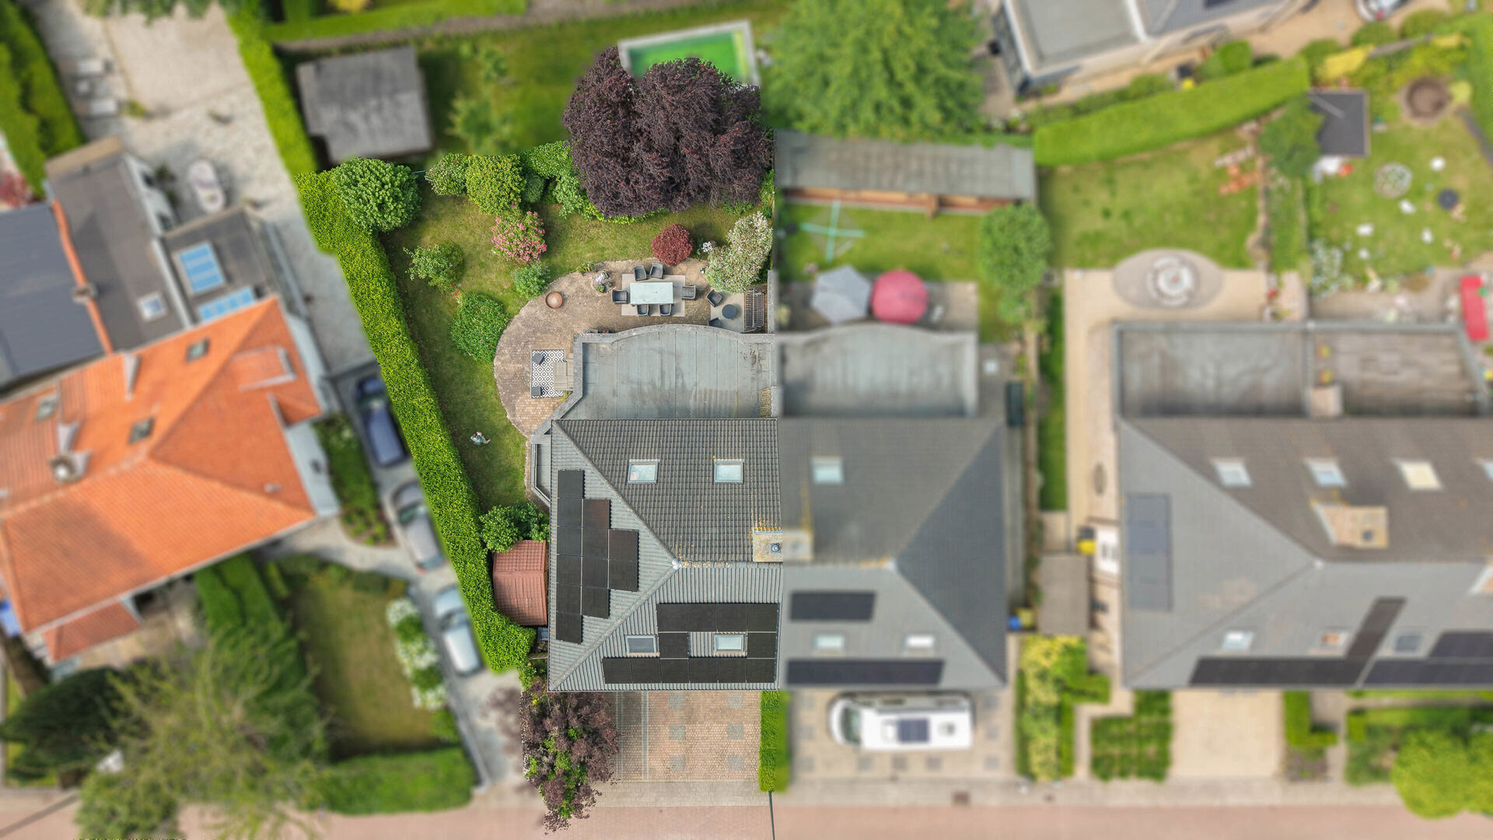
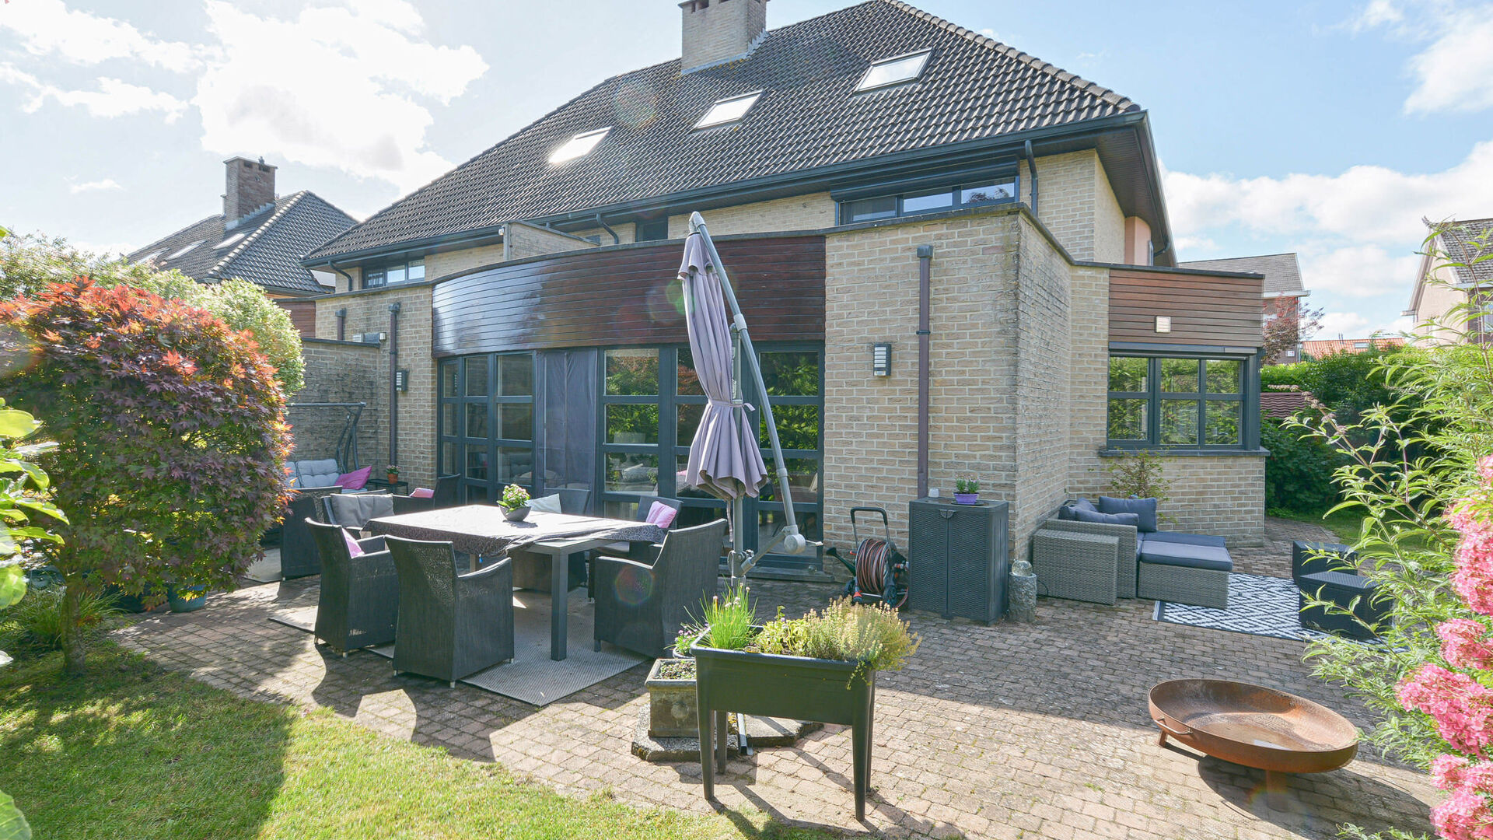
Ideally located close to major access roads, David Lloyd, The National Golf Club, and offering easy connections to Brussels Airport, this property combines comfort, space, and convenience.
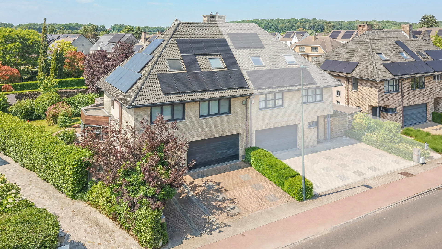
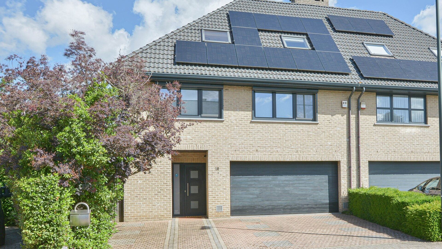
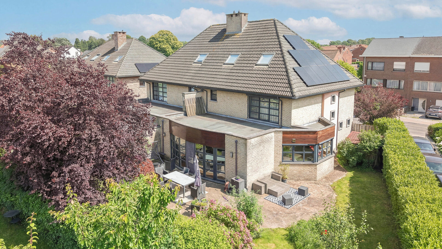
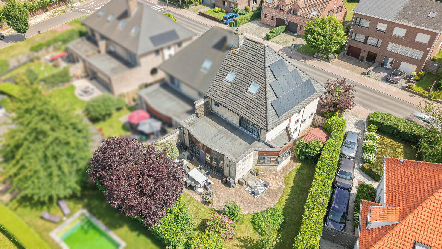
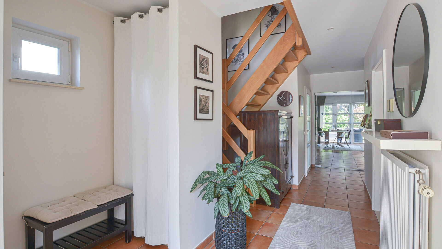
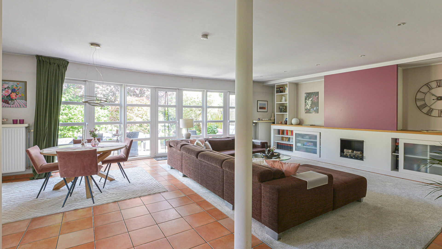
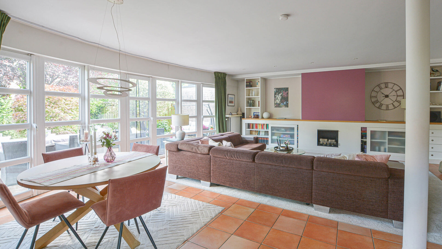
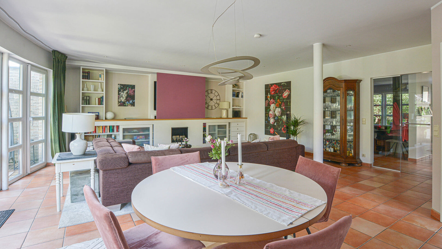
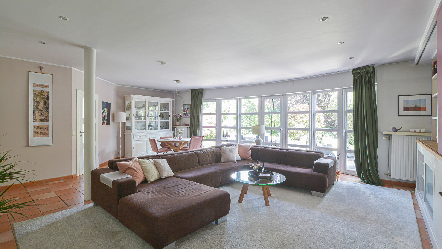
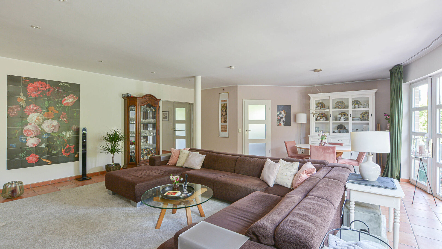
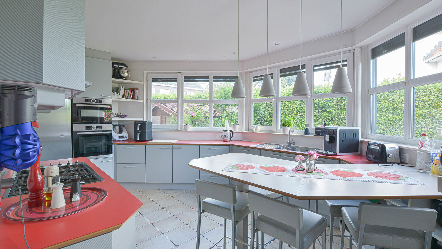
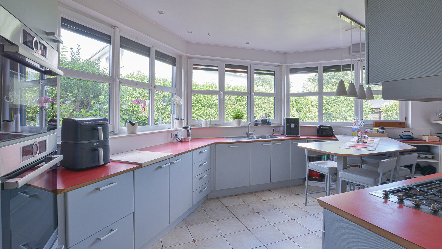
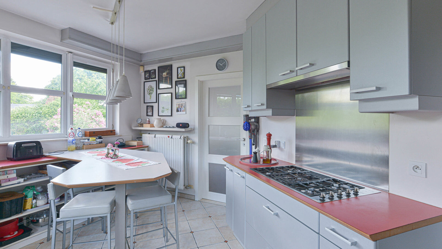
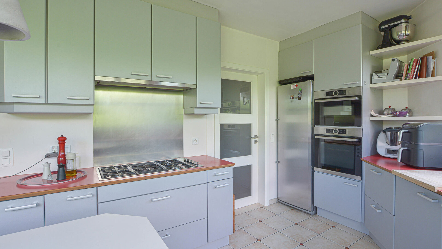
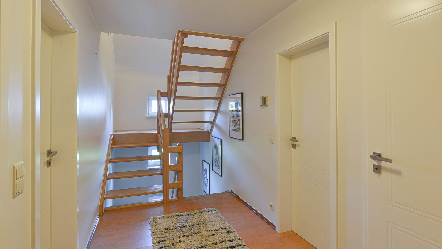
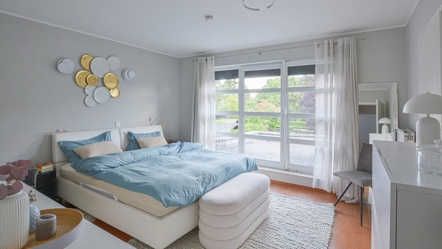
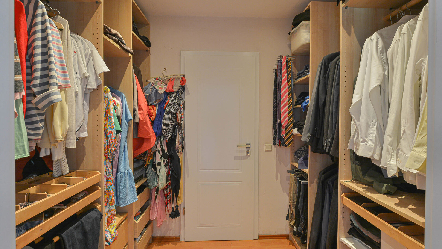
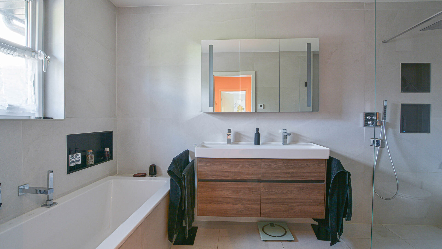
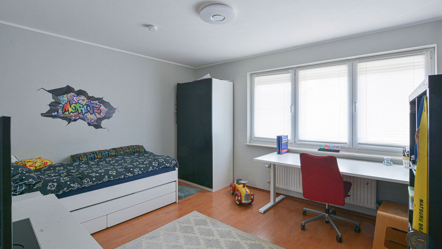
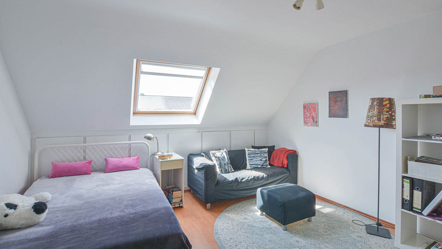
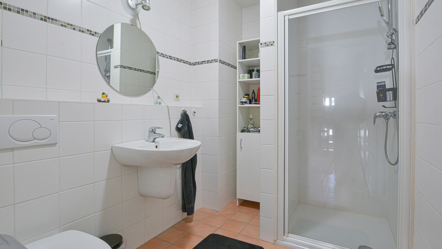
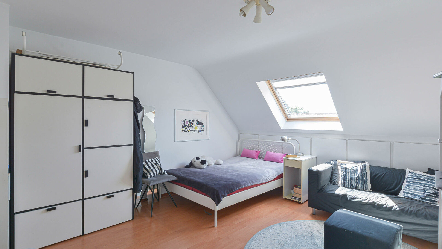
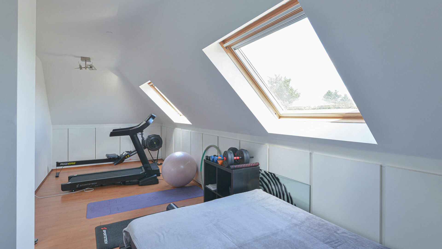
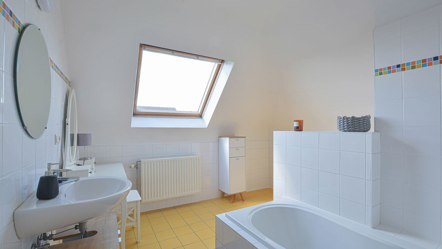
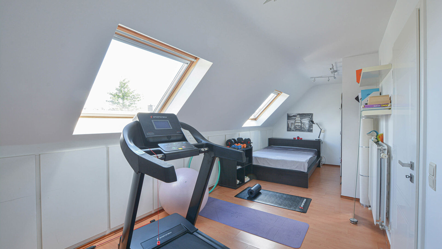
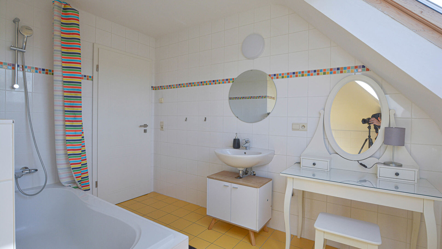
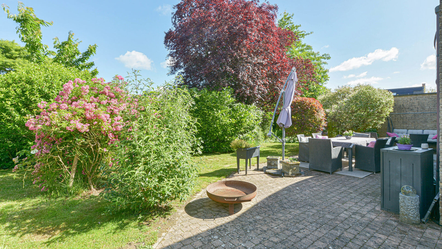
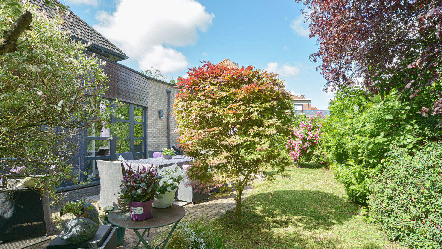
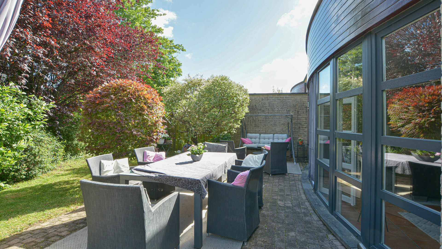
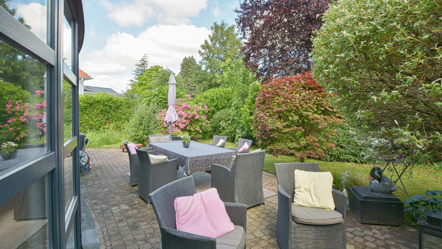
Built in 2003 on a plot of 450 m², the house is arranged as follows: Ground floor: Entrance hall with separate guest toilet and cloakroom, spacious garage with additional parking space in front of the property, storage room with a recent condensing boiler (oct 2025), fully equipped kitchen with breakfast area, and a bright living and dining room of approximately 47 m² with direct access to the garden, terrace, and garden shed. First floor: night hall, two spacious bedrooms of approximately 14 m² each, shower room (shower, washbasin, toilet), storage room, and a generous master bedroom with an en-suite dressing room and a fully renovated en-suite bathroom. Second floor: night hall, two large bedrooms of approximately 19 m² and 17 m², and a bathroom equipped with a bathtub, washbasin, and toilet.
Additional features: Solar panels, home battery system, rainwater tank, water softener, alarm system, electric shutters, and more.
With an EPC rating of B, this is an energy-efficient home, ensuring lower energy consumption and increased living comfort.
Would you like more information about this property or schedule a viewing? Contact us at +32 2 771 16 35 or info@maxime-realestate.be. The information and surface areas provided are purely indicative and do not constitute any legal commitment.

Details
-
financial
- price
- € 749.000
- availability
- At deed
- vat applied
- no
- cadastral income
- € 2.119
- cadastral income indexed
- € 4.756
- property tax
- € 1.404
- investment
- no
-
location
- location
- Central
- distance shops
- 500,00 m
- distance highway
- 1.500,00 m
-
comfort
- alarm
- yes
- shutters
- 1
- connection sewage
- yes
- connection gas
- yes
- connection water
- yes
- coax
- yes
-
property
- surface livable
- 274,00 m²
- construction
- Semi detached
- construction year
- 2003
- residency type
- Private single family
- surface brut
- 274,00 m²
- surface buildable main building
- 138,87 m²
-
terrain
- surface lot
- 450,00 m²
- garden
- 100,00 m²
-
urban planning information
- preemption right
- no
- flood sensitive area
- Not in flood area
-
spatial planning
- cadaster section
- C
- cadaster number
- 23082C0208/00E000
- cadaster surface
- 450,00 m²
-
energy
- epc
- 118 kWh/m²
- epc class
- B
- window type
- PVC
- electricity inspection
- yes
- heater type
- Individual
- rain water tank
- yes
-
technics
- electricity
- yes
-
garages / parking
- garages / parking
- 2
- parking inside
- 2
- parking outside
- 2
-
division
- cellar
- no
- bedrooms
- 5
- bedroom 1
- 15 m²
- bedroom 2
- 14 m²
- bedroom 3
- 14 m²
- bedroom 4
- 19 m²
- bedroom 5
- 17 m²
- terrace
- yes
- terrace 1
- 30,00 m²
- living room
- 47 m²
- kitchen
- 15 m², Completely fitted
Contact us
We are happy to help, advise and serve you. Do feel free to contact us !