for sale
Villa for sale in Kraainem
Avenue des Bouleaux 18, 1950 Kraainem
€ 795.000
- 3 rooms
- 1 bathrooms
- 141 m²
- 1 garages
Description
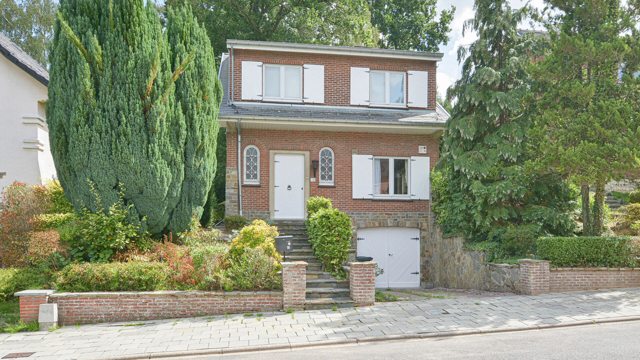
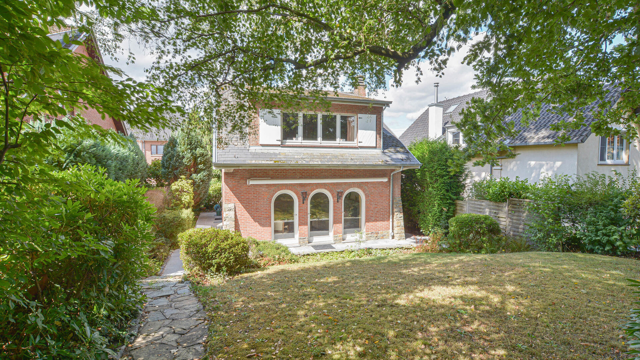
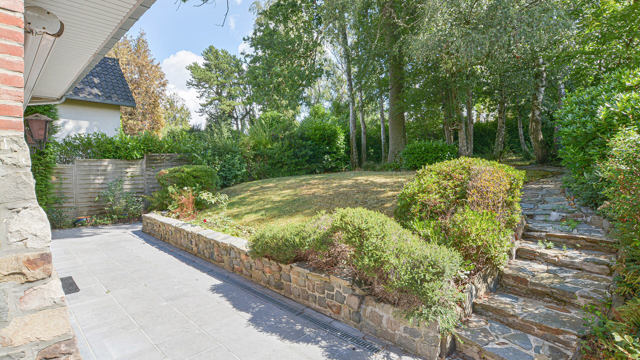
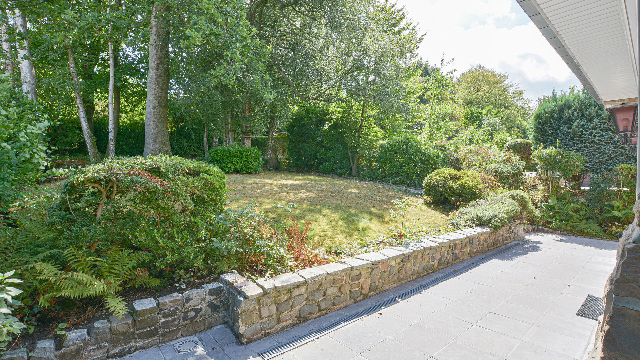
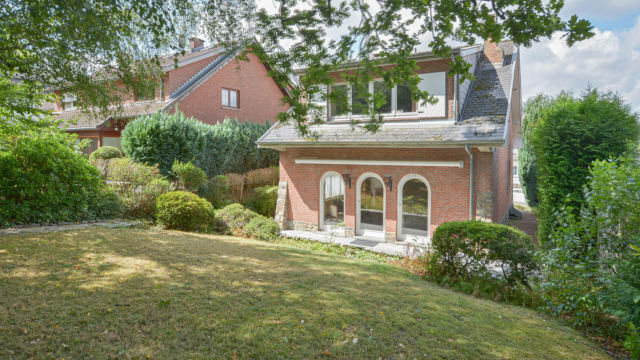
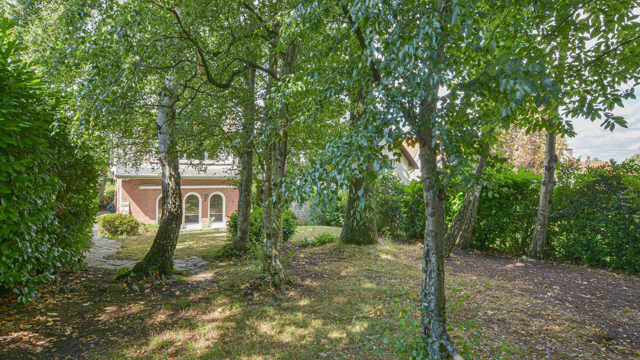
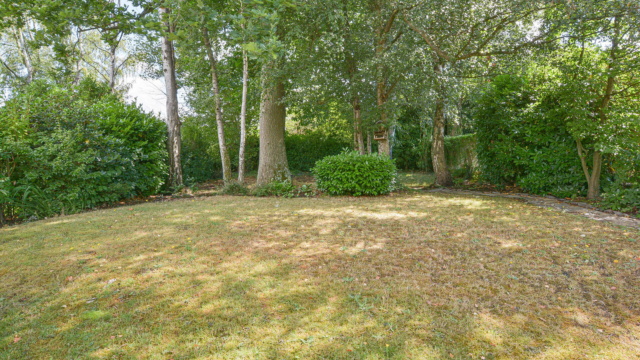
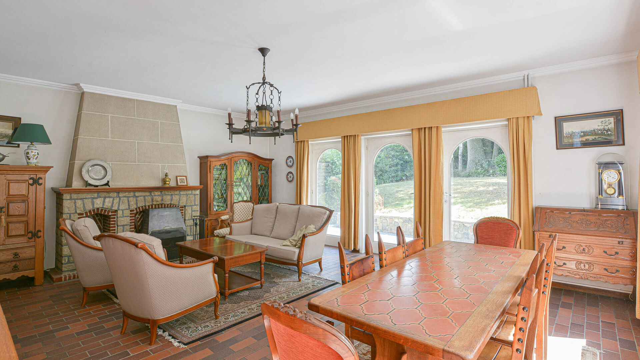
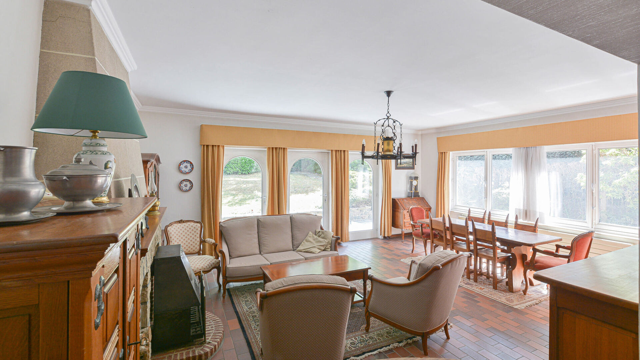
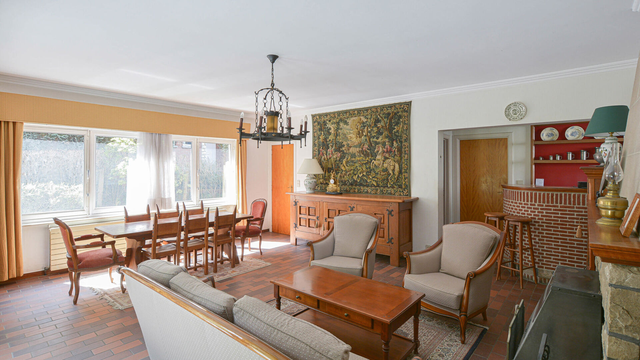
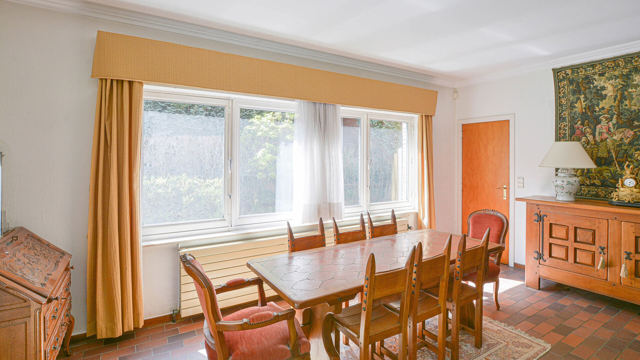
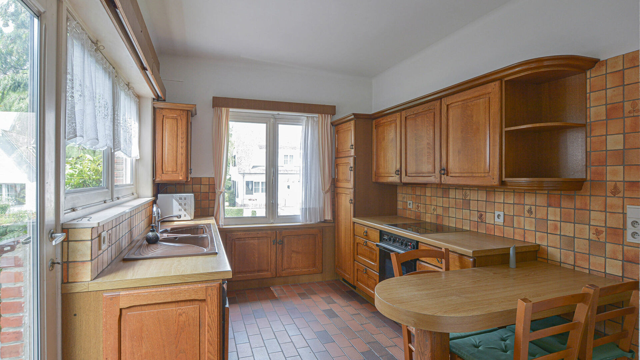
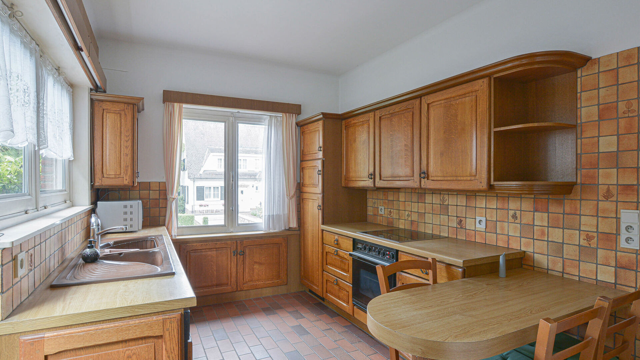
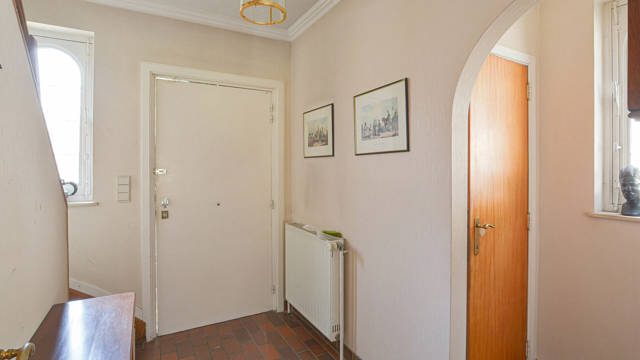
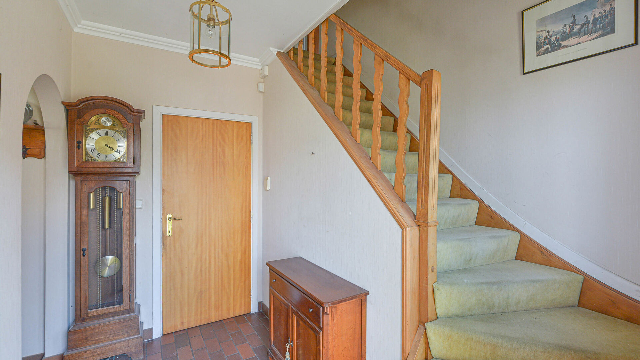
Built on a lovely landscaped plot of 5 ares 22, this four-sided property offers approximately 141 m² of living space according to the EPC and presents excellent potential for renovation. The ground floor comprises an entrance hall with a guest toilet, a fitted kitchen with a breakfast area and a bright living room opening onto a terrace and a pleasant private garden with no direct overlooking.
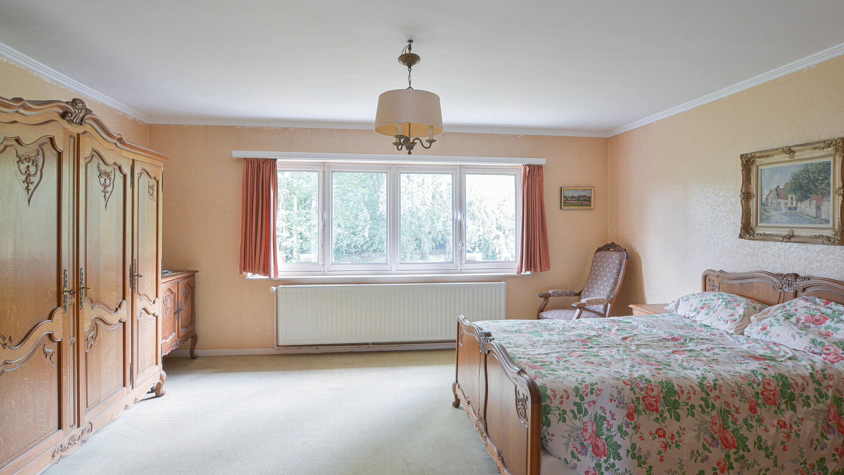
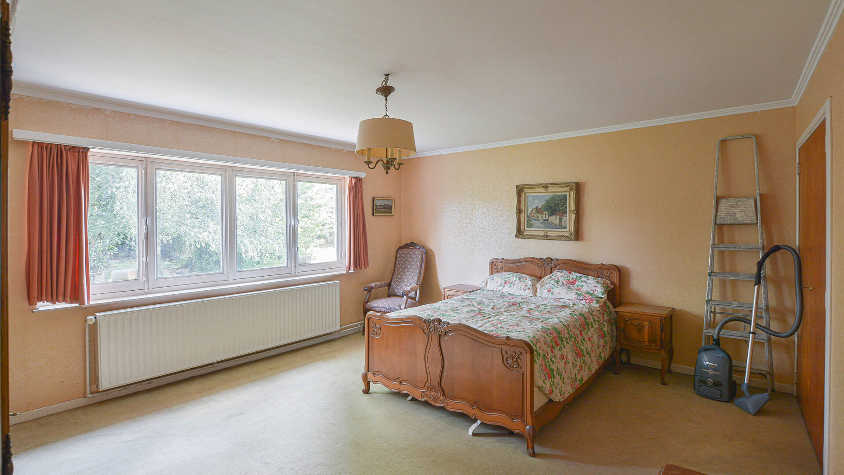
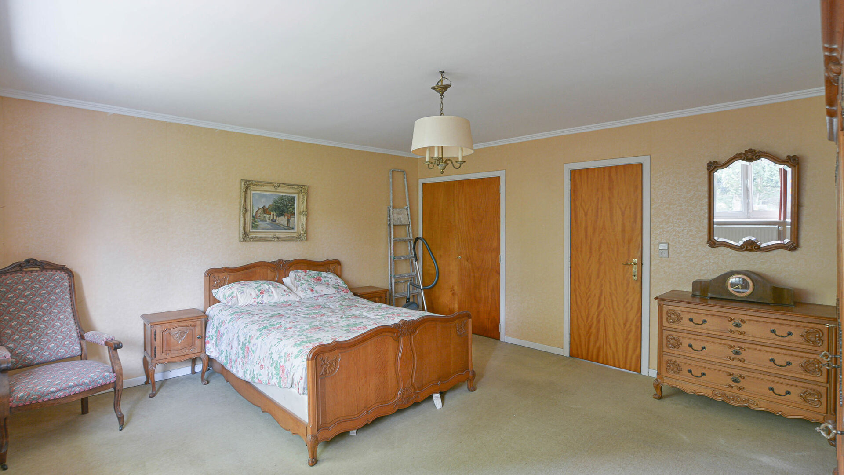
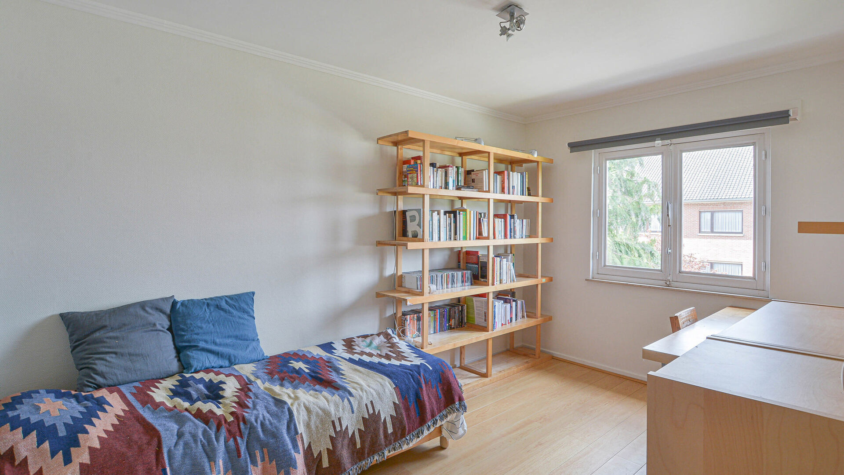
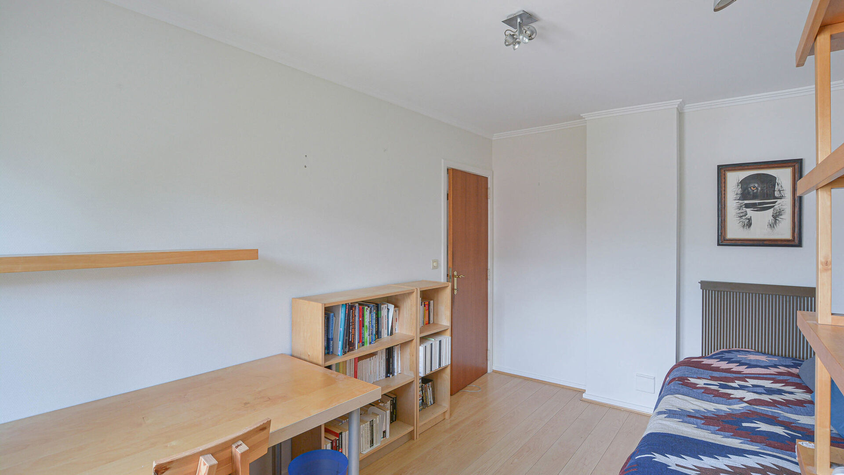
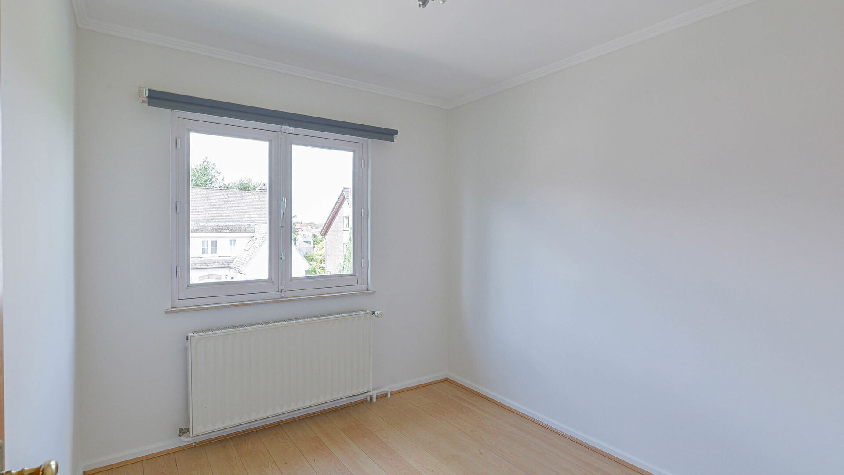
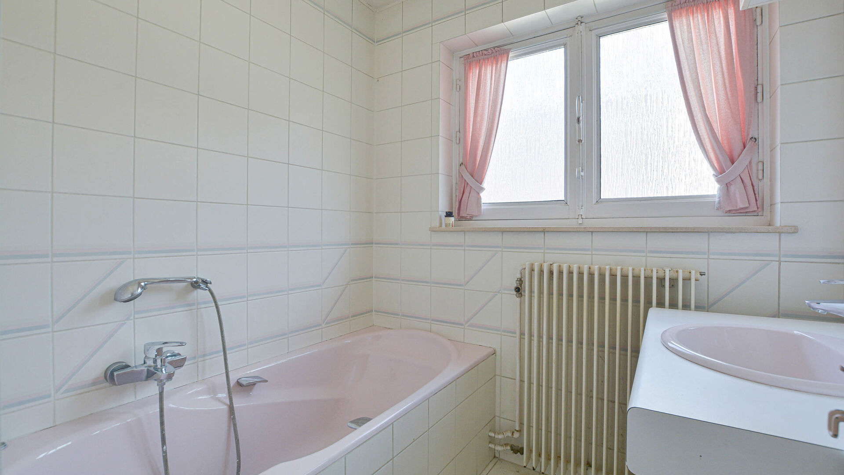
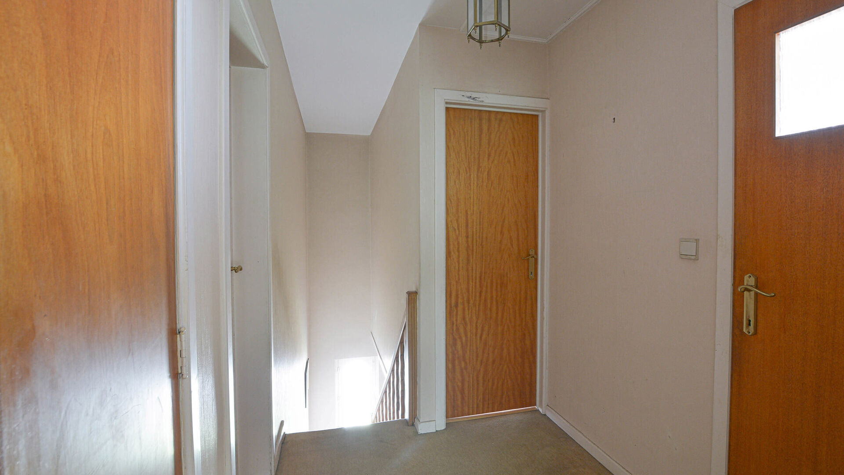
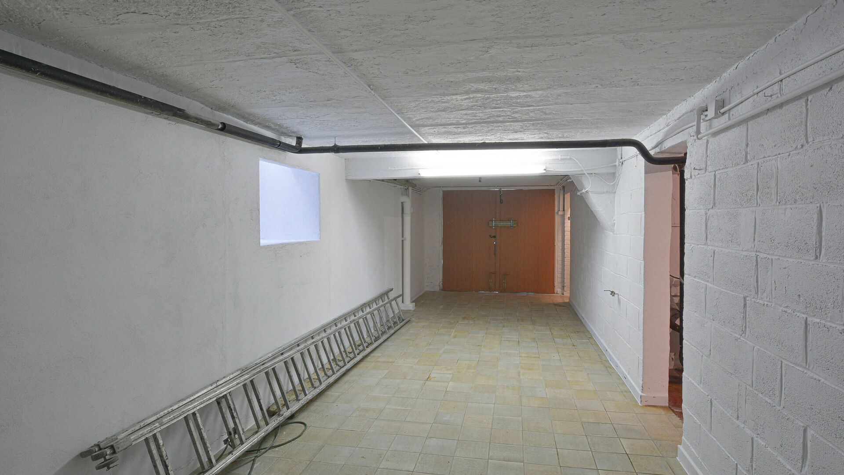
The first floor features a night hall leading to three bedrooms of approximately 7, 11 and 22 m², as well as a bathroom. A storage attic provides additional space. The basement includes a laundry room, a storage cellar and a spacious garage.
The property benefits from double glazing, gasoil central heating. The property will be available following the signing of the authentic deed.
A great opportunity for those looking for a detached home with a garden and garage in an excellent location near Place Dumon, with the possibility of renovating and personalising the property according to their own taste and needs.
For further information or to arrange a viewing, please do not hesitate to contact us on 02 771 16 35 or by email at info@maxime-realestate.be.
The information and surface areas mentioned in this advertisement are provided for information purposes only and have no contractual value.

Details
-
financial
- price
- € 795.000
- availability
- At deed
- vat applied
- no
- cadastral income
- € 2.956
- cadastral income indexed
- € 6.799
- property tax
- € 2.609
- investment
- no
-
location
- distance school
- 1.000,00 m
- distance public transport
- 500,00 m
- distance shops
- 500,00 m
- distance highway
- 2.000,00 m
-
comfort
- furnished
- no
- wheelchair accessible
- no
- elevator
- no
- connection water
- yes
-
property
- surface livable
- 141,00 m²
- construction
- Detached
- construction year
- 1958
- front width
- 7,00 m
- orientation rear front
- East
-
terrain
- surface lot
- 522,00 m²
- garden
- yes
-
urban planning information
- flood sensitive area
- Not in flood area
-
energy
- epc
- 1215 kWh/m²
- epc unique code
- 3929755
- epc class
- F
- window type
- Wood
- double glass
- yes
- electricity inspection
- yes
- heating type
- Fuel
- heater type
- Individual
-
technics
- electricity
- yes
-
garages / parking
- garages / parking
- 1
- parking inside
- 2
- parking outside
- 2
-
division
- cellar
- yes
- bedrooms
- 3
- bedroom 1
- 22 m²
- bedroom 2
- 11 m²
- bedroom 3
- 7 m²
- terrace
- yes
- living room
- 35 m²
- kitchen
- 11 m², Completely fitted
- veranda
- no
Contact us
We are happy to help, advise and serve you. Do feel free to contact us !