In option
for sale
House for sale in Woluwe-Saint-Lambert
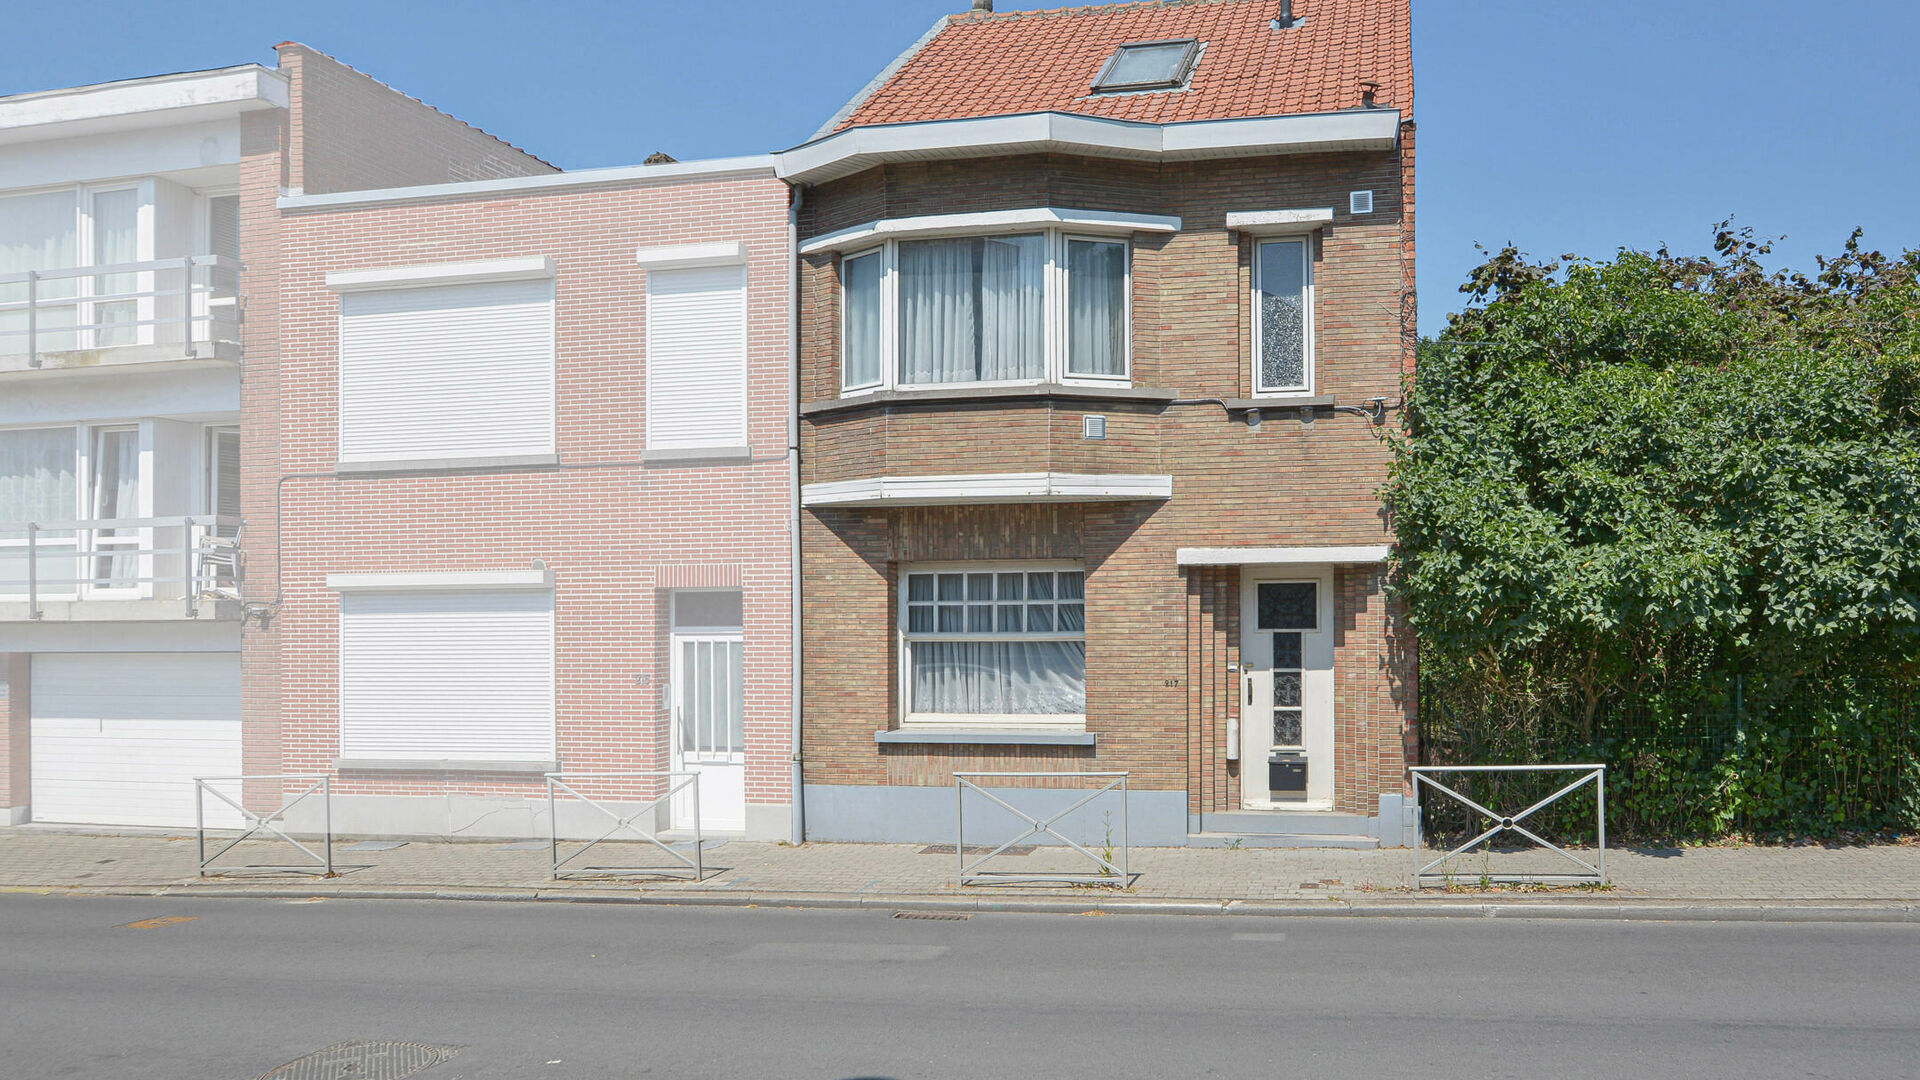
Chaussée de Stockel 217, 1200 Woluwe-Saint-Lambert
€ 520.000
- 4 rooms
- 1 bathrooms
- 146 m²
Description
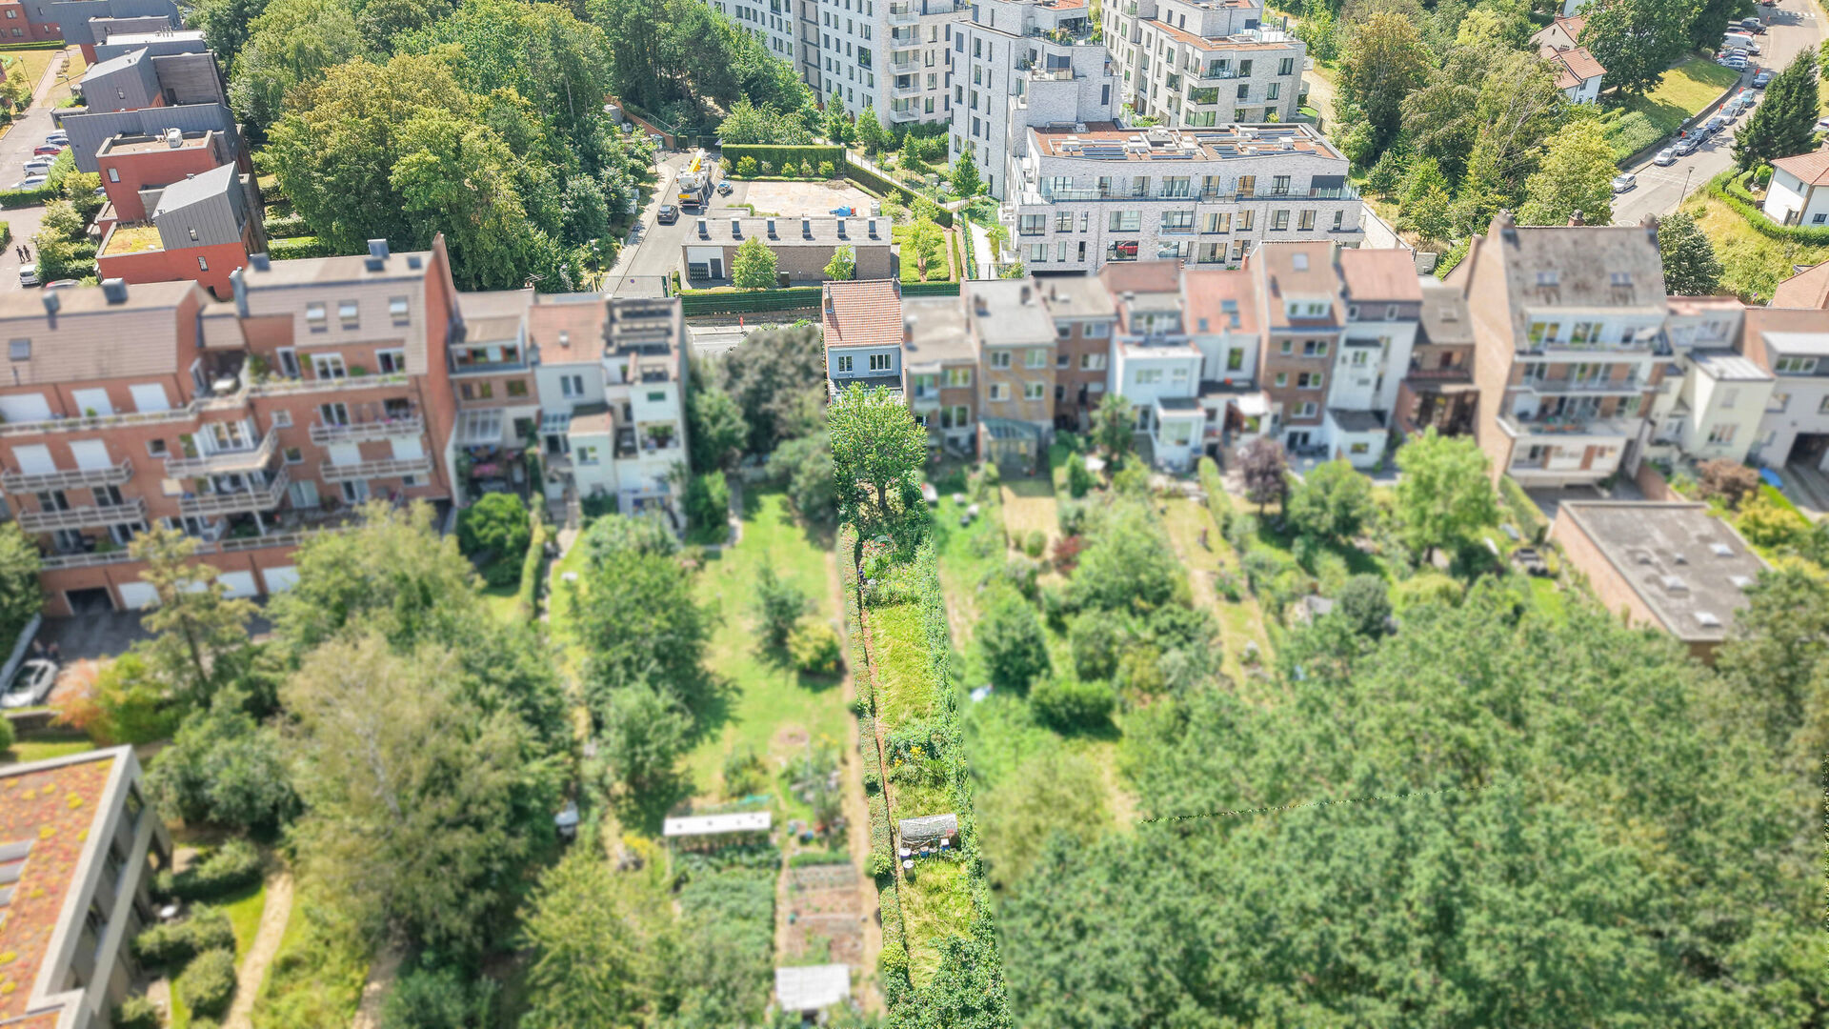
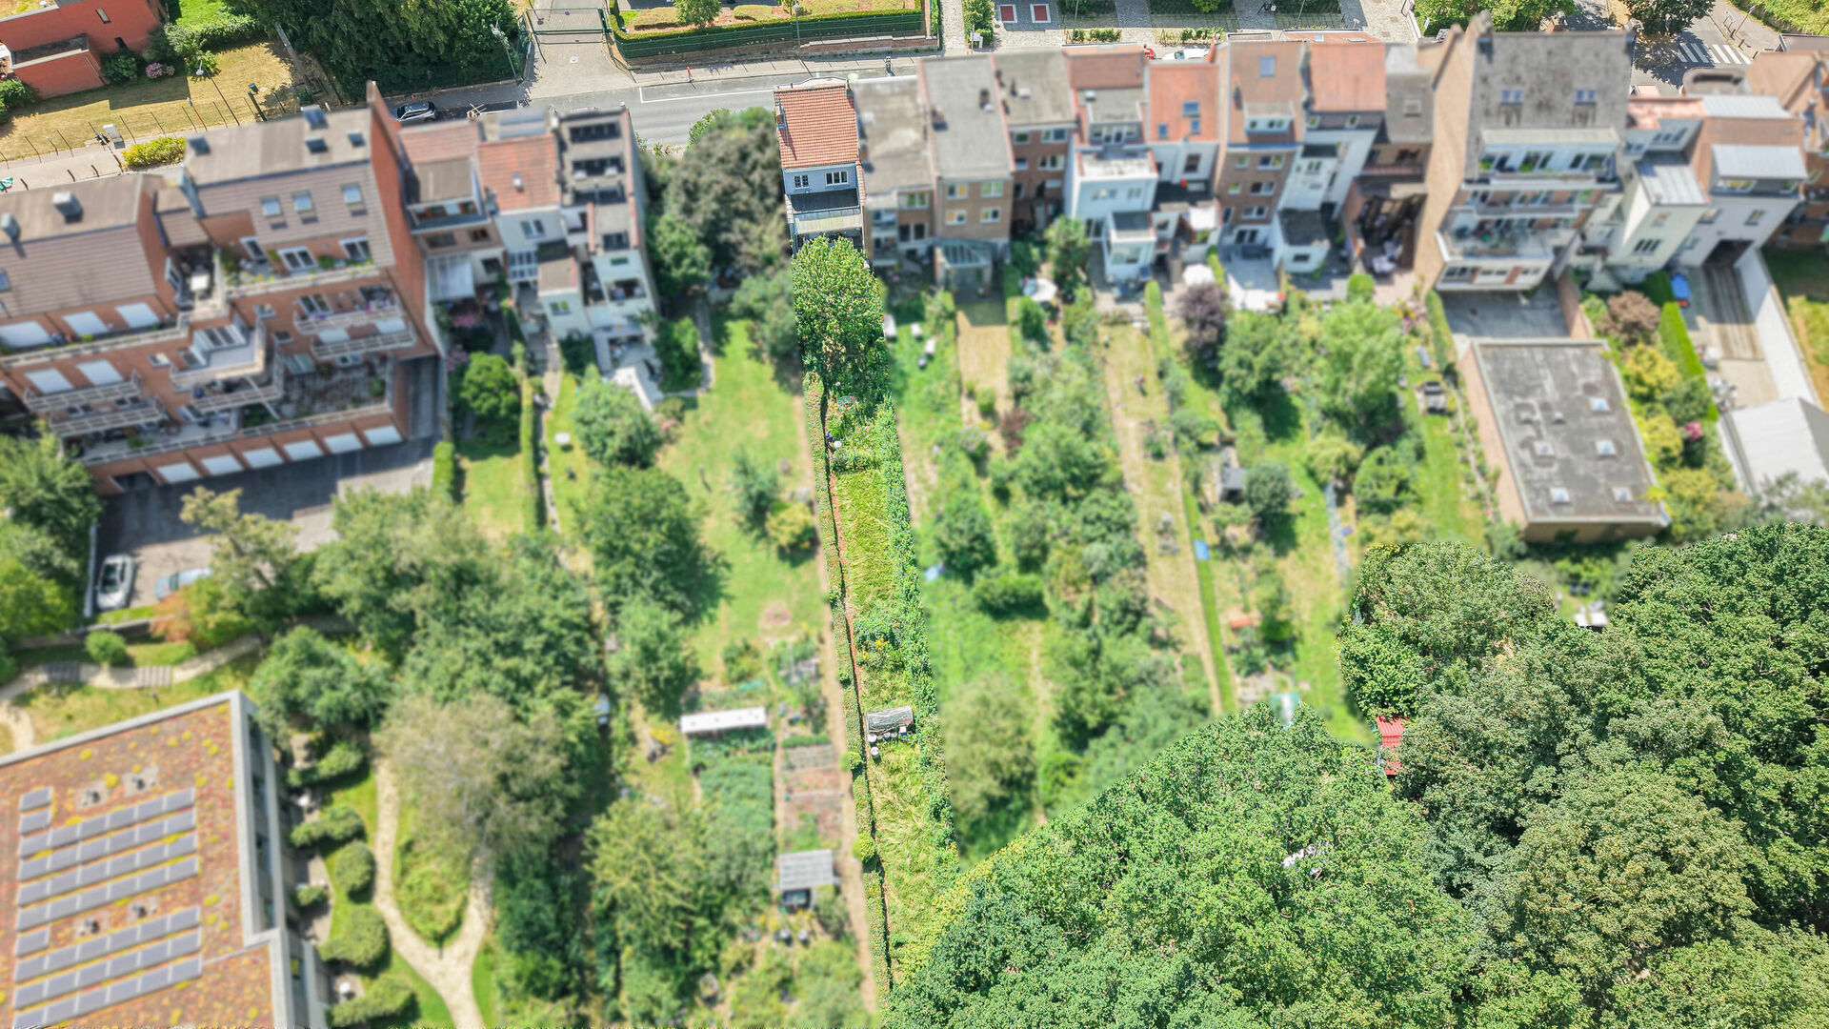
Ideally located behind the Promenade of the Old Railway Line, close to the Stade Fallon sports complex, public transport, schools, Woluwe Shopping Center and all amenities.
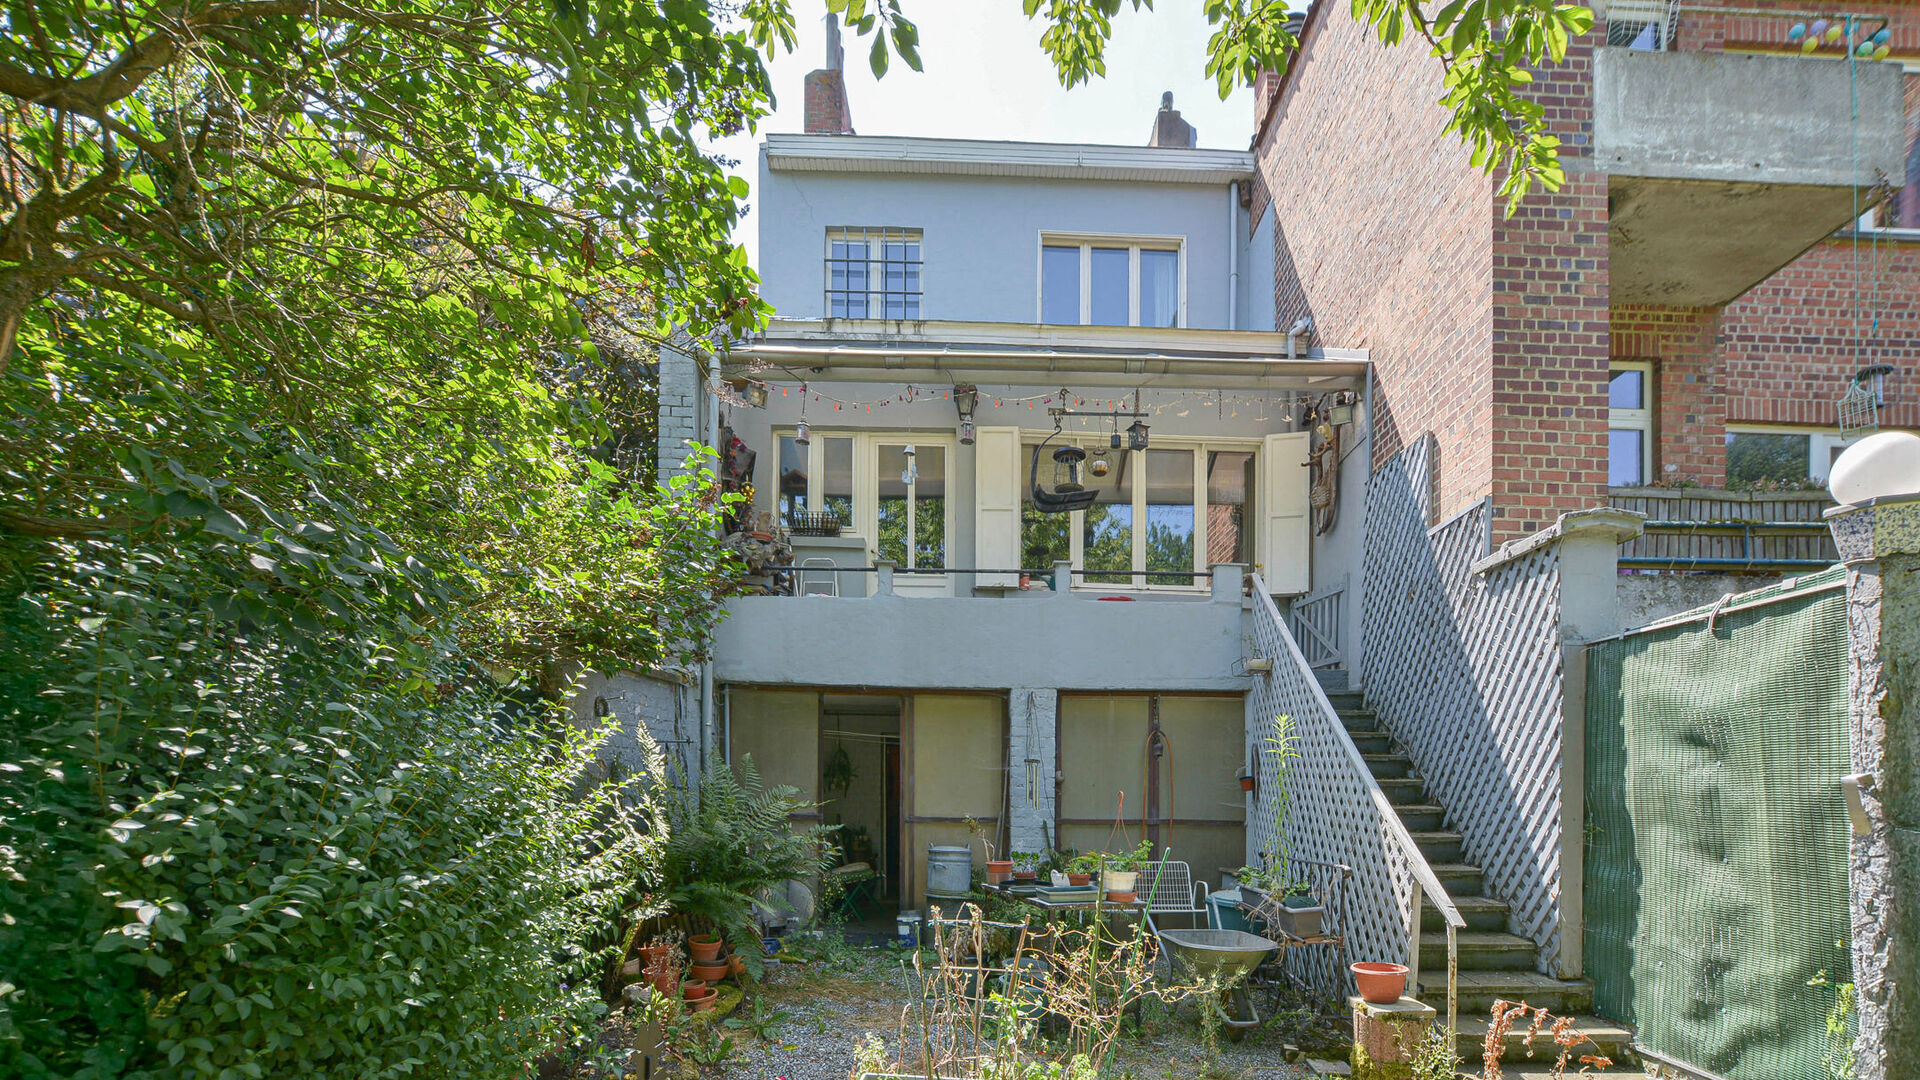
This to be modernised house +/-146 m² (according to the Energy certificate) was built in 1937 on a plot of 4a30. It is composed as follows:
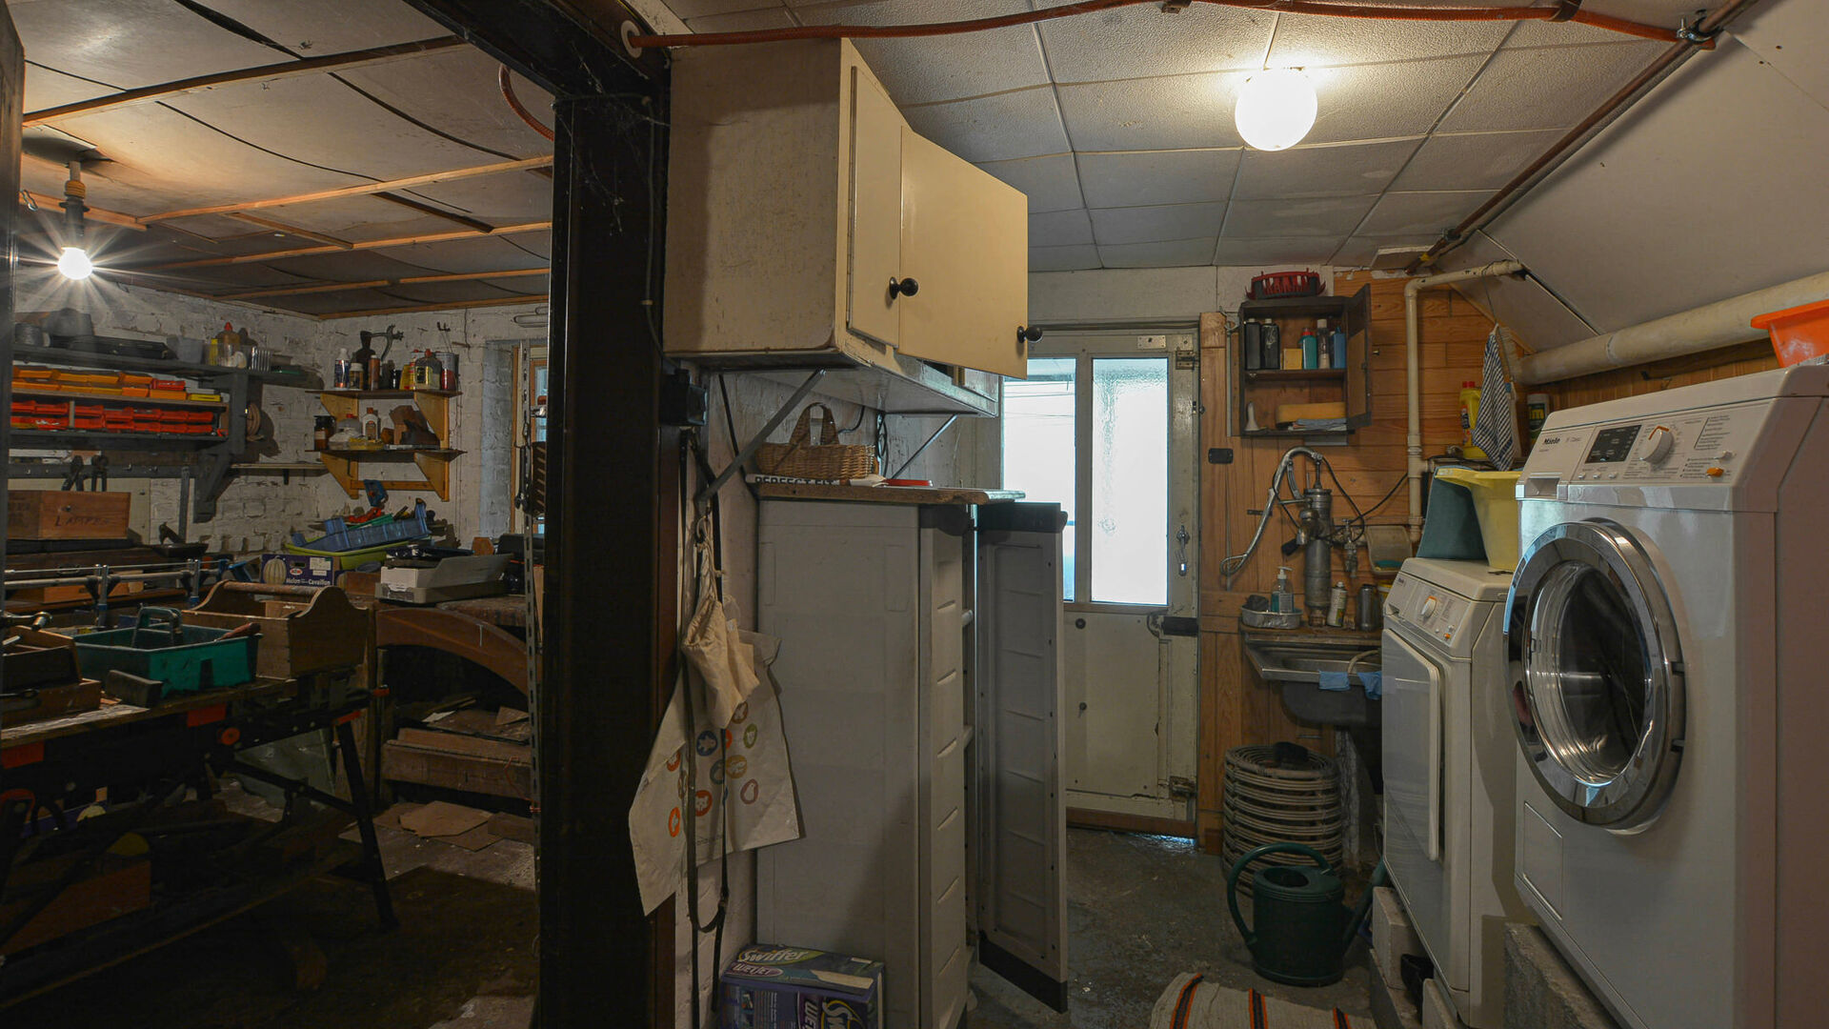
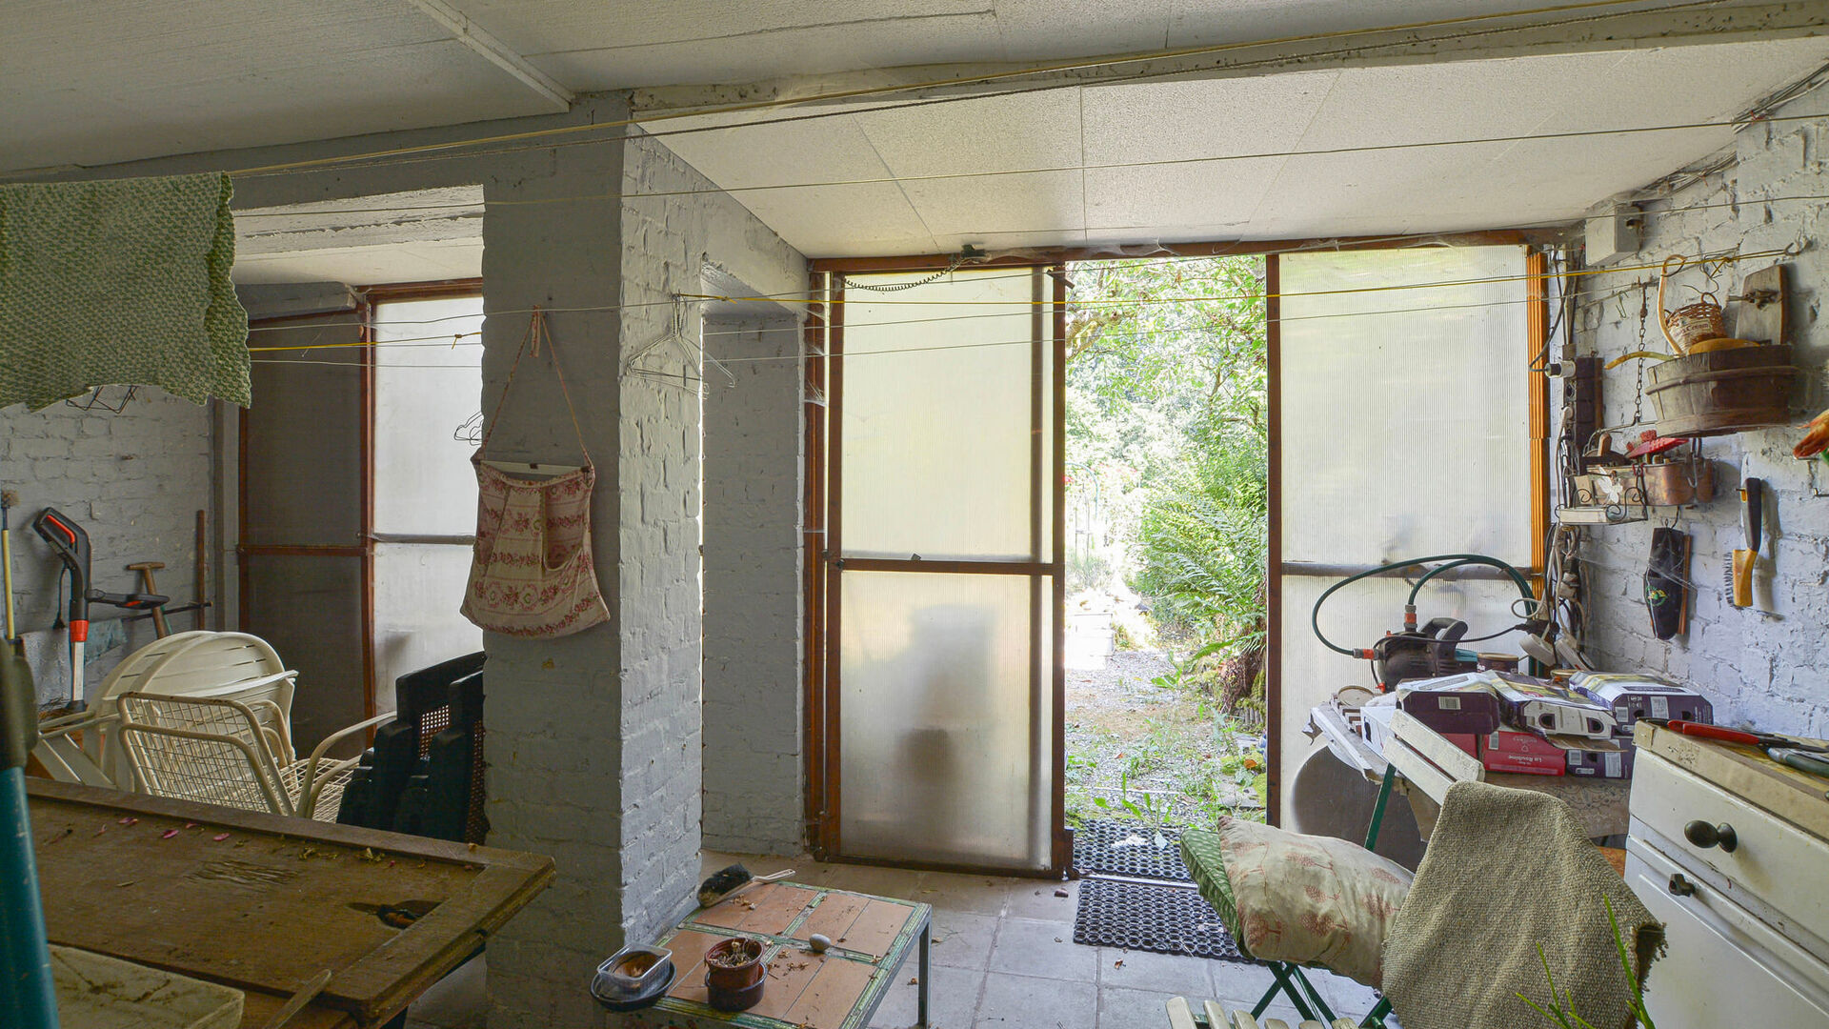
Basement: Technical room, storage cellars, laundry area and utility meters.
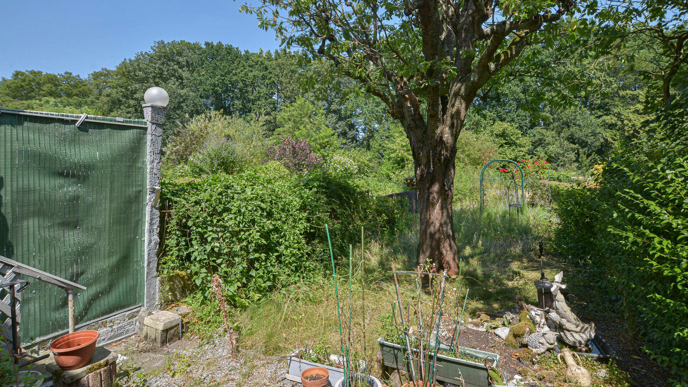
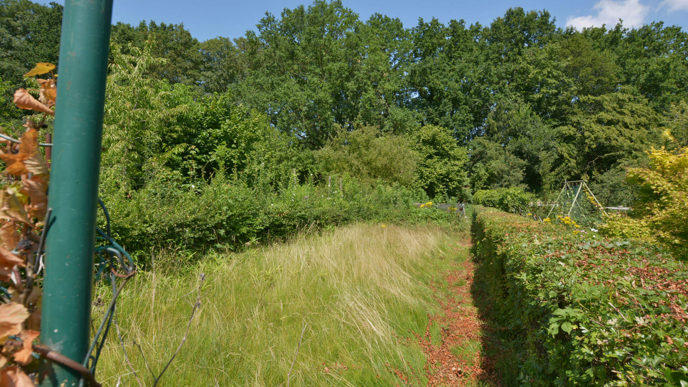
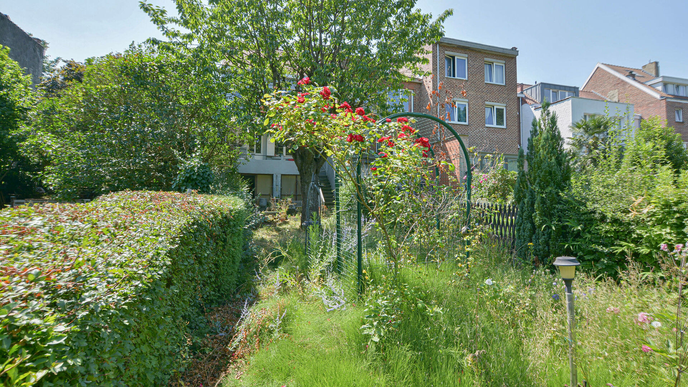
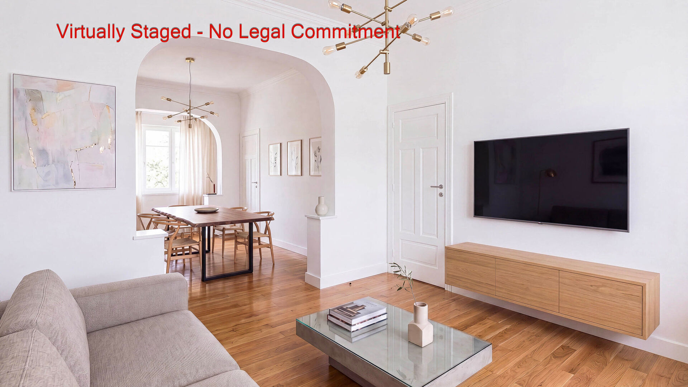
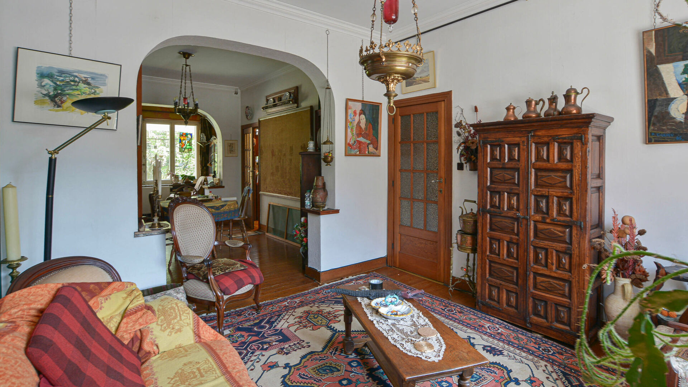
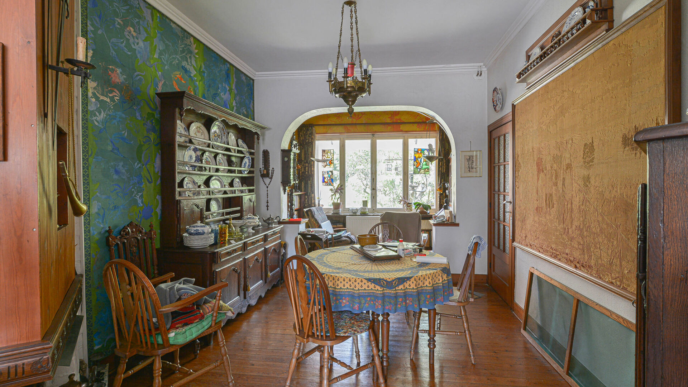
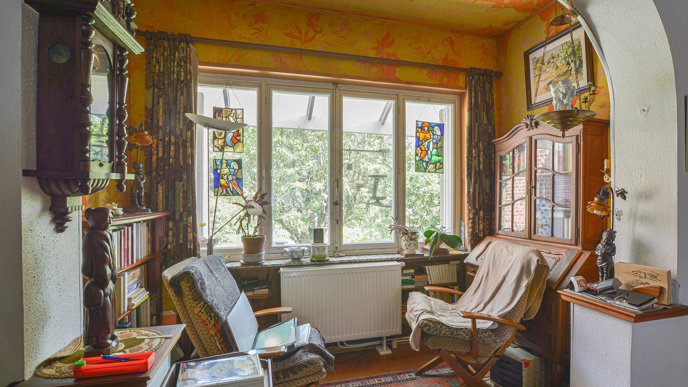
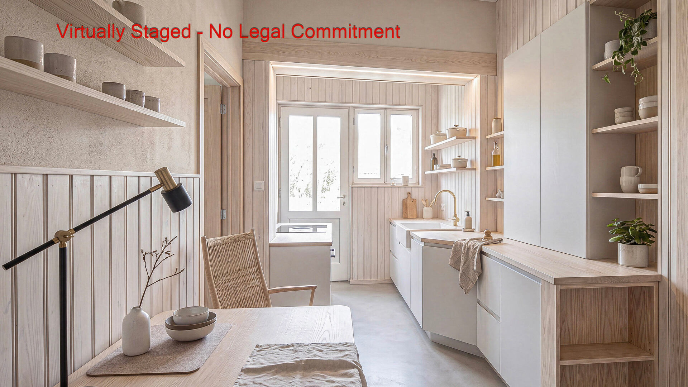
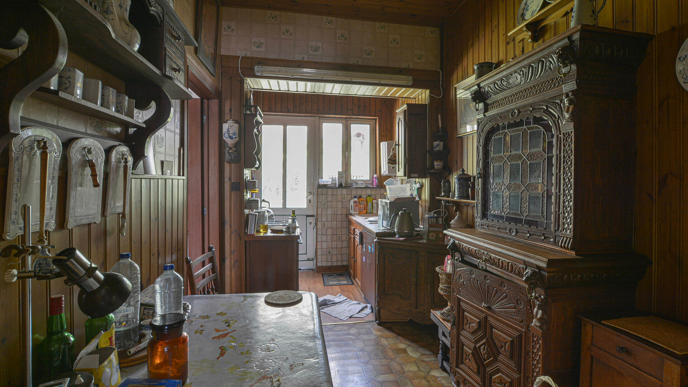
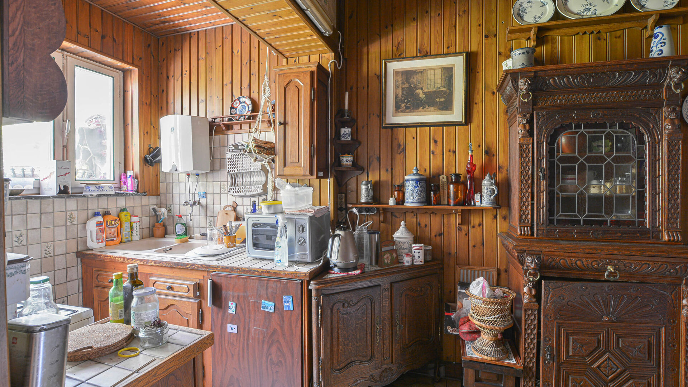
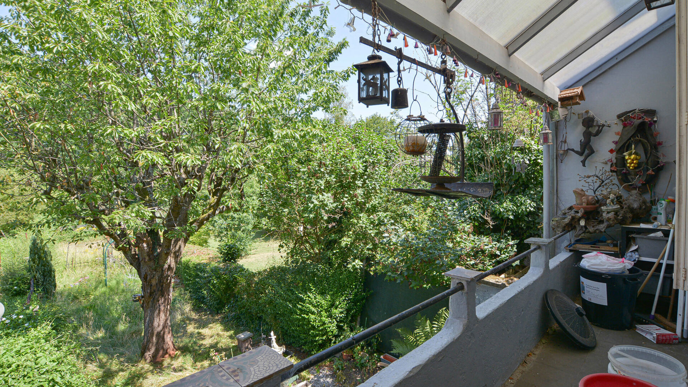
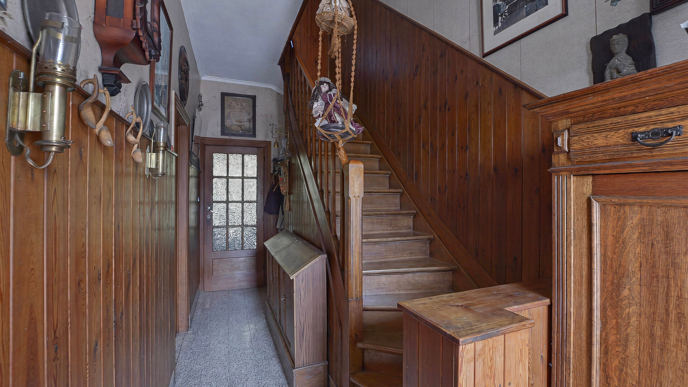
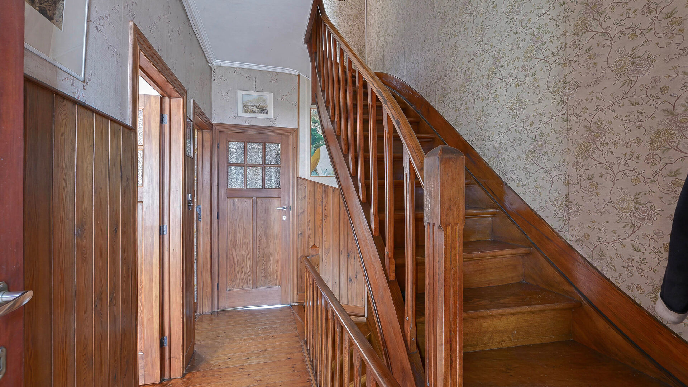
Ground floor: Entrance hall with cloakroom area, living and dining room of +/-28 m² with a small office corner of +/-5 m², equipped kitchen (with the possibility of opening it up to the living room to create an open kitchen) providing access to the terrace and the magnificent deep garden of +/-300 m².
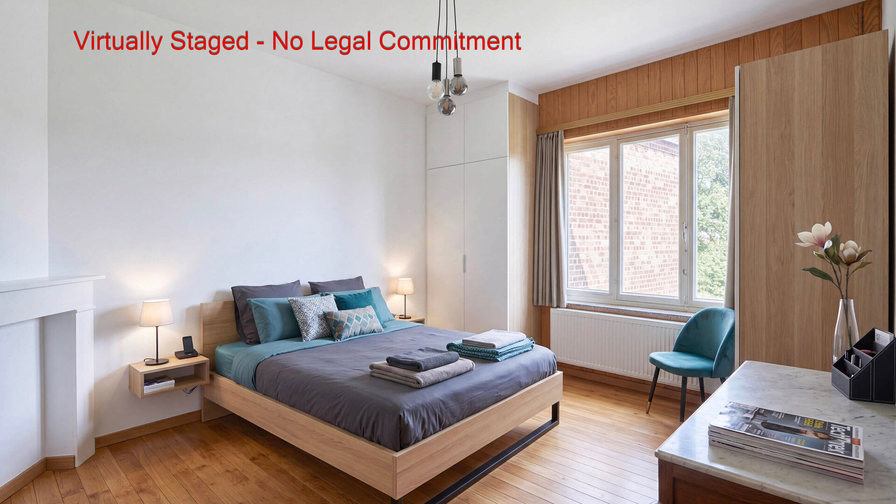
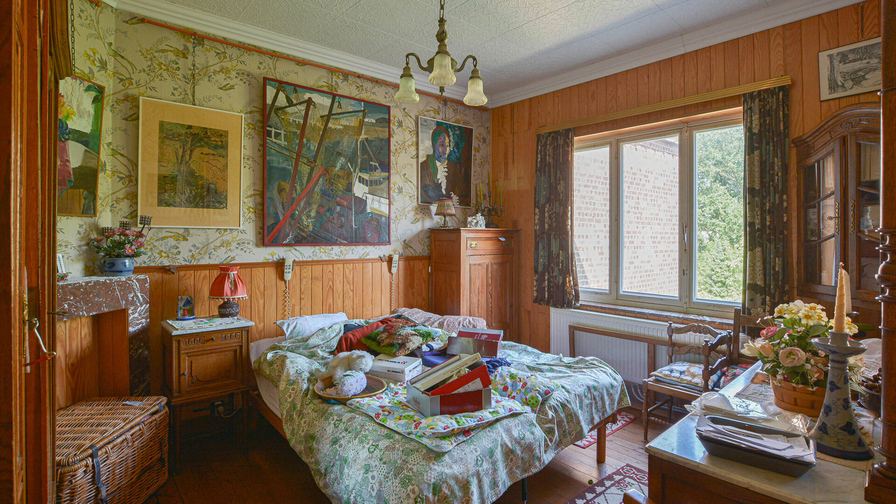
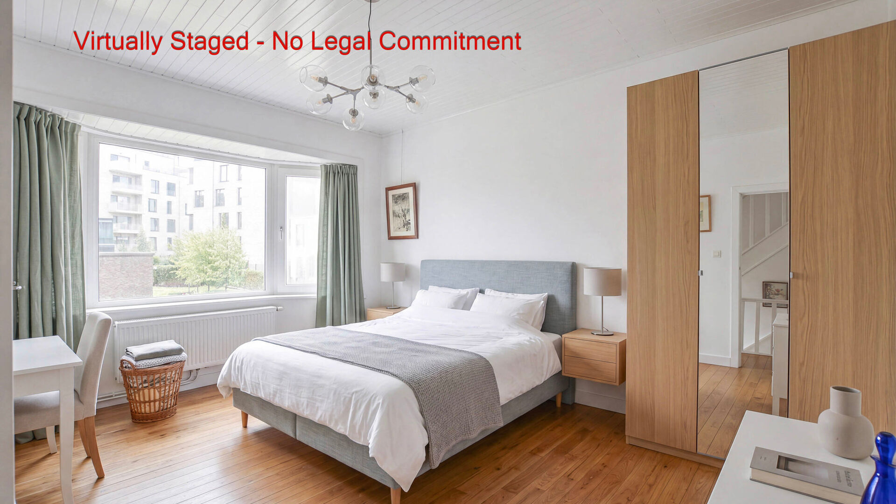
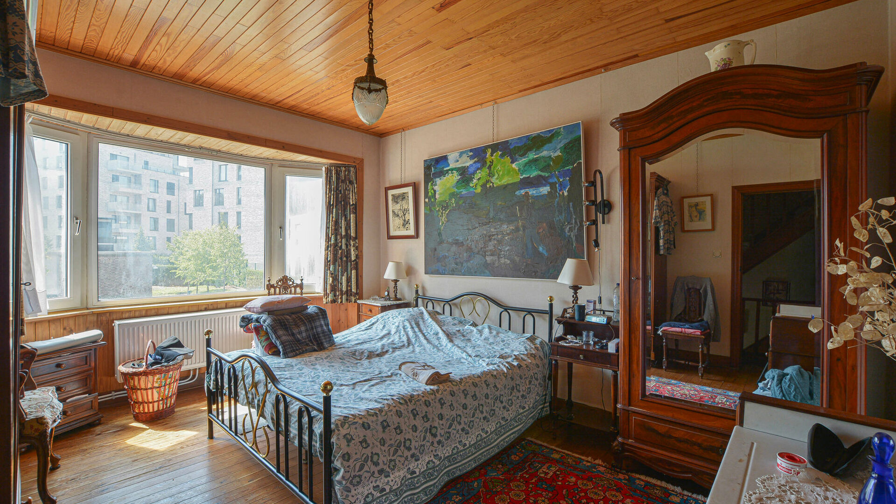
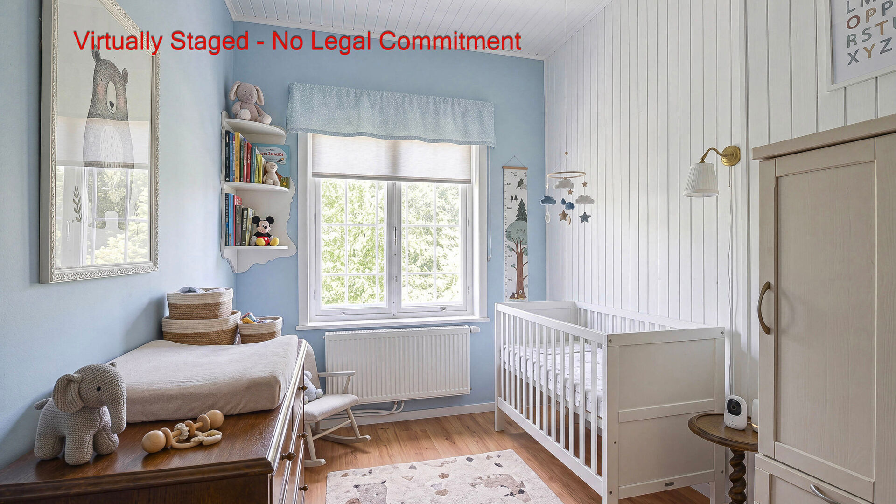
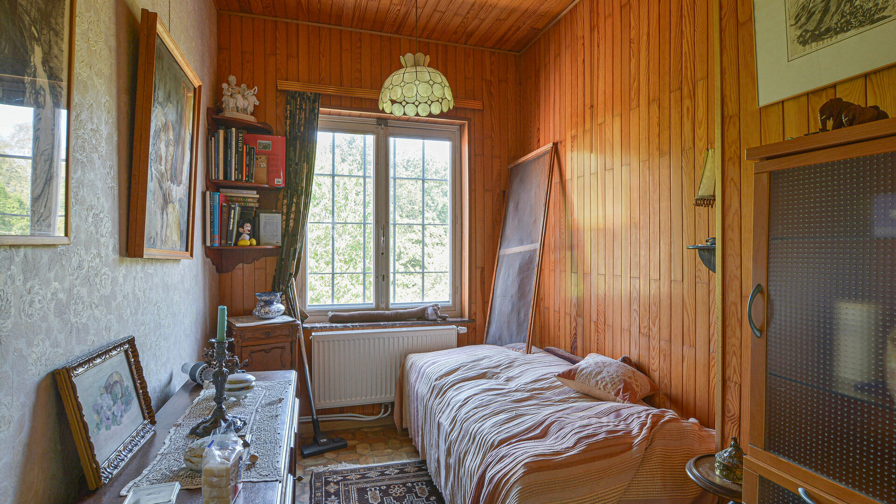
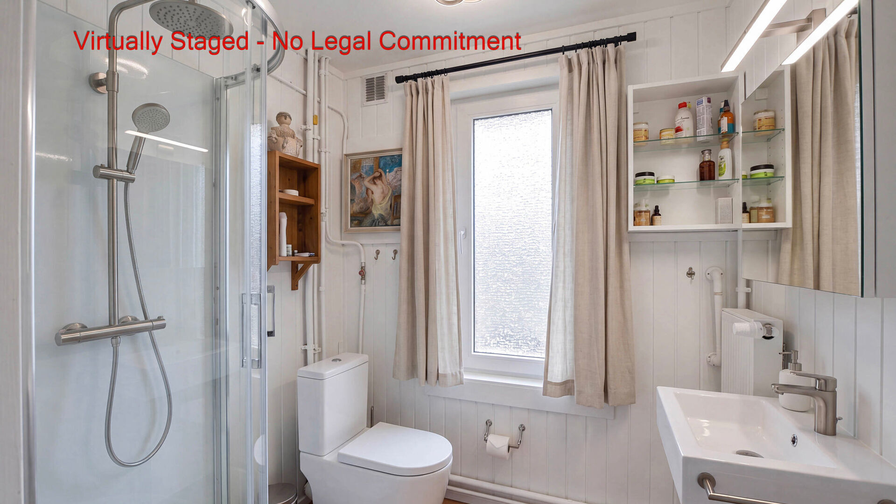
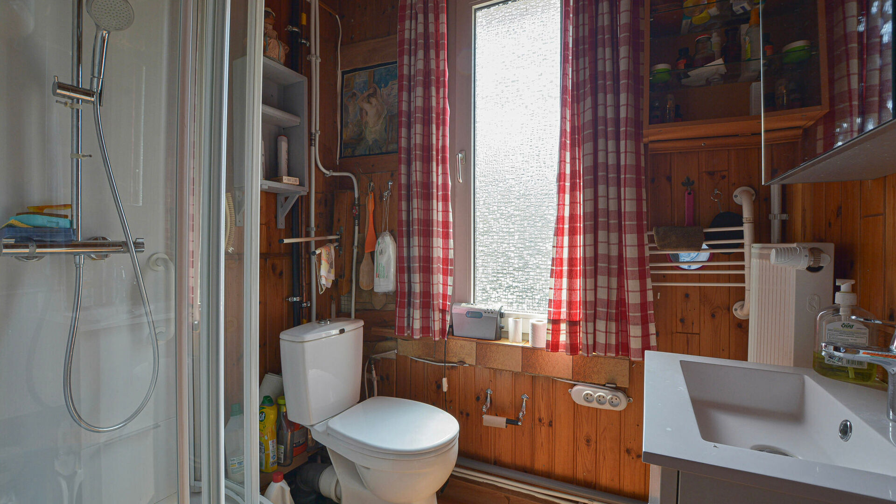
1st floor: Three bedrooms of +/-17-14-7 m², and a shower room with toilet and sink.
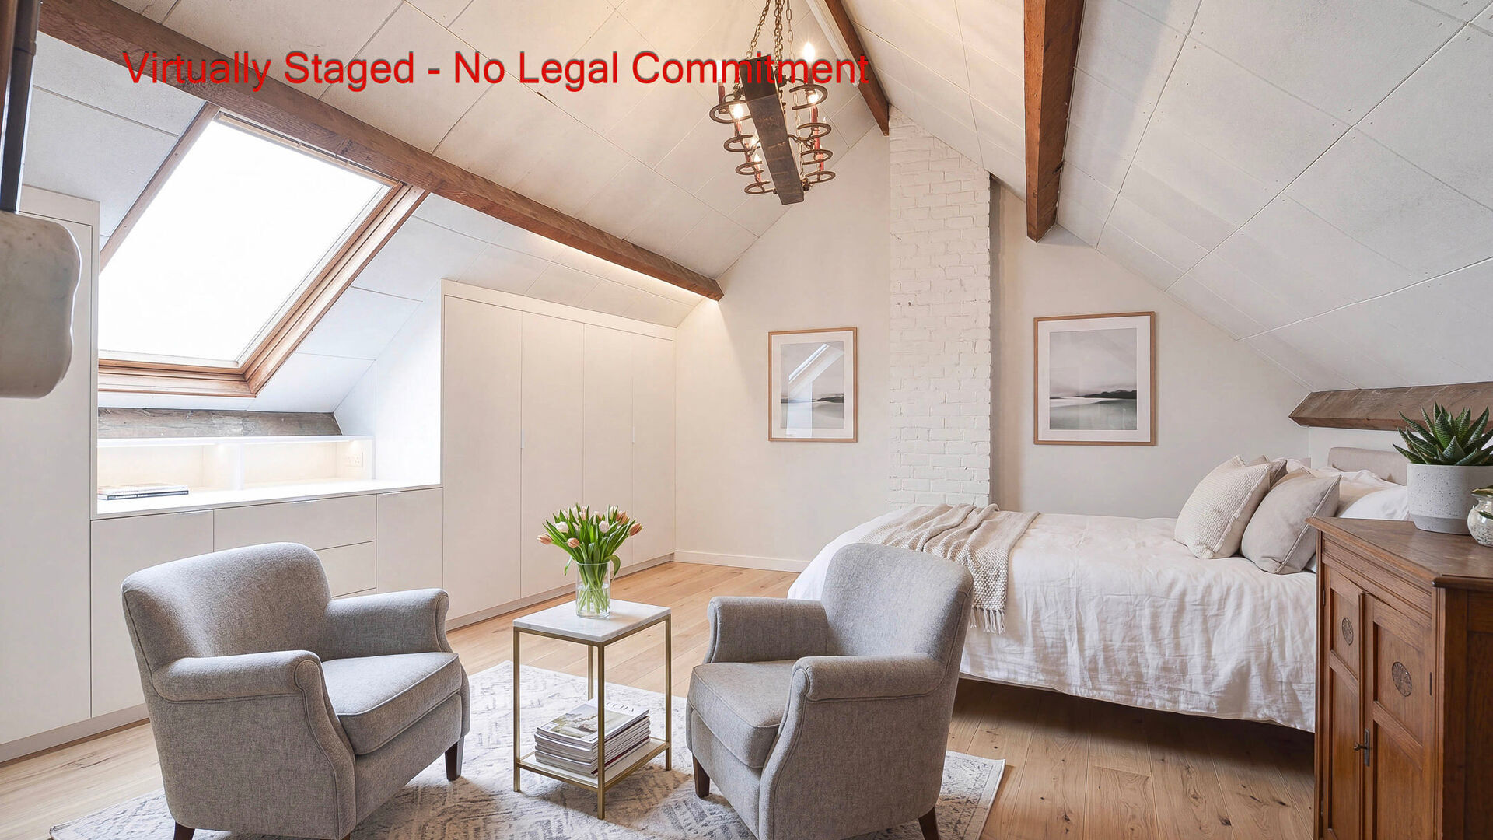
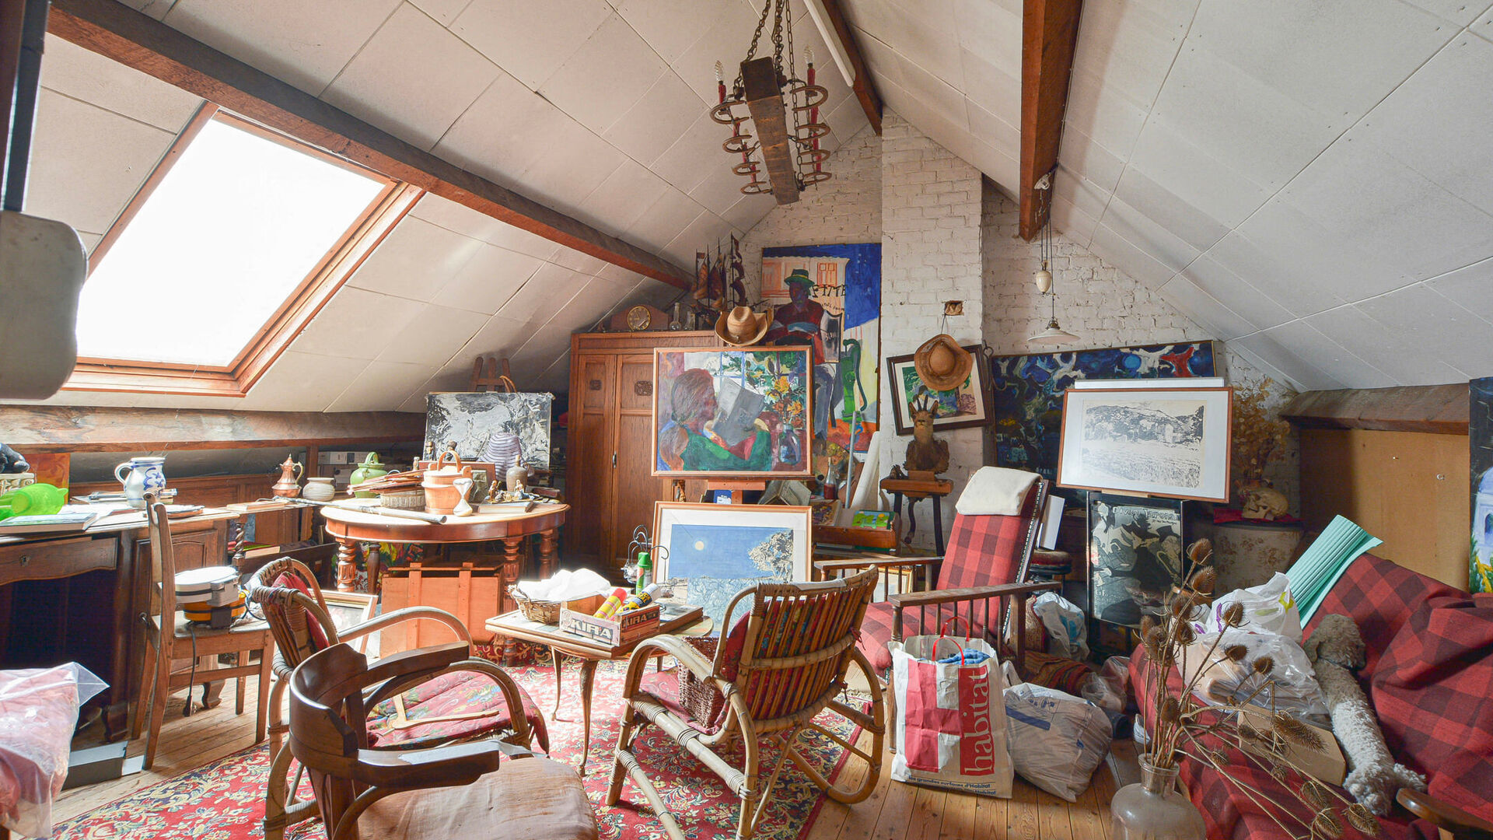
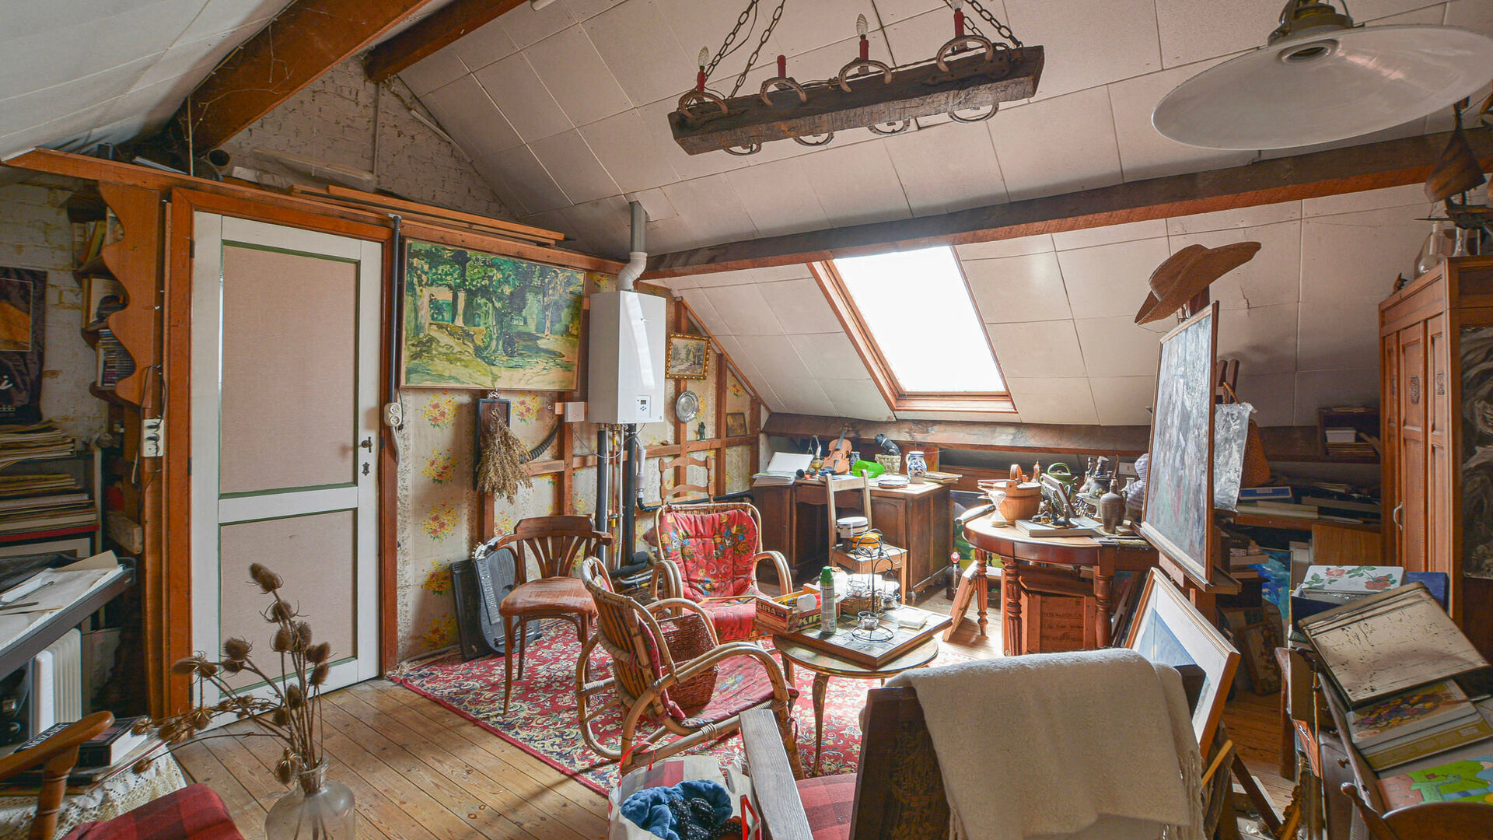
2nd floor: Attic of +/-23 m² (floor area), offering the possibility of creating a master bedroom.
Additional information: Double glazing (PVC and/or wood), condensation heating on gaz (2020) , electrical installation not compliant, available after signing of the authentic deed.
Would you like more information or to arrange a viewing of this house? Contact us on +32 (0)2 771 16 35 or by email at info@maxime-realestate.be.
The information and surface areas provided are for information purposes only and are non-contractual.

Details
-
financial
- price
- € 520.000
- availability
- At deed
- vat applied
- no
- cadastral income
- € 914
- property tax
- € 938
- investment
- no
-
location
- location
- Central
- distance school
- yes
- distance public transport
- yes
- distance shops
- yes
- distance highway
- yes
- distance sport center
- yes
-
comfort
- furnished
- no
- wheelchair accessible
- no
- elevator
- no
- pool
- no
- connection sewage
- yes
- connection gas
- yes
- connection water
- yes
- coax
- yes
-
property
- surface livable
- 146,00 m²
- construction
- Terraced
- construction year
- 1937
- residency type
- Private single family
- amount of floors
- 3
- orientation rear front
- North
- orientation facade
- South
-
terrain
- surface lot
- 430,00 m²
- garden
- 300,00 m²
-
urban planning information
- preemption right
- no
- flood sensitive area
- Not in flood area
-
spatial planning
- cadaster surface
- 400,00 m²
-
energy
A< 45B46 - 95C96 - 150D151 - 210iterm.E211 - 275F276 - 345G> 345G- epc
- 667 kWh/m²
- epc unique code
- 760469
- epc class
- G
- co2 emissions
- 134kg/m²
- window type
- Wood or PVC
- double glass
- yes
- electricity inspection
- yes
- heater type
- Individual
-
technics
- electricity
- yes
-
garages / parking
- garages / parking
- no
- carport
- no
- parking inside
- no
- parking outside
- no
-
division
- bedrooms
- 4
- bedroom 1
- 17 m²
- bedroom 2
- 14 m²
- bedroom 3
- 7 m²
- terrace
- yes
- terrace 1
- 15,00 m²
- cellar
- yes
- bureau
- 5 m²
- living room
- 15 m²
- dining room
- 13 m²
- kitchen
- 10 m², Fitted
Contact us
We are happy to help, advise and serve you. Do feel free to contact us !