In option
for sale
House for sale in Wezembeek-Oppem
Avenue de la Marmotte 84, 1970 Wezembeek-Oppem
€ 580.000
- 4 rooms
- 2 bathrooms
- 183 m²
- 1 garages
Description
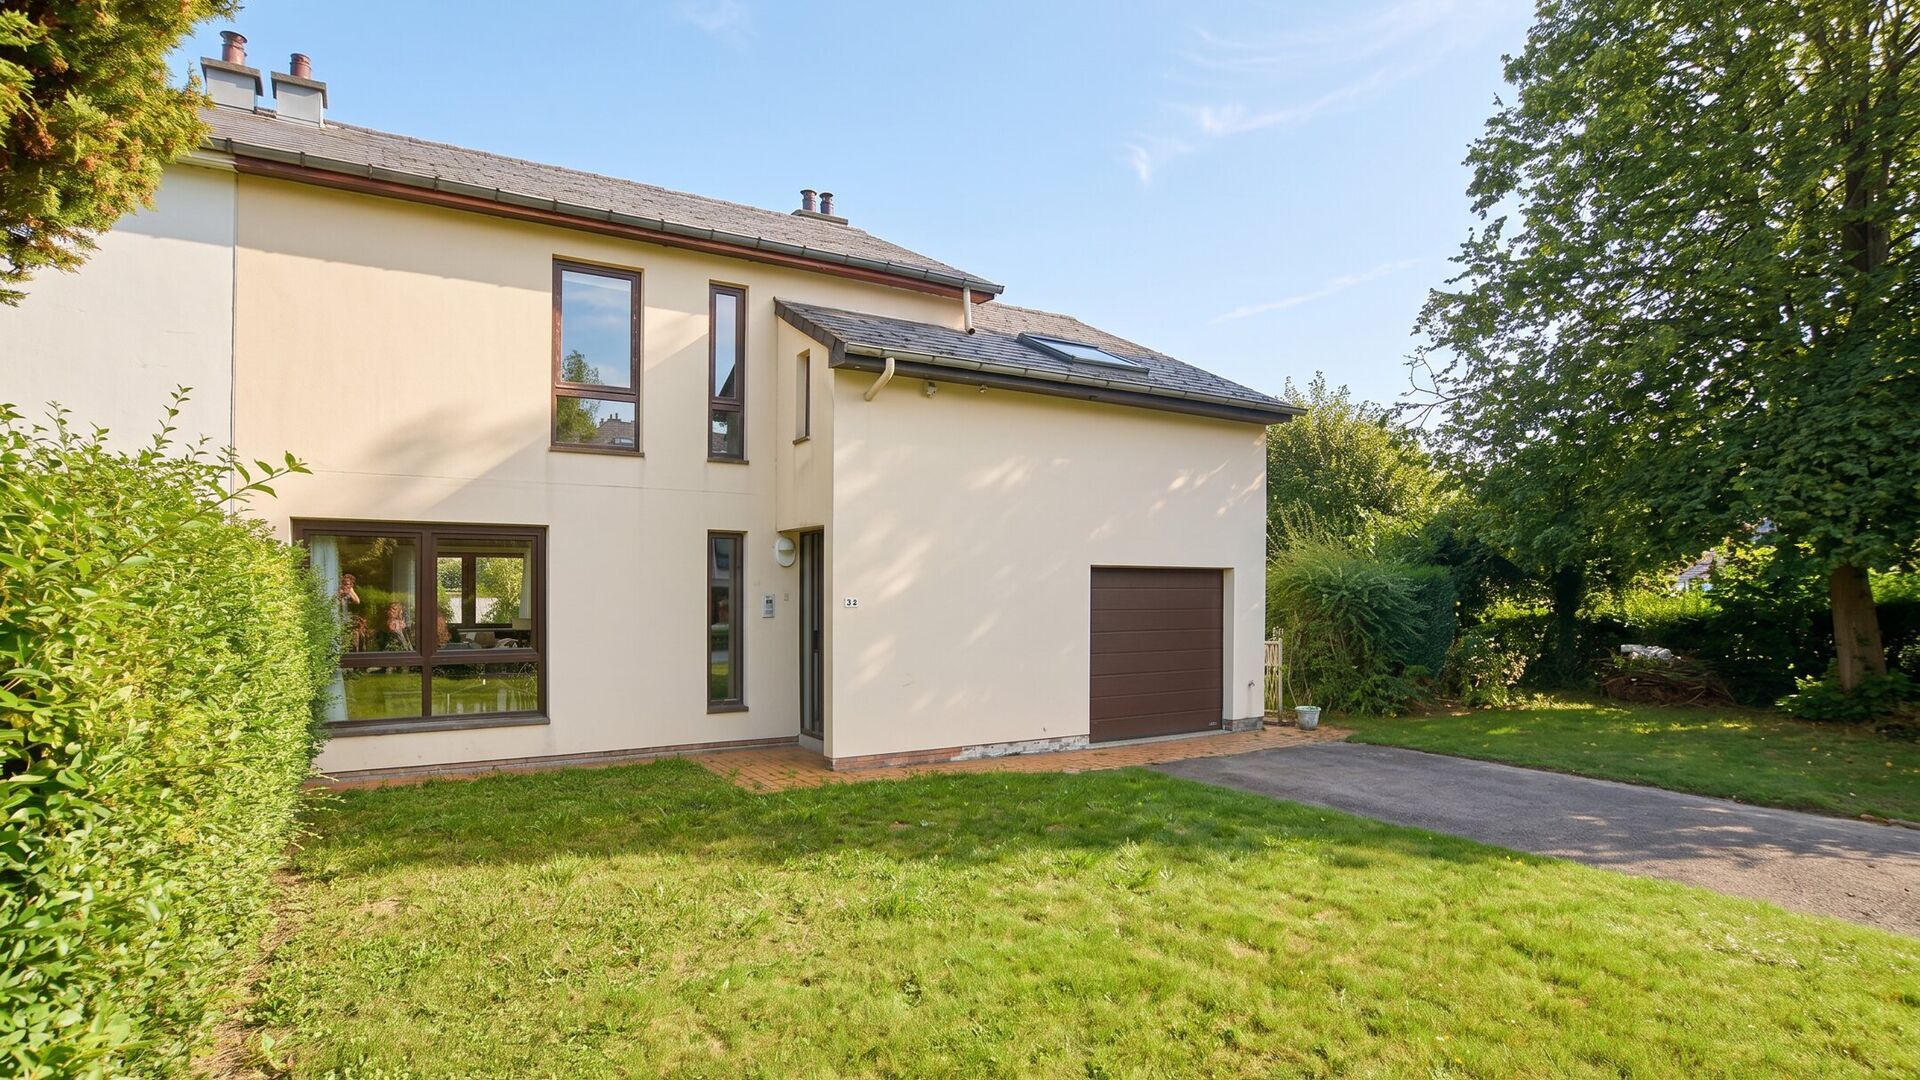
Located in the peaceful and green Marmotwijk neighbourhood in Wezembeek-Oppem, this property benefits from a pleasant living environment combined with excellent accessibility to main access roads, shops, schools, sports facilities and public transport. The property is also located just a short distance from several points of interest, including Tervuren Park, the AfricaMuseum, Ter Meeren Castle, as well as sports and leisure facilities such as National Golf of Brussels and David Lloyd.
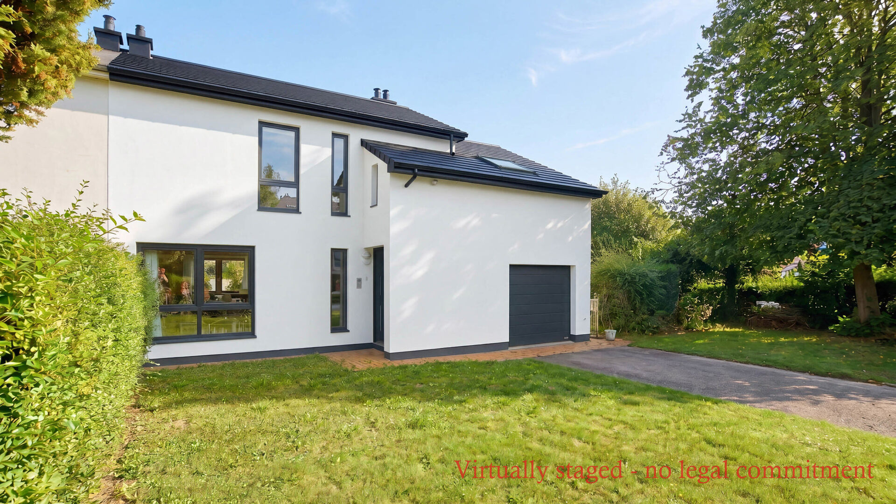
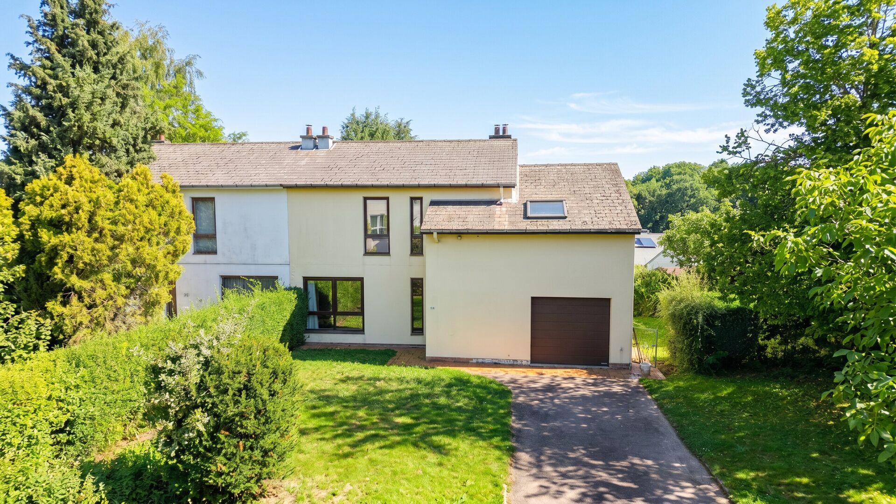
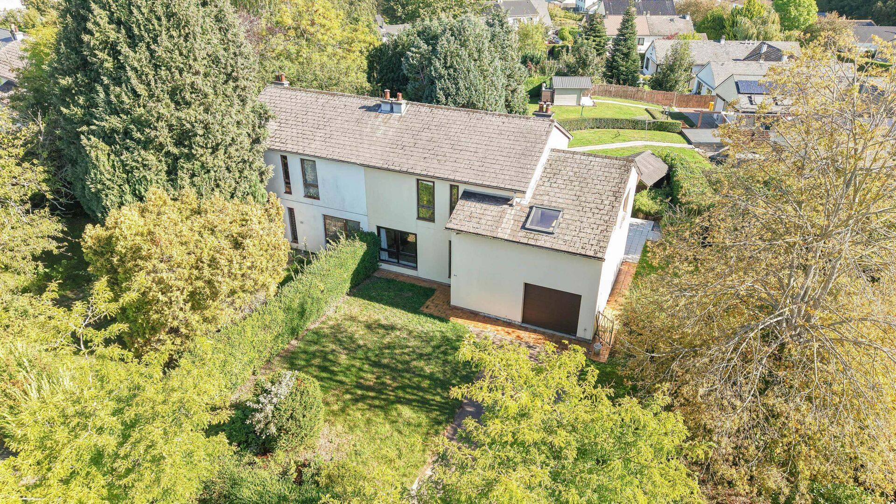
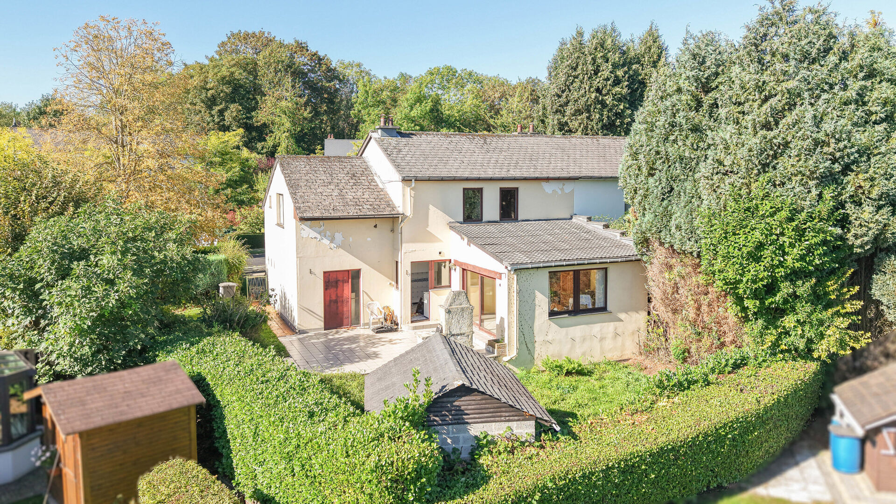
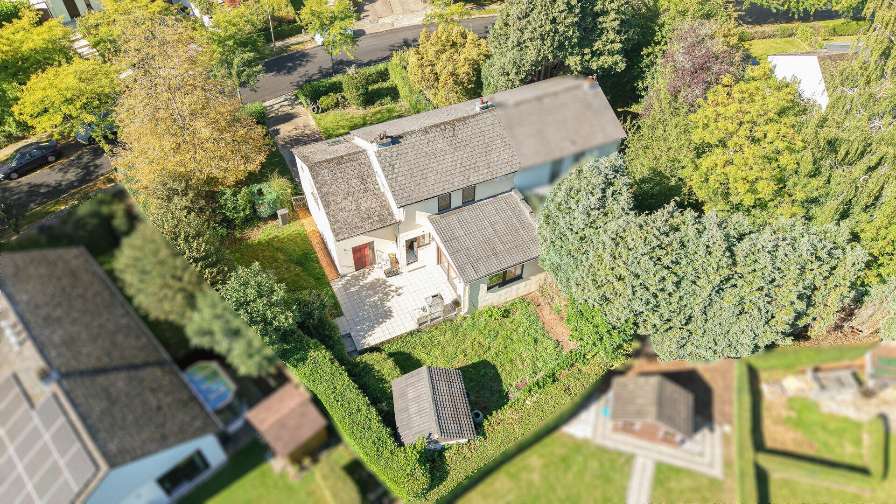
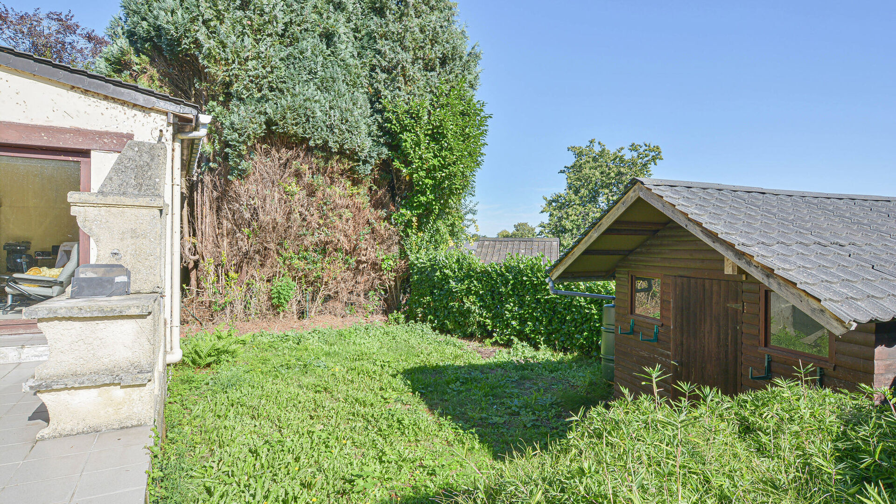
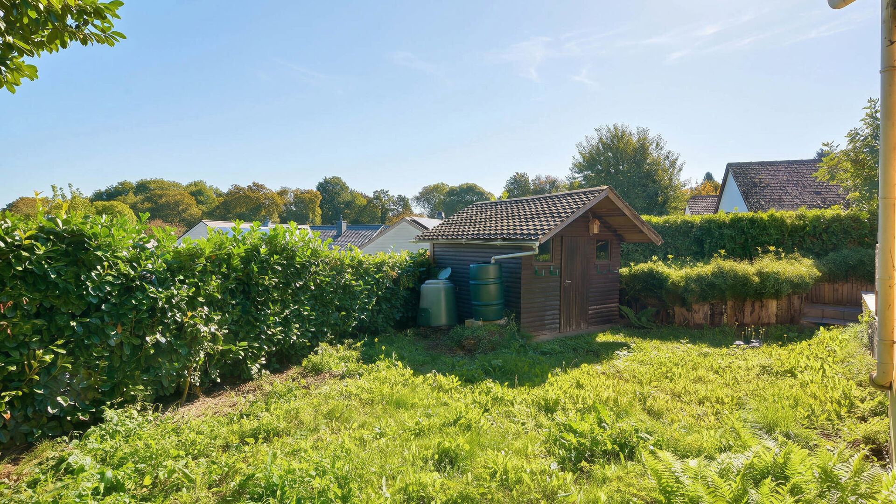
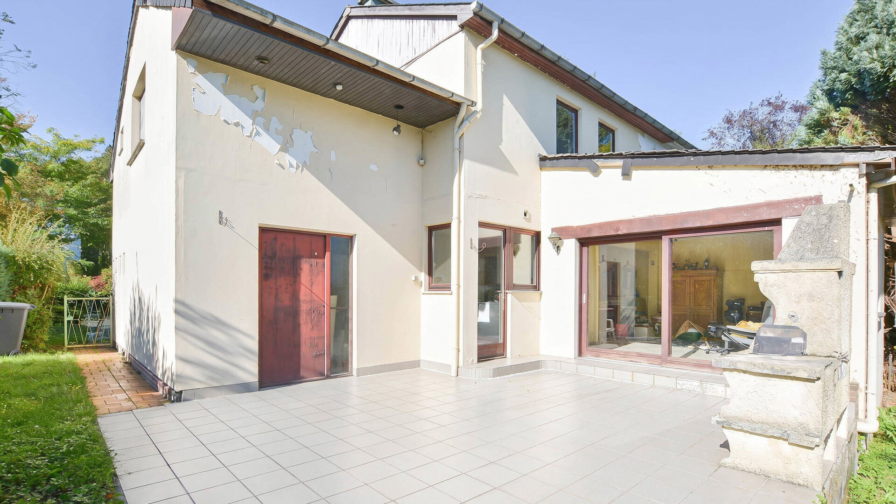
This house in need of renovation, built in 1972, offers a living area of +/- (according to EPC) and is situated on a plot of 5a07ca. The property is composed as follows:
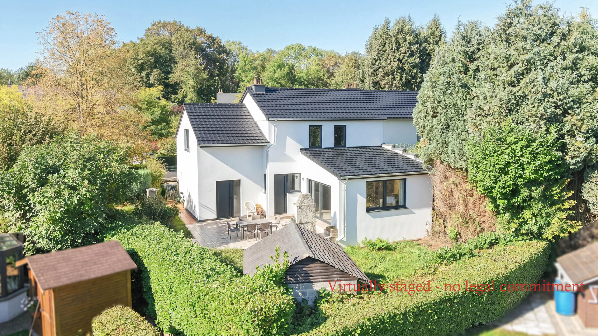
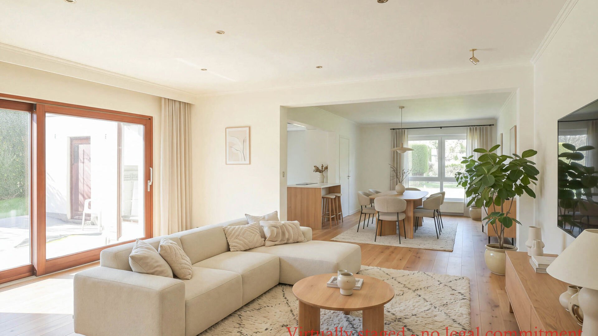
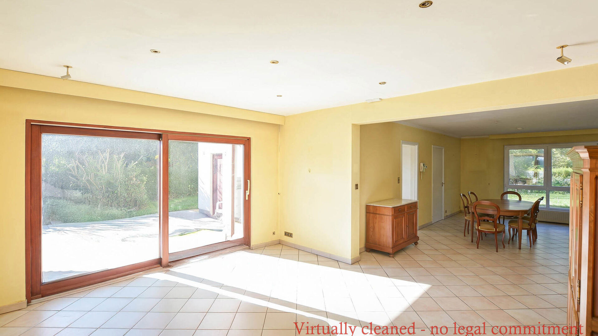
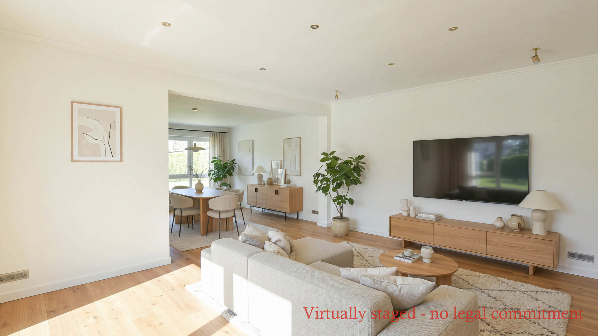
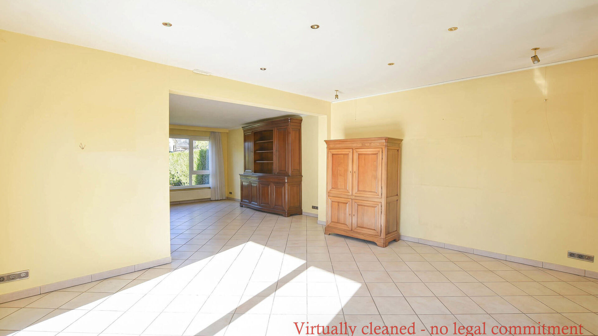
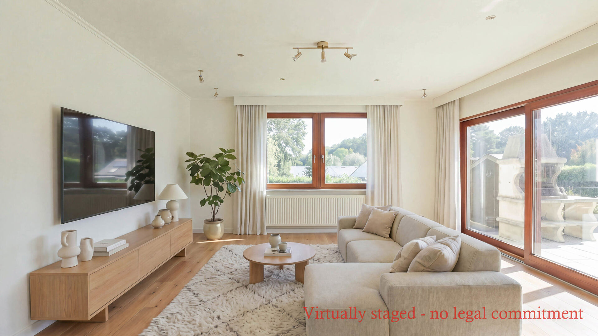
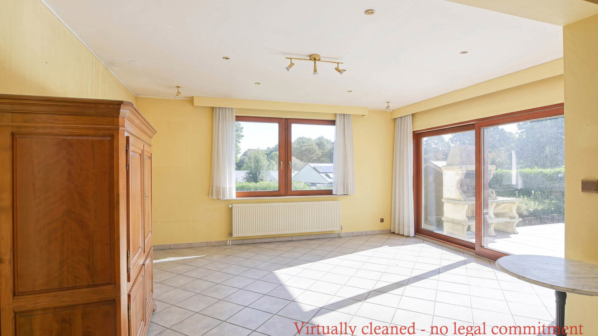
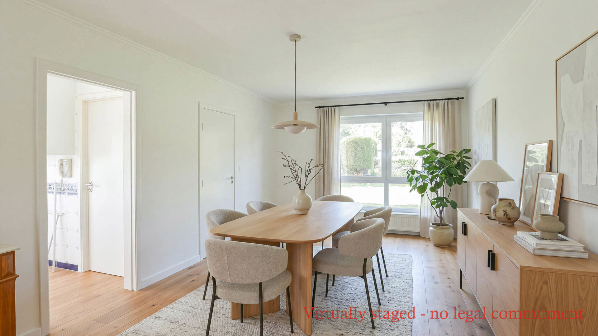
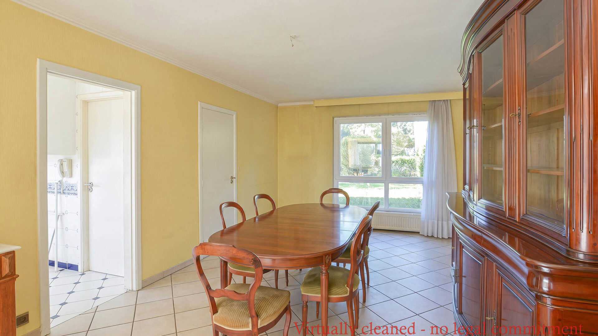
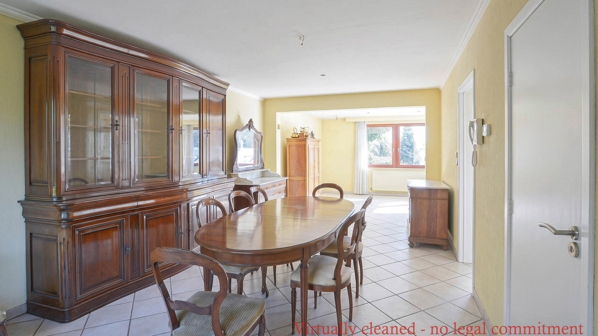
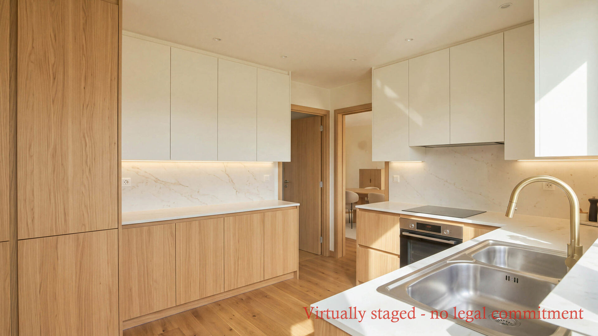
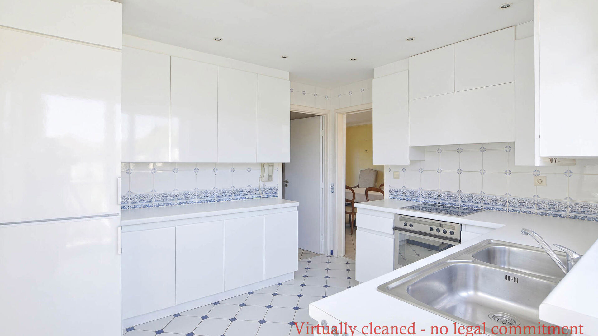
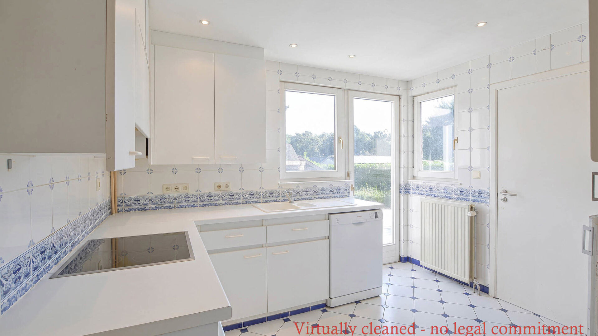
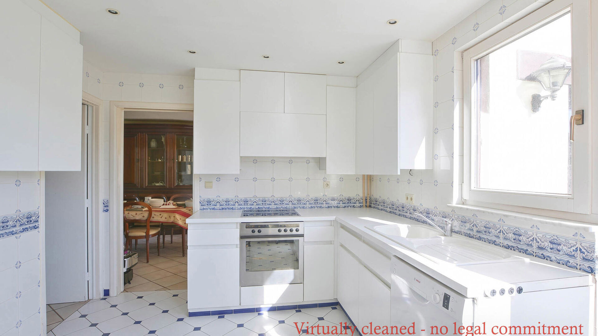
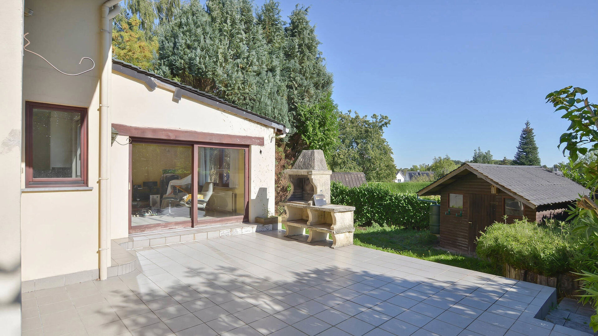
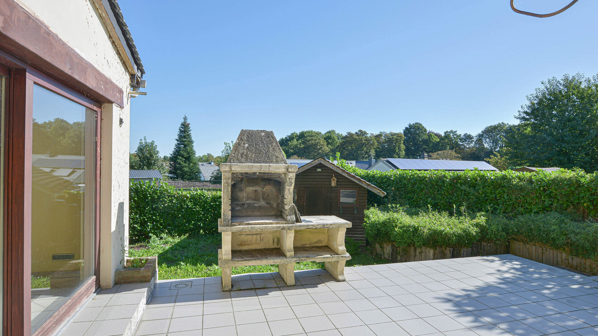
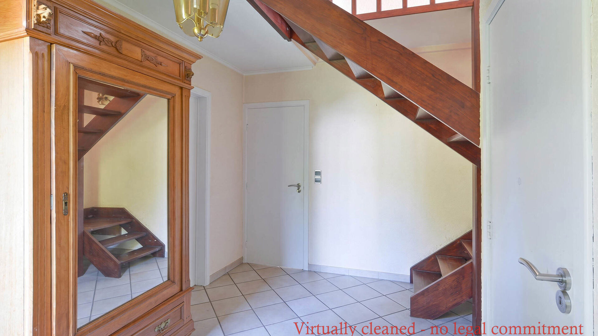
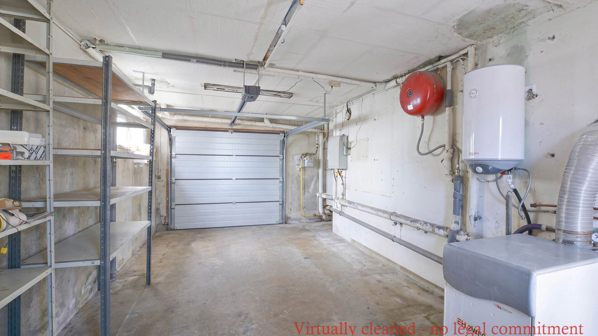
Ground floor: Entrance hall with separate toilet and space for a cloakroom, a bright living and dining room of +/-40m² providing access to the terrace and adjoining garden, a fitted kitchen with access to the garage for 1 car and additional parking space on the driveway.
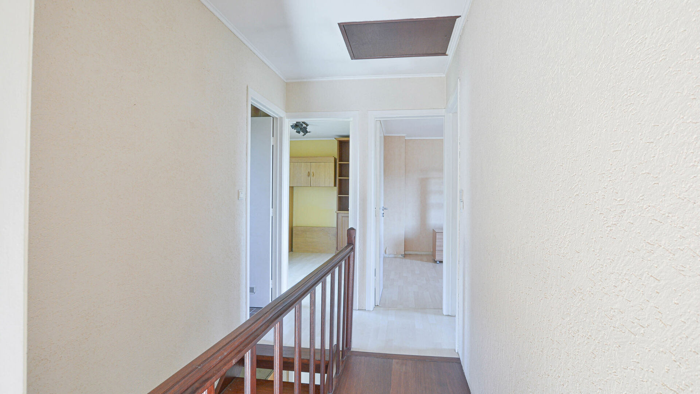
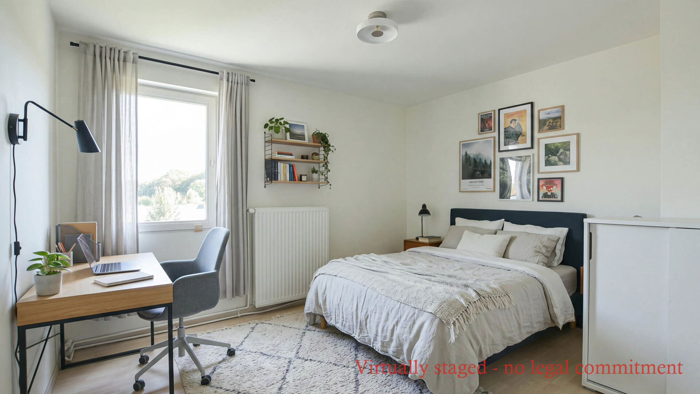
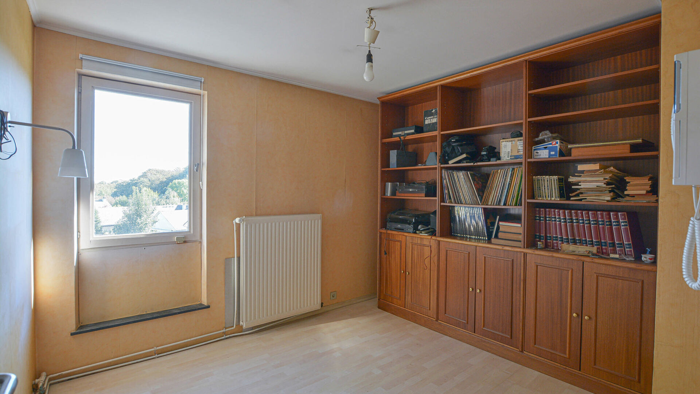
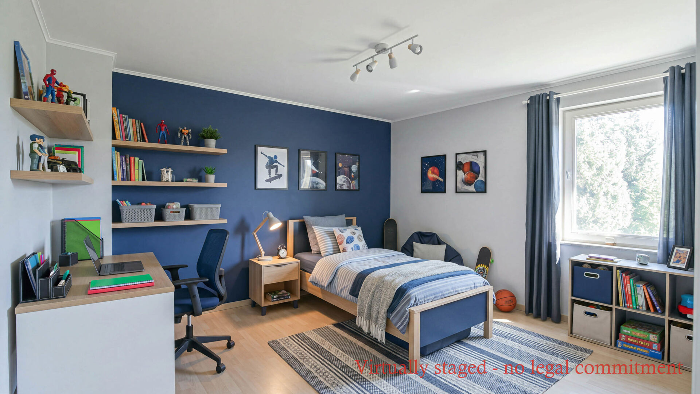
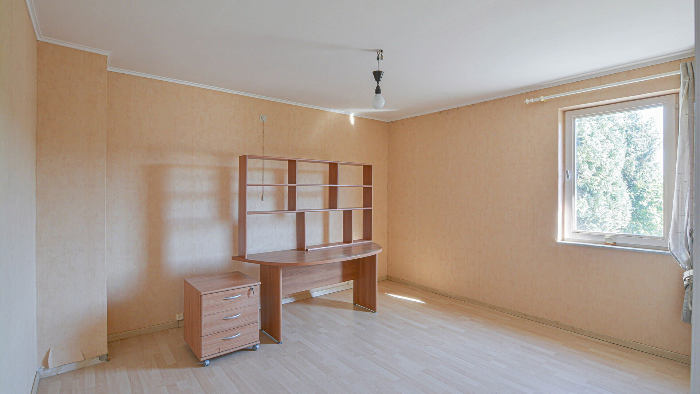
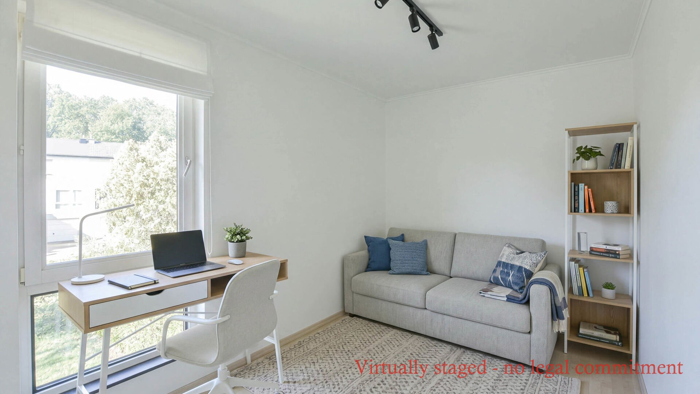
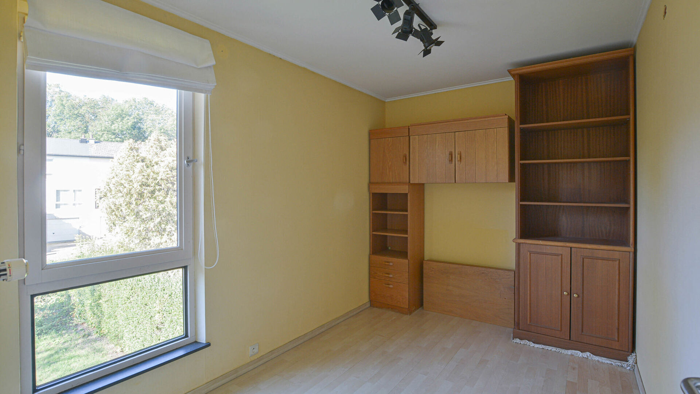
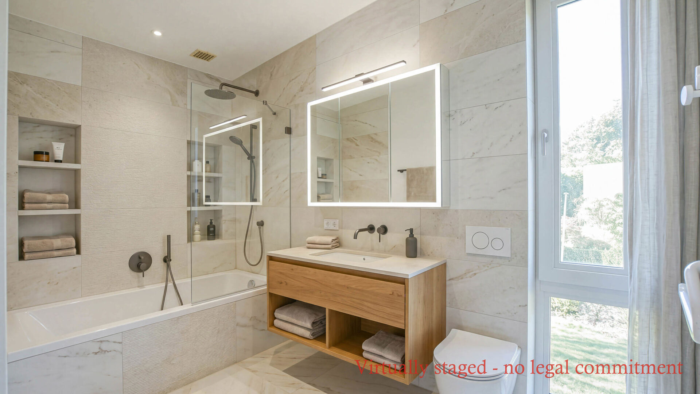
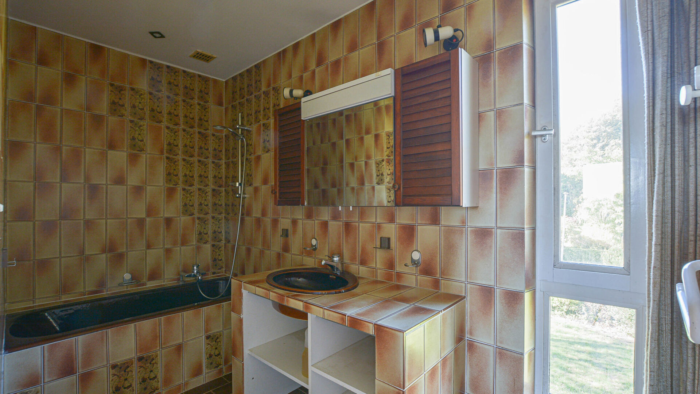
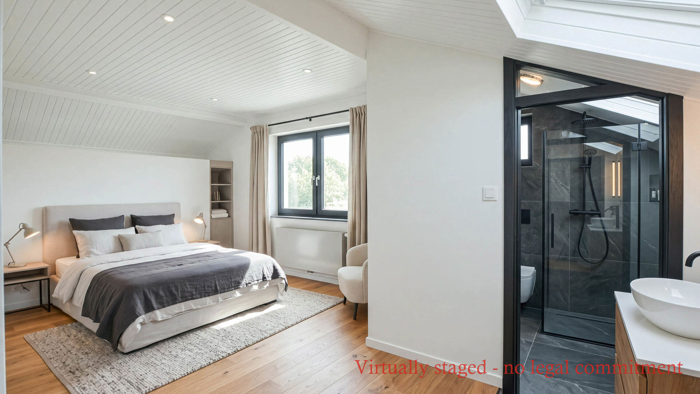
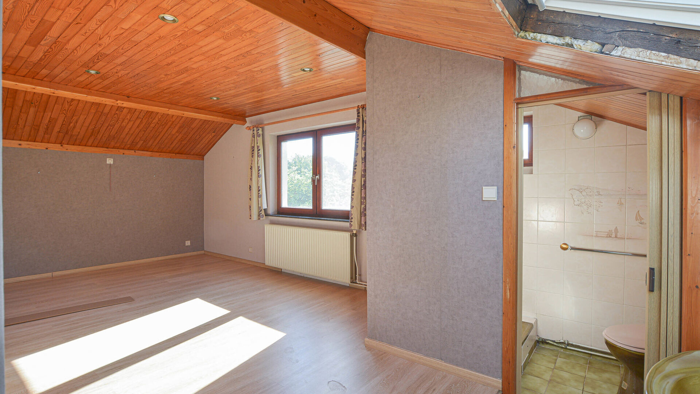
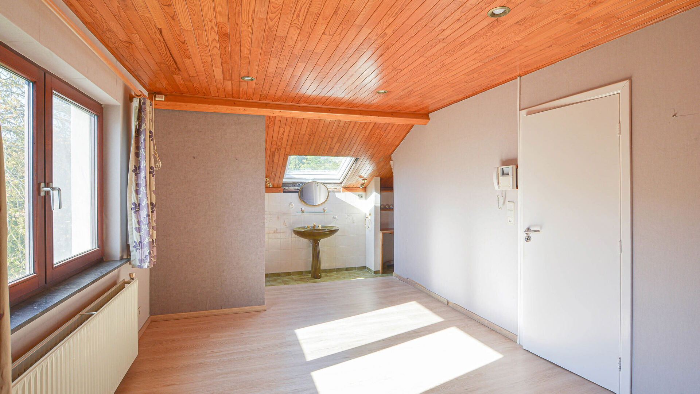
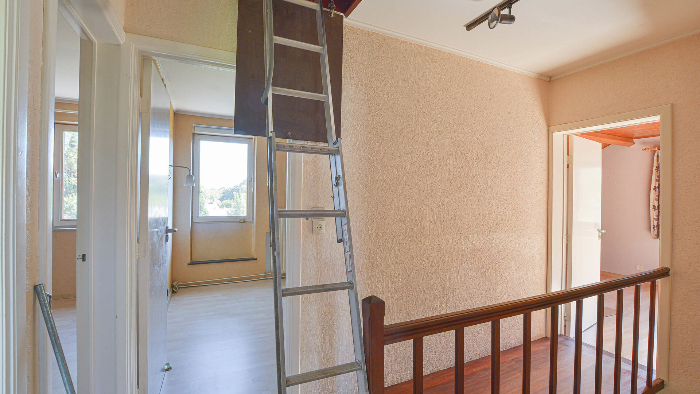
1st floor: Night hall, 3 bedrooms of +/-25m², 14m² and 10m², of which the largest bedroom benefits from a private shower, toilet and dressing area. A separate bathroom with bathtub and sink completes this floor.
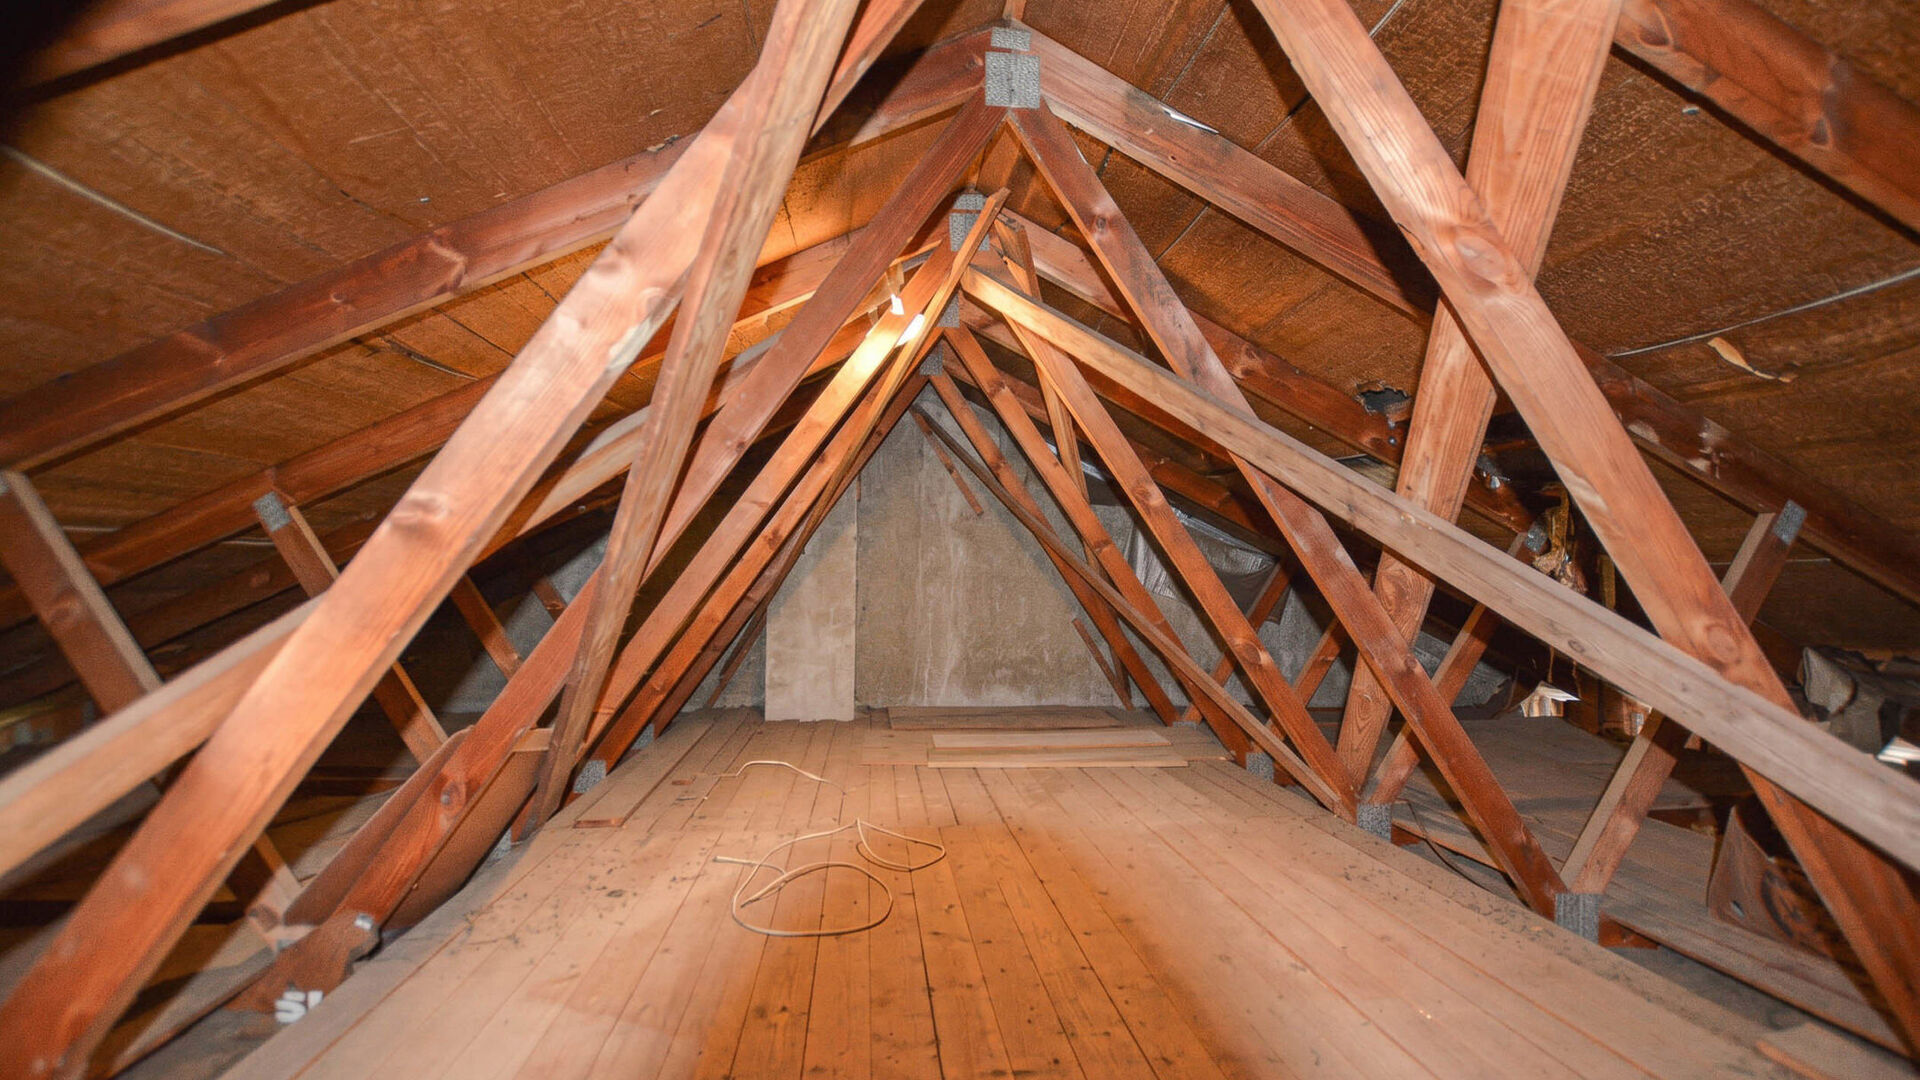
Attic: Additional storage space.
Additional information: the electrical installation is not compliant, double glazing throughout.
Flood report: plot P-score: A – building G-score: A. The property is not located in a flood-sensitive area. This property may be subject to the renovation obligation imposed by the Flemish Government for residential buildings, in force since 1 January 2023. More information can be found on the website of the Flemish Energy and Climate Agency:
https://www.vlaanderen.be/bouwen-wonen-en-energie/kopen-en-verkopen/een-huis-of-appartement-kopen/renovatieverplichting-voor-residentiele-gebouwen
The information and surface areas mentioned in this advertisement are purely indicative and do not constitute any legal commitment.
Would you like more information or schedule a viewing? Contact us at 02 771 16 35 or by email at info@maxime-realestate.be.

Details
-
financial
- price
- € 580.000
- availability
- At deed
- vat applied
- no
- investment
- no
-
location
- location
- Central
-
comfort
- furnished
- no
- wheelchair accessible
- no
- elevator
- no
- pool
- no
- connection sewage
- yes
- connection gas
- yes
- connection water
- yes
- coax
- yes
-
property
- surface livable
- 183,00 m²
- construction
- Semi detached
- construction year
- 1972
- residency type
- Private single family
- amount of floors
- 2
- orientation rear front
- East
-
terrain
- surface lot
- 507,00 m²
- garden
- 110,00 m²
-
urban planning information
- designation
- Urban
- flood sensitive area
- Not in flood area
-
spatial planning
- cadaster section
- D
- cadaster number
- 22302D0395/00P002
- cadaster surface
- 507,00 m²
-
energy
- epc
- 373 kWh/m²
- epc unique code
- 3962742
- epc class
- D
- window type
- Wood
- double glass
- yes
- electricity inspection
- yes
- heating type
- Gas
- heater type
- Individual
-
technics
- electricity
- yes
-
garages / parking
- garages / parking
- 1
- parking inside
- 1
- parking outside
- 2
-
division
- bedrooms
- 4
- bedroom 1
- 25 m²
- bedroom 2
- 14 m²
- bedroom 3
- 10 m²
- bedroom 4
- 8 m²
- terrace
- yes
- terrace 1
- 25,00 m²
- cellar
- no
- living room
- 18 m²
- dining room
- 22 m²
- kitchen
- 9 m², Fitted
Contact us
We are happy to help, advise and serve you. Do feel free to contact us !