for sale
House for sale in Woluwe-Saint-Pierre
Corniche Verte 11A, 1150 Woluwe-Saint-Pierre
€ 795.000
- 5 rooms
- 2 bathrooms
- 238 m²
- 1 garages
Description
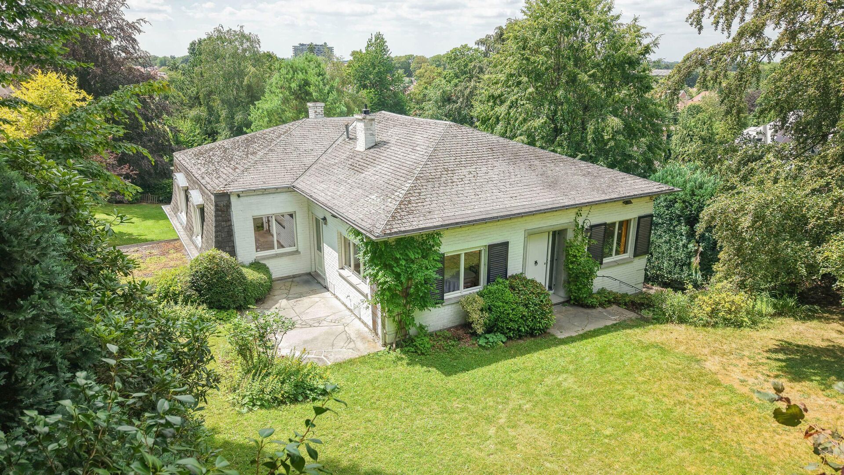
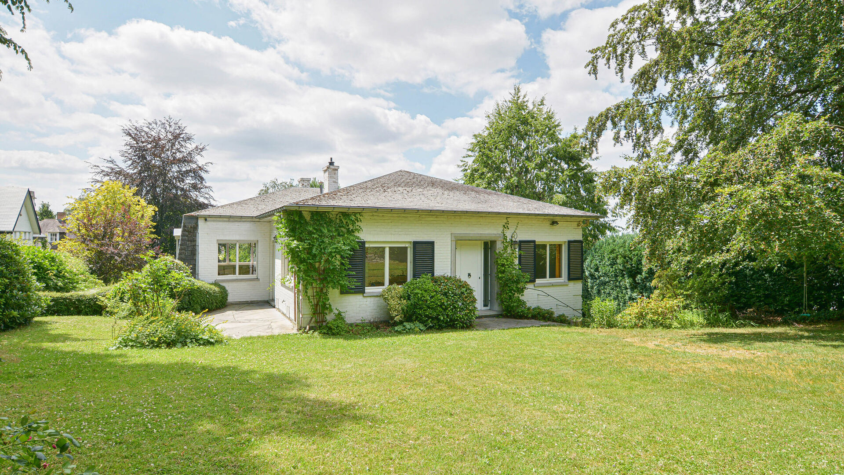
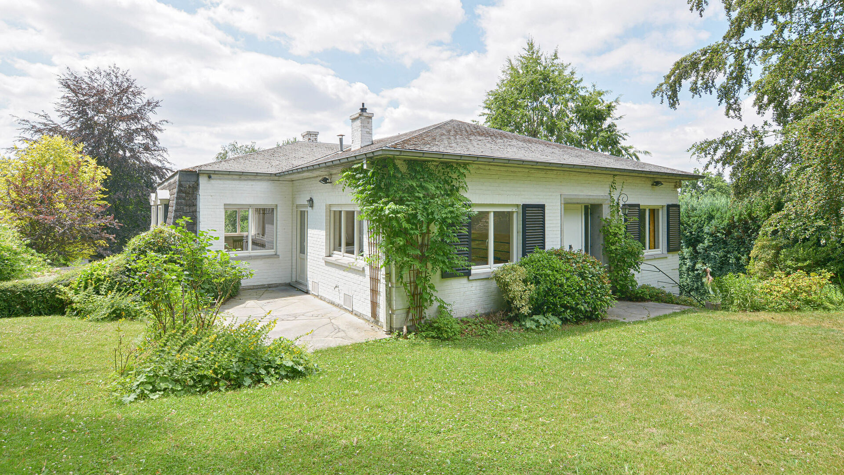
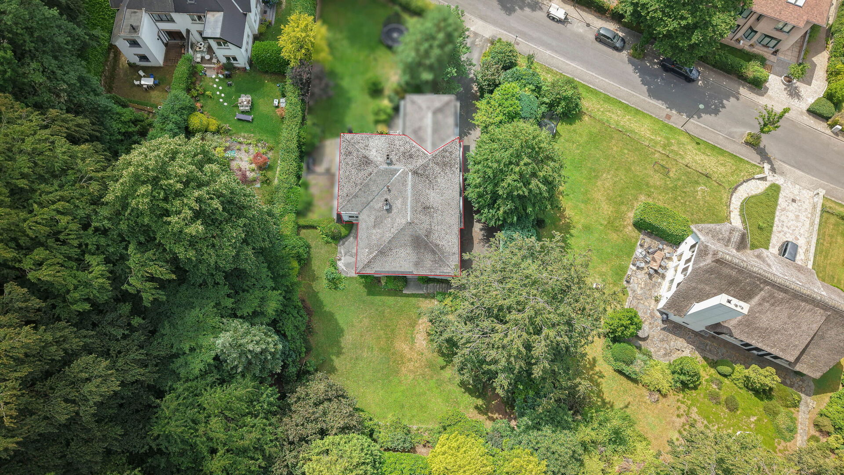
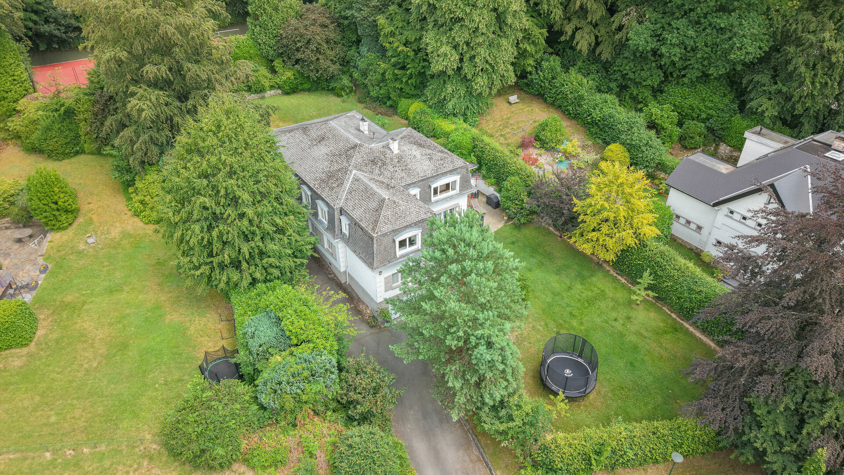
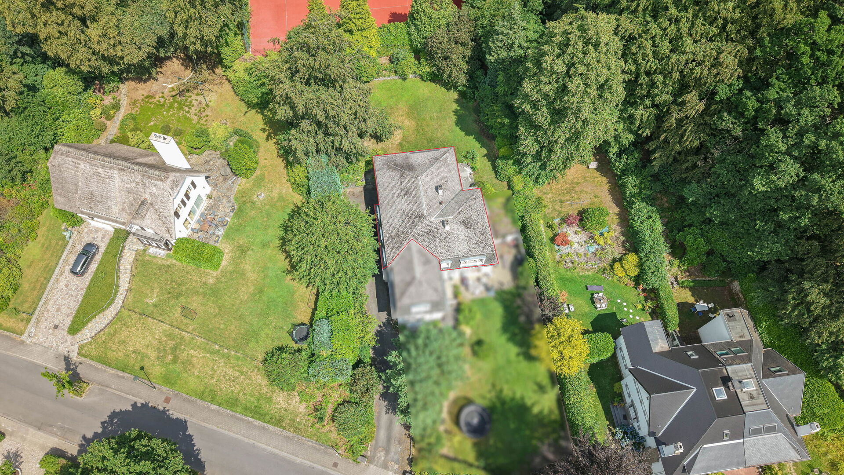
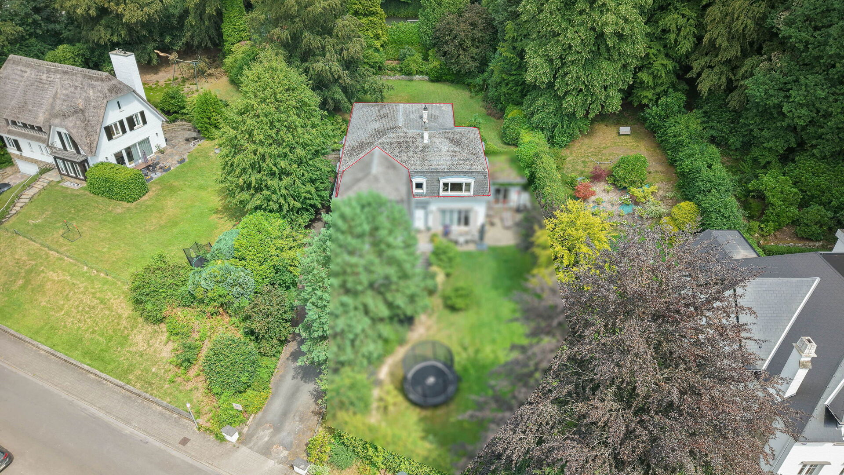
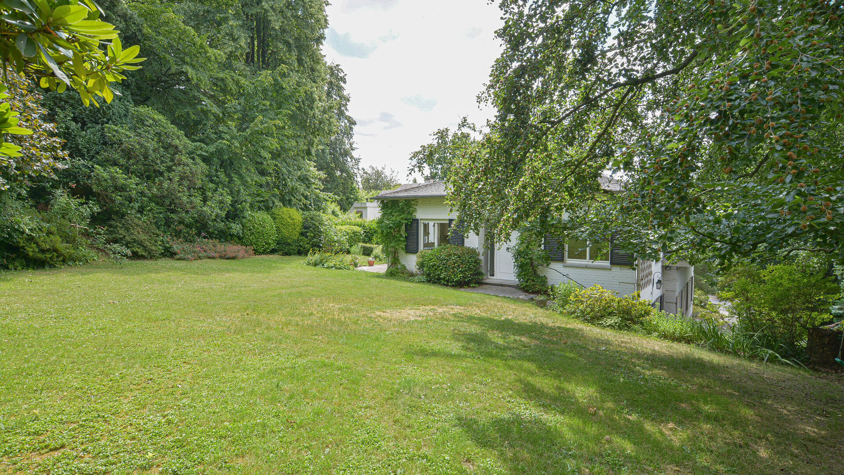
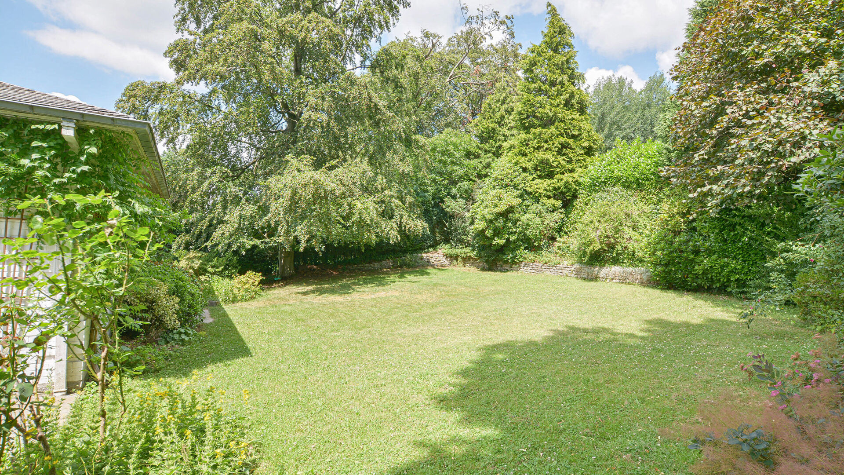
Built on a 1,516 sqm plot, the property enjoys the exclusive use of a beautifully landscaped private garden of approximately 700 sqm, facing south-east. Arranged over several terraces and enhanced by mature planting, the garden offers lovely open views, complete privacy and a charming children's playhouse.
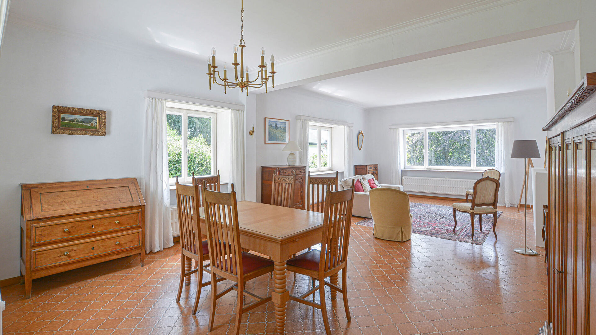
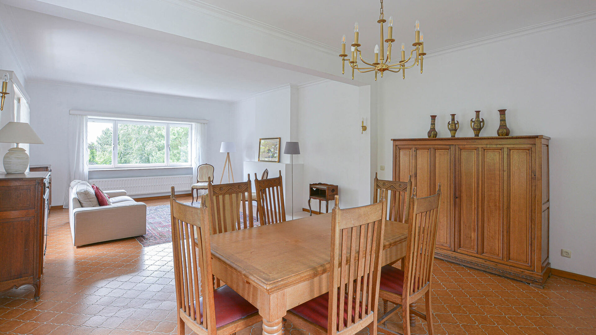
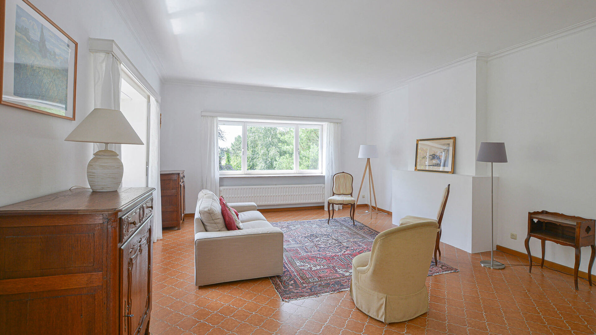
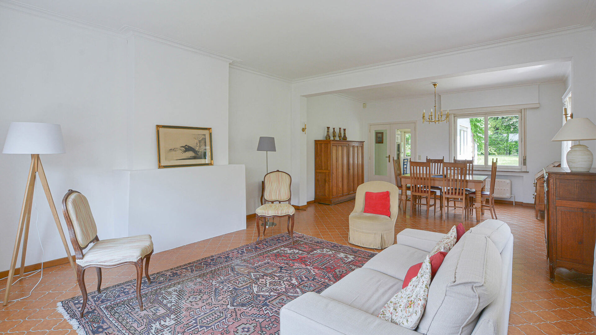
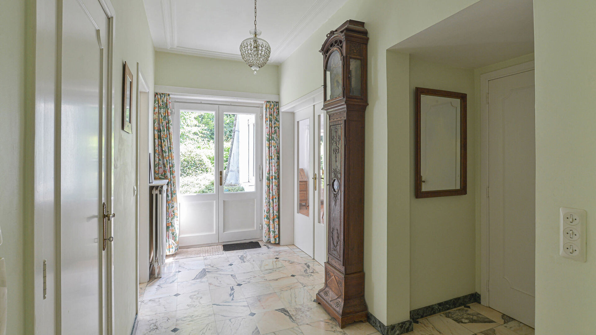
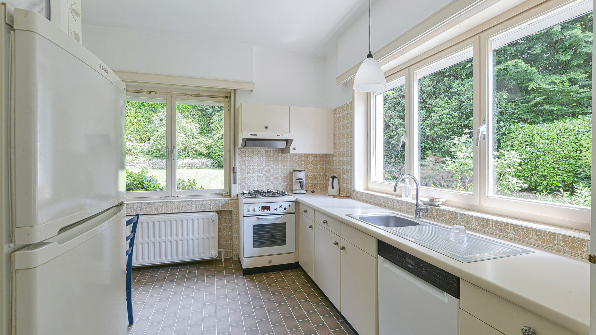
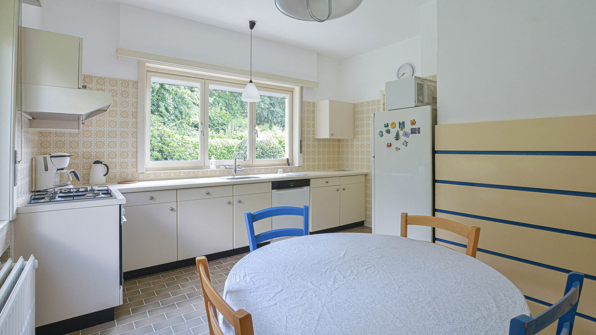
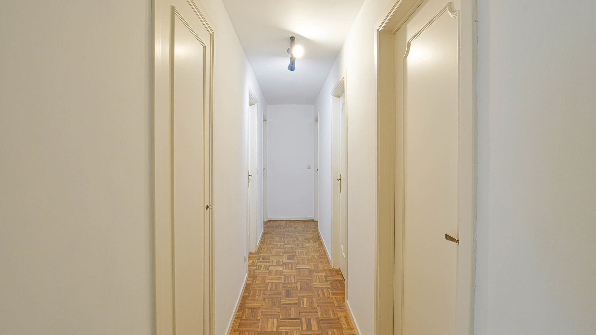
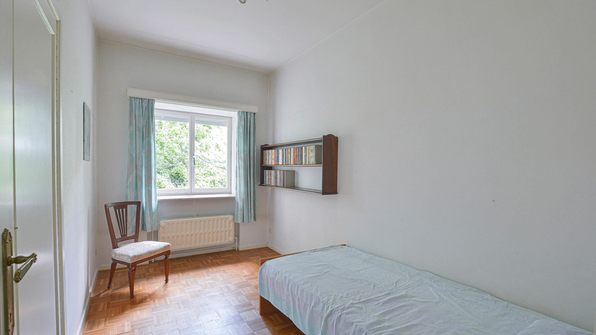
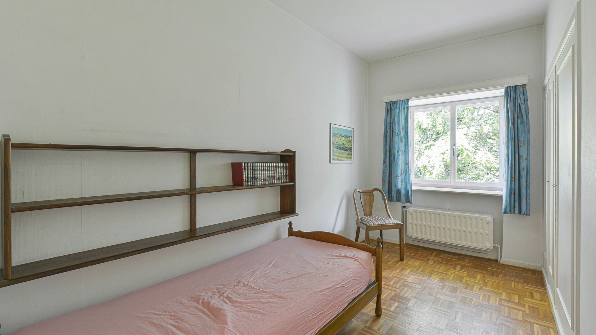
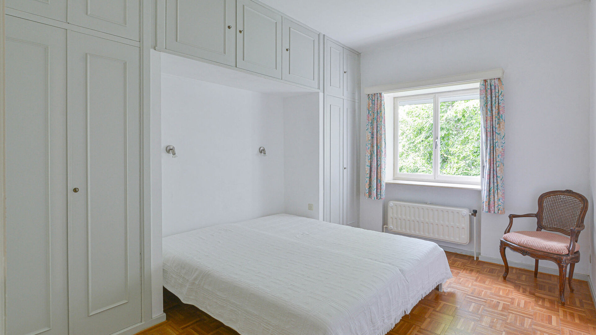
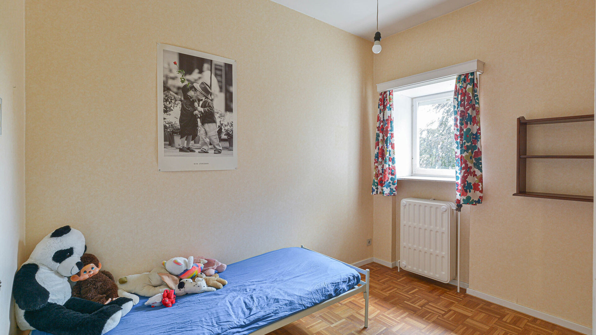
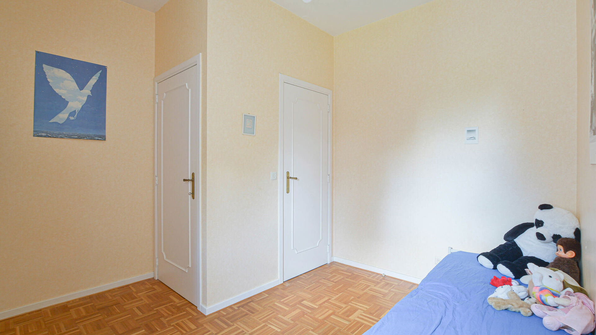
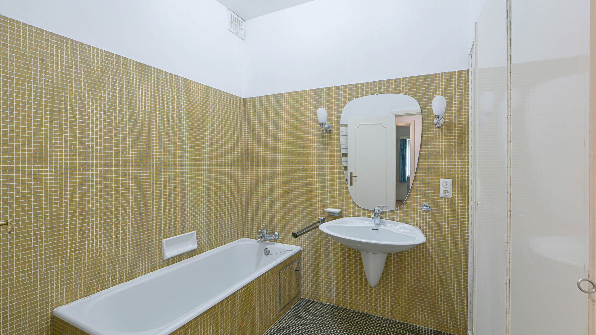
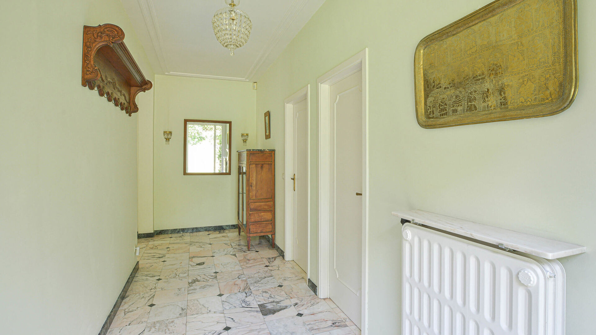
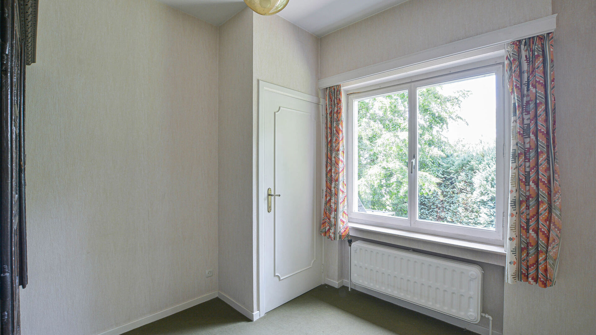
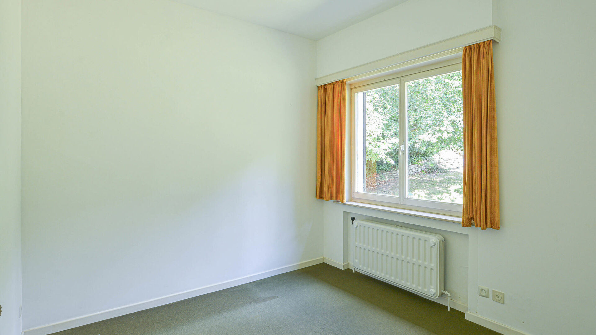
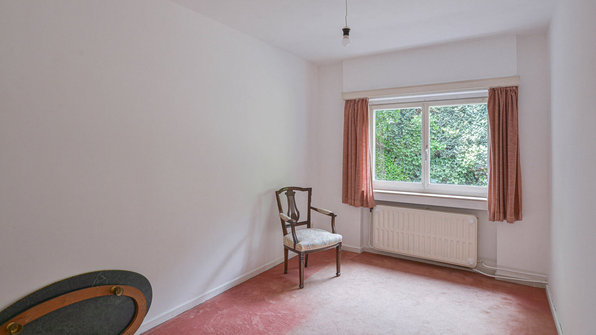
The villa is distinguished by its generous proportions, abundant natural light and well-designed living spaces. The garden level comprises a spacious entrance hall with cloakroom and guest toilet, a bright living and dining room of approximately 40 sqm opening onto the terrace and garden, a fully equipped kitchen with breakfast area, and a separate office. The sleeping quarters include five bedrooms with built-in wardrobes and a family bathroom.
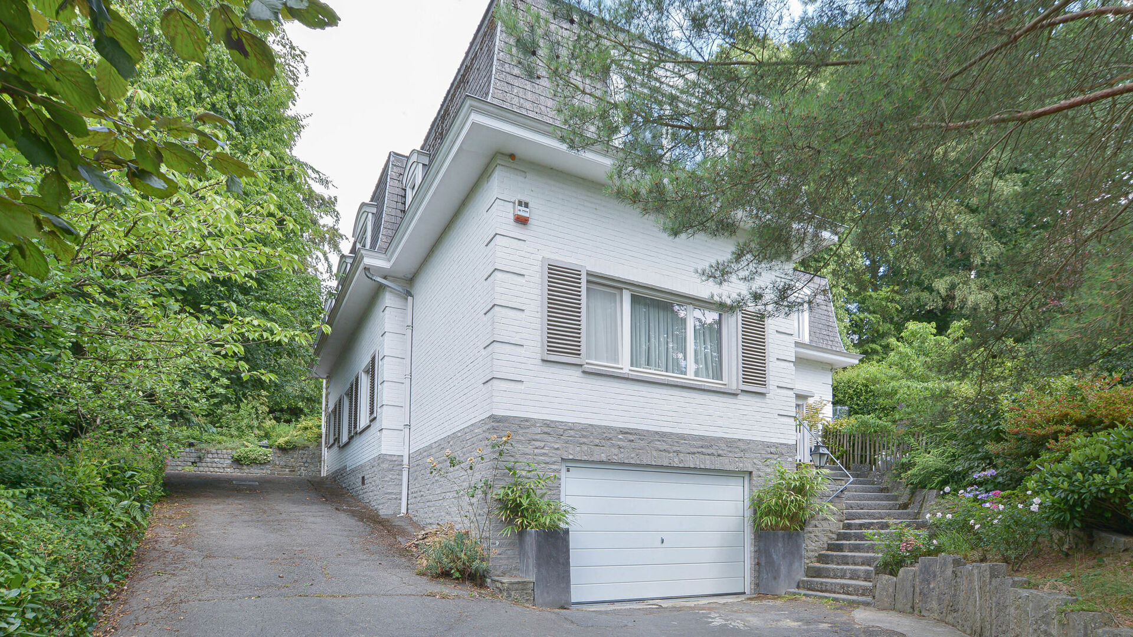
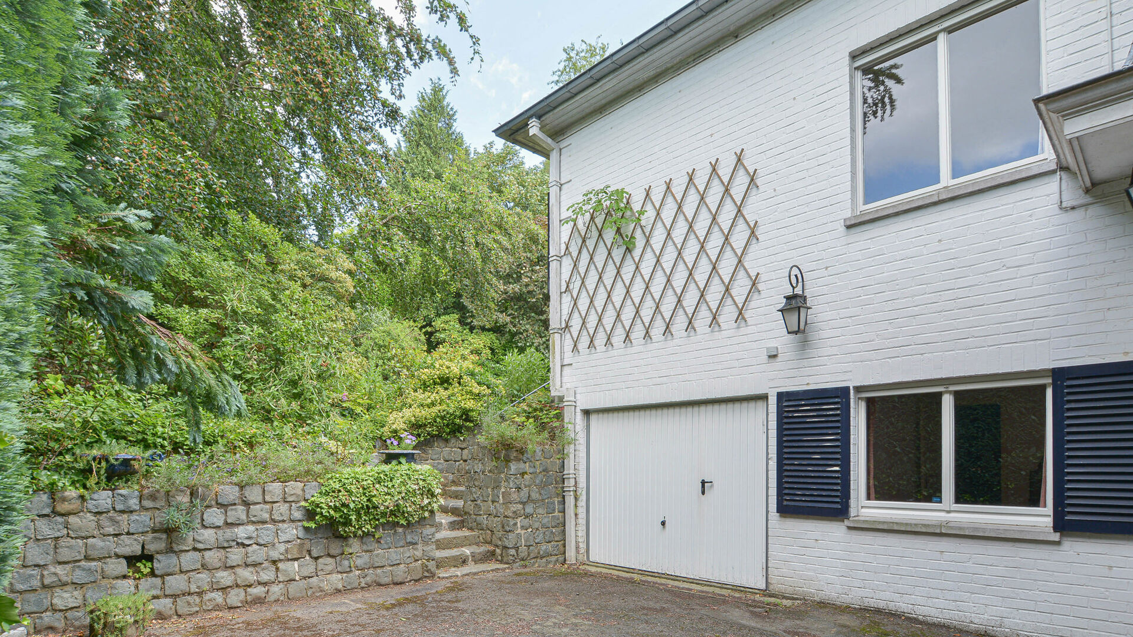
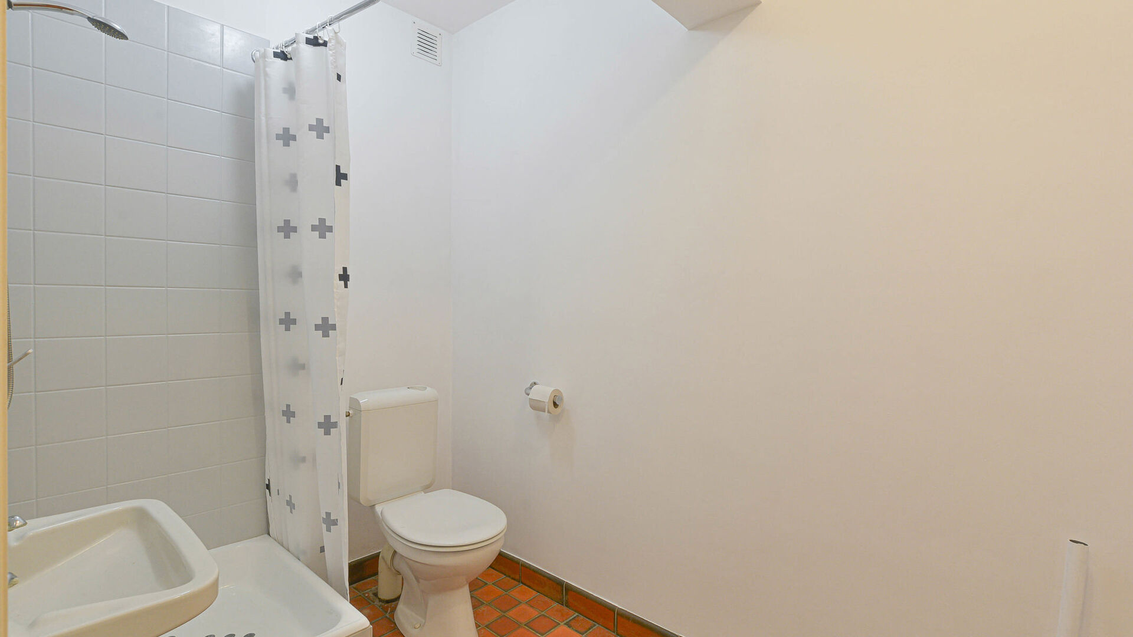
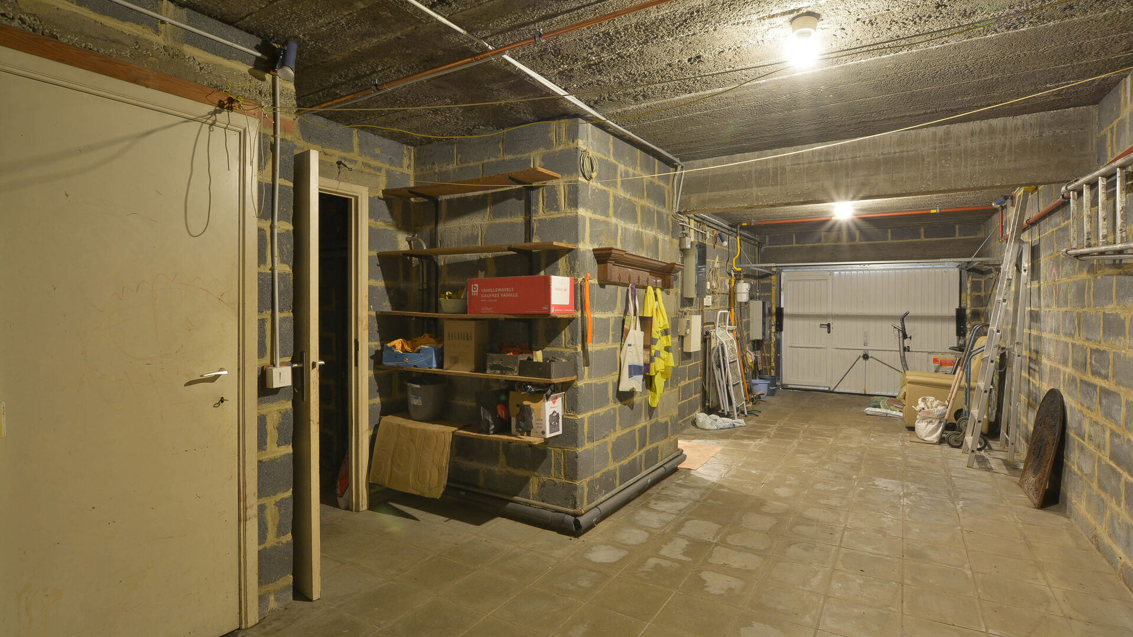
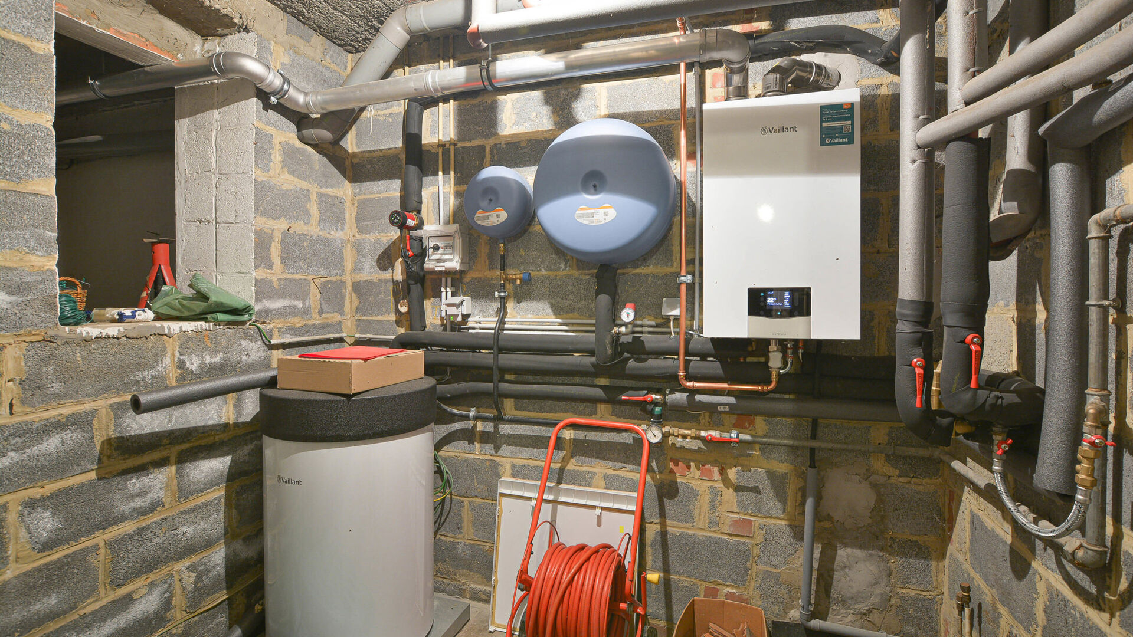
At driveway level, the property offers a versatile space ideally suited as a home office, leisure room or professional practice, together with a shower room with toilet, a double garage, a boiler room and several storage areas.
The property forms part of a two-unit co-ownership, with each residence benefiting from its own independent entrance and clearly defined private areas. The villa enjoys the exclusive use of its garden, ensuring privacy and an independent lifestyle.
A wonderful family home combining tranquillity, greenery and immediate proximity to all amenities, in one of the most desirable residential areas of Woluwe-Saint-Pierre.
For further information or to arrange a viewing, please contact Maxime Real Estate on +32 2 771 16 35 or by email at info@maxime-realestate.be.
The information and measurements provided are for indicative purposes only and are non-contractual.

Details
-
financial
- price
- € 795.000
- availability
- At deed
- vat applied
- no
- cadastral income
- € 4.350
- cadastral income indexed
- € 9.764
- property tax
- € 4.624
- investment
- no
-
comfort
- furnished
- no
- alarm
- yes
- elevator
- no
- shutters
- 1
- connection gas
- yes
- connection water
- yes
-
property
- surface livable
- 238,00 m²
- construction
- Semi detached
- construction year
- 1970
- orientation rear front
- South east
-
terrain
- garden
- yes
-
urban planning information
- flood sensitive area
- Not in flood area
-
energy
A< 45B46 - 95C96 - 150D151 - 210iterm.E211 - 275F276 - 345G> 345E+- epc
- 222 kWh/m²
- epc unique code
- 736746-01-0
- epc class
- E
- co2 emissions
- 44kg/m²
- window type
- Wood
- double glass
- no
- electricity inspection
- yes
- heating type
- Gas
- heater type
- Individual
-
technics
- electricity
- yes
-
garages / parking
- garages / parking
- 1
-
division
- cellar
- yes
- bedrooms
- 5
- bedroom 1
- 13 m²
- bedroom 2
- 10 m²
- bedroom 3
- 10 m²
- bedroom 4
- 10 m²
- bedroom 5
- 9 m²
- terrace
- yes
- bureau
- 9 m²
- living room
- 40 m²
- kitchen
- 14 m², Fitted
Contact us
We are happy to help, advise and serve you. Do feel free to contact us !