In option
for sale
House for sale in Woluwe-Saint-Pierre
Rue René Devillers 1, 1150 Woluwe-Saint-Pierre
€ 499.000
- 3 rooms
- 1 bathrooms
- 147 m²
- 1 garages
Description
Ideally located in a quiet neighbourhood, between the Sonian Forest and Parvis Sainte-Alix, close to shops, schools, public transport and the Sportcity sports centre.
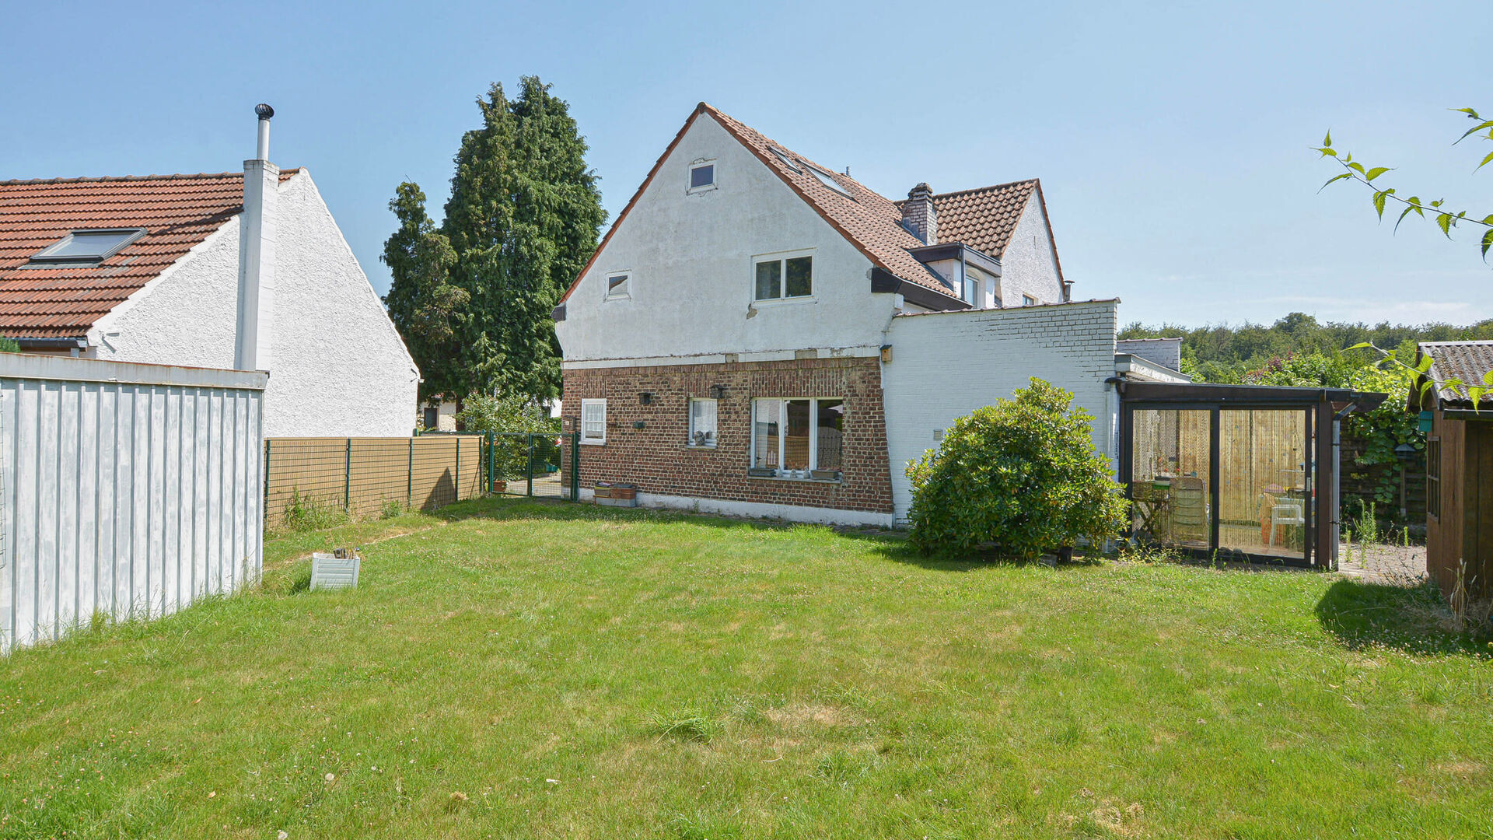
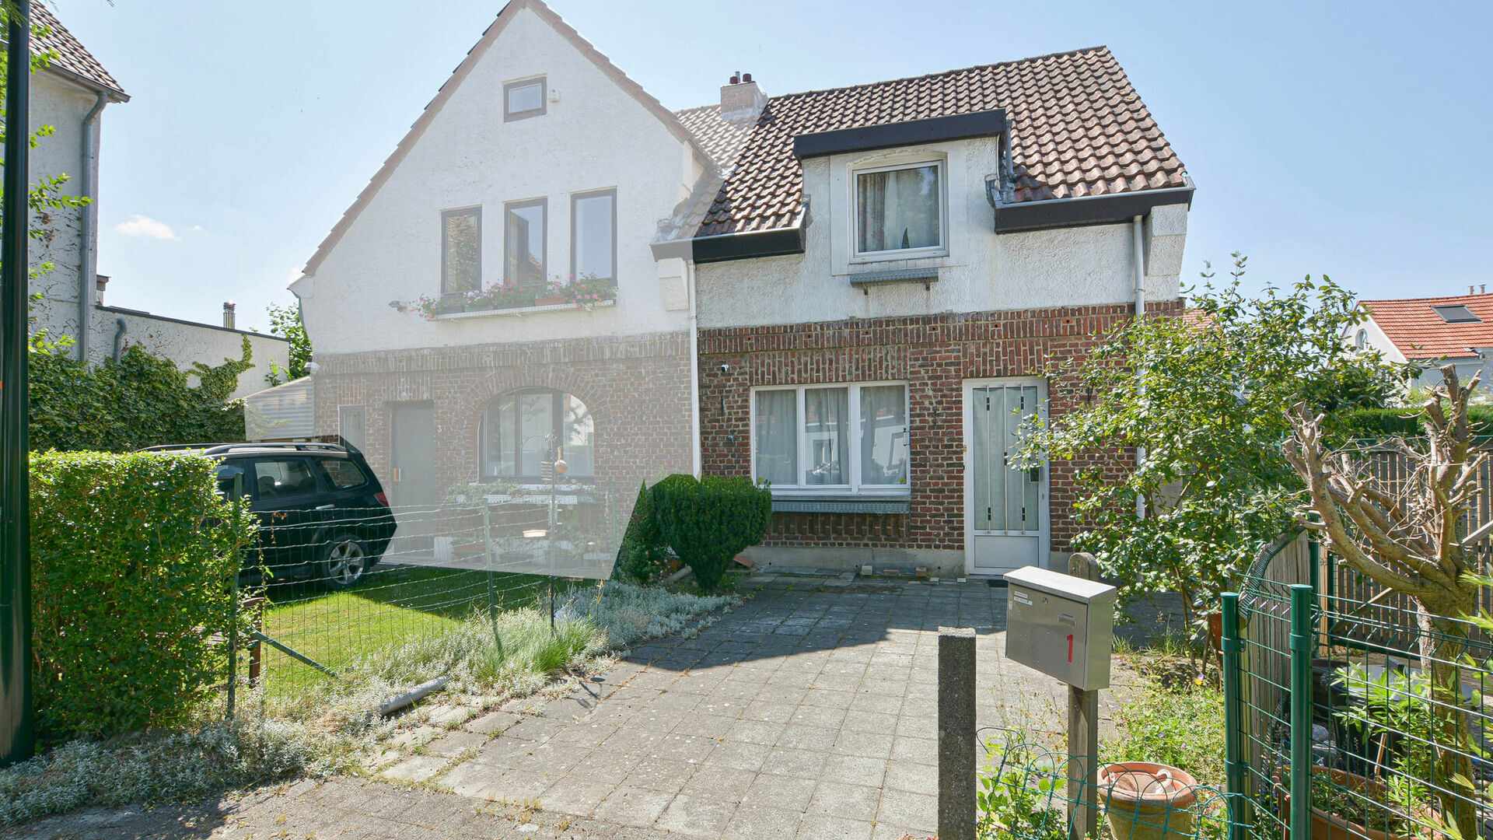
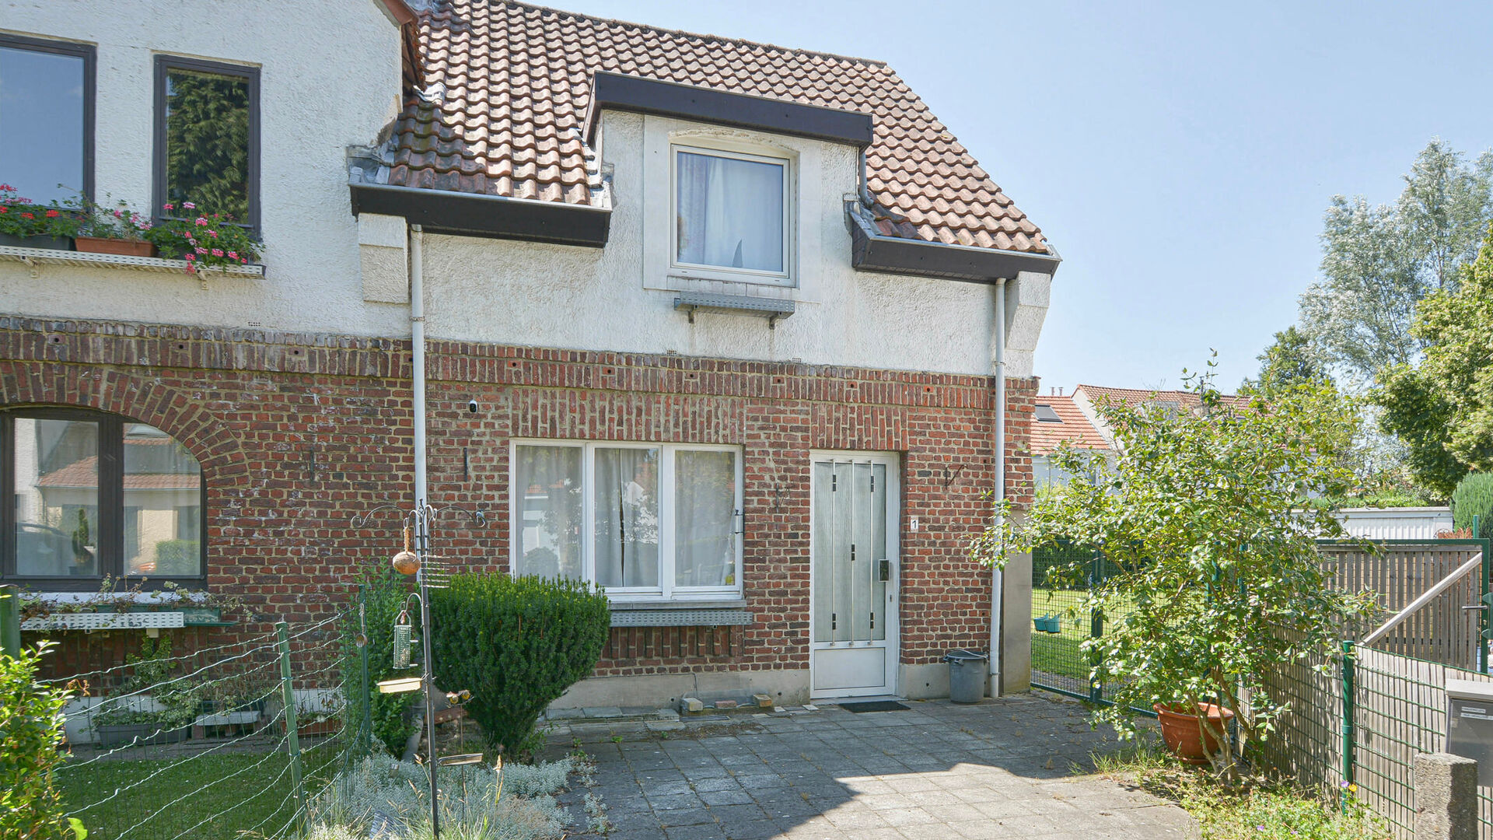
This semi detached house, to be modernised, of +/-147m² (according to the energy certificate), was built in 1926 on a plot of 3a74ca and is composed as follows:
Basement: Technical room, storage cellar and utility meters.
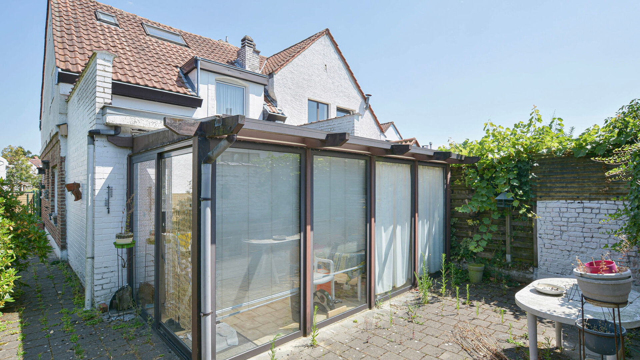
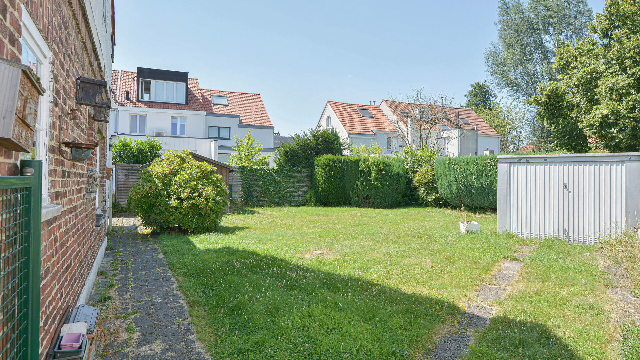
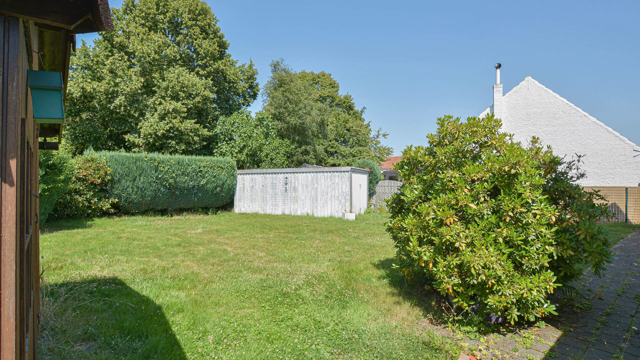
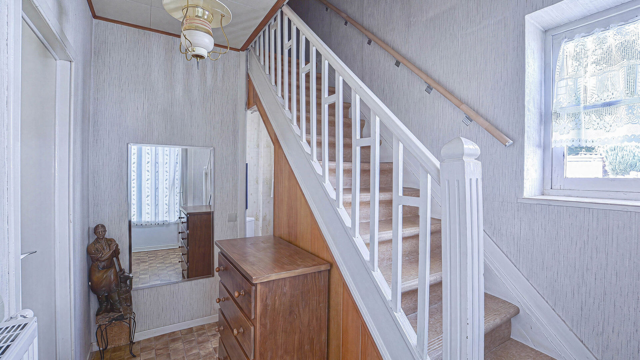
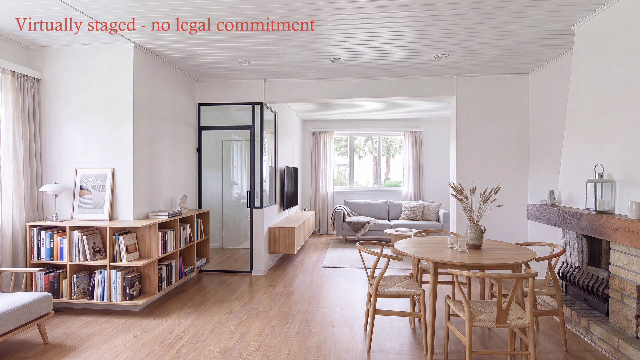
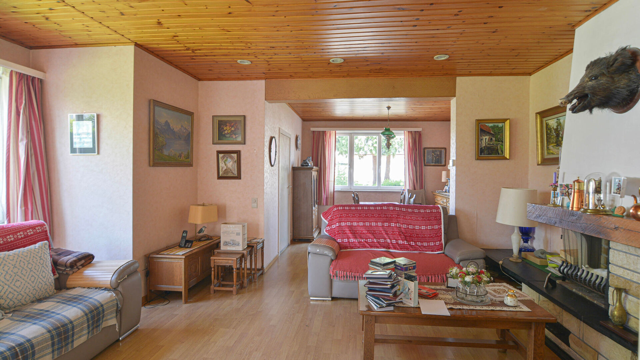
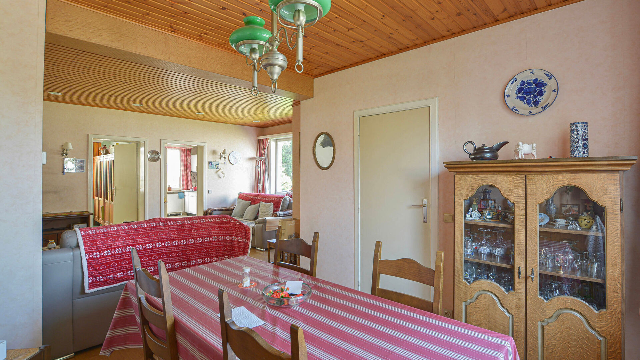
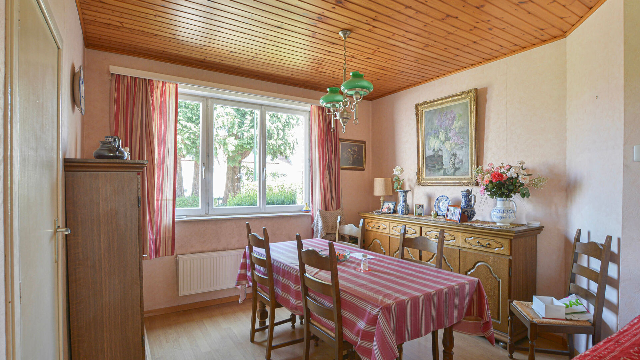
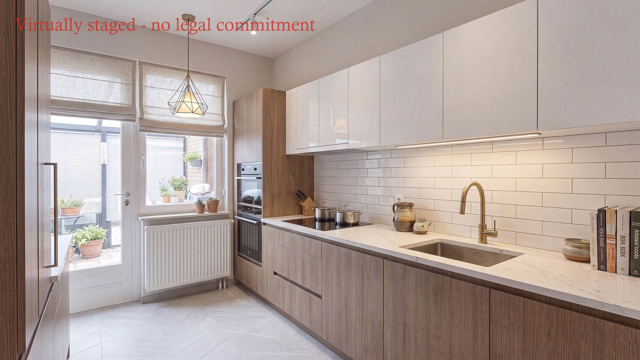
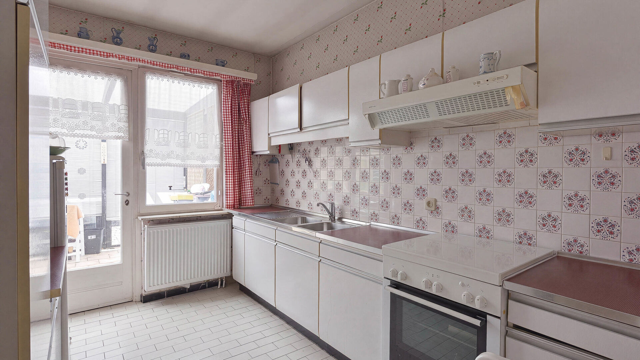
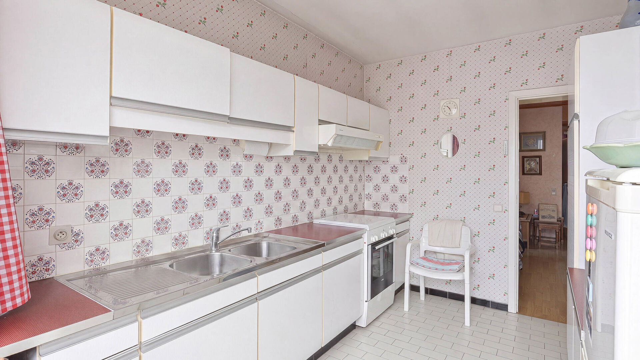
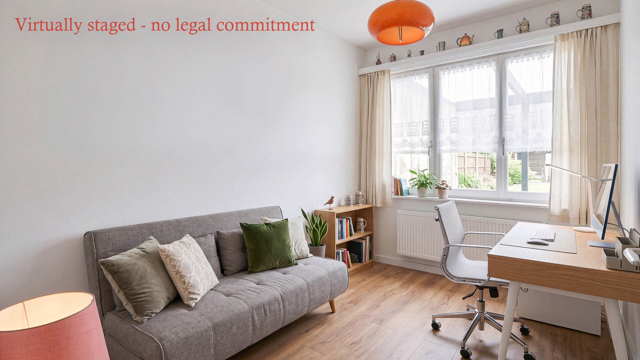
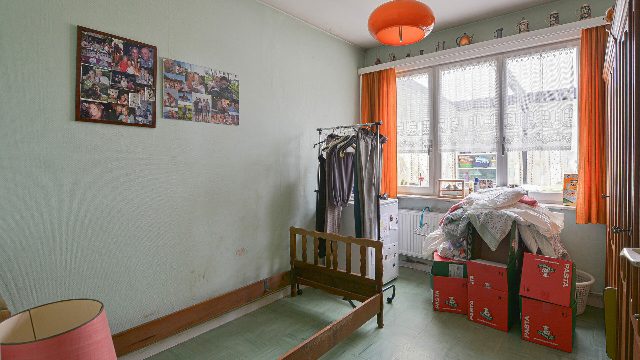
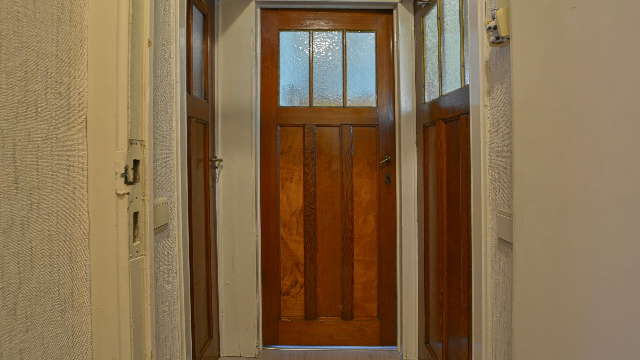
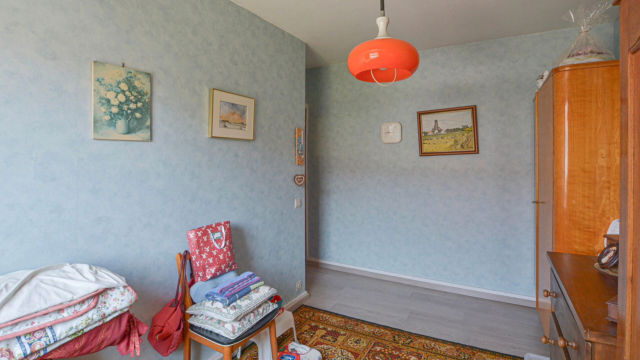
Ground floor: Entrance hall with guest toilet and cloakroom, living and dining room of +/-27 m² with an open fireplace, first bedroom or office of +/-9.5 m², equipped kitchen with access to the veranda, which leads to the terrace and the magnificent garden of +/-175 m² with storage garage.
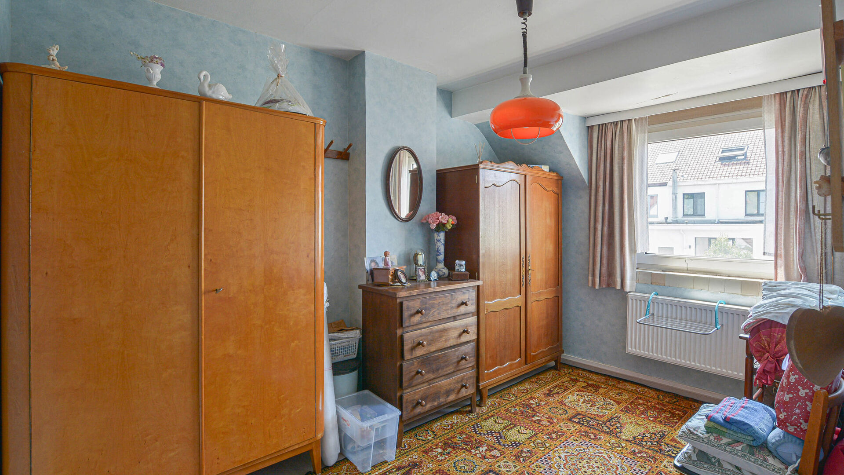
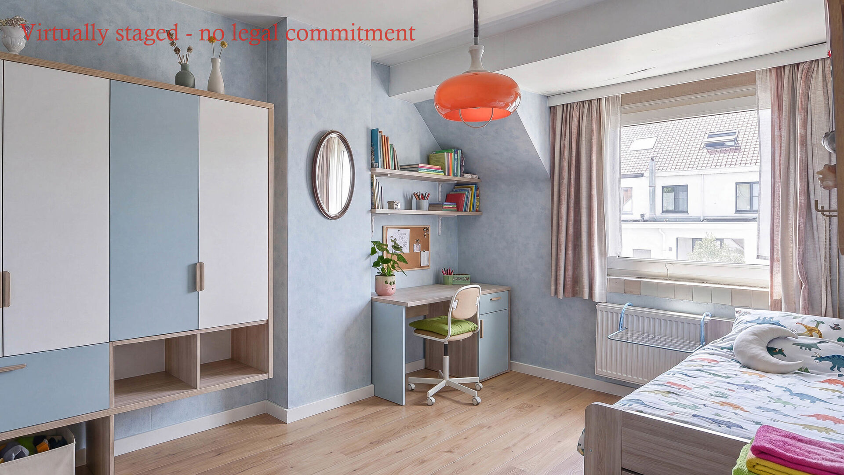
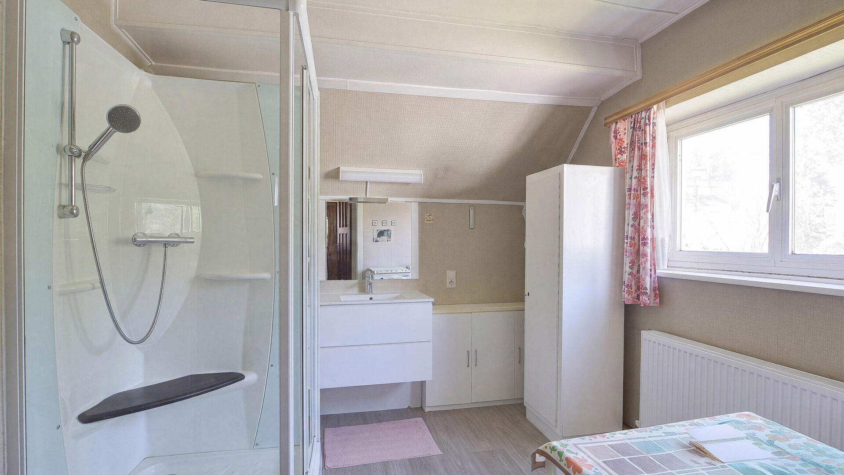
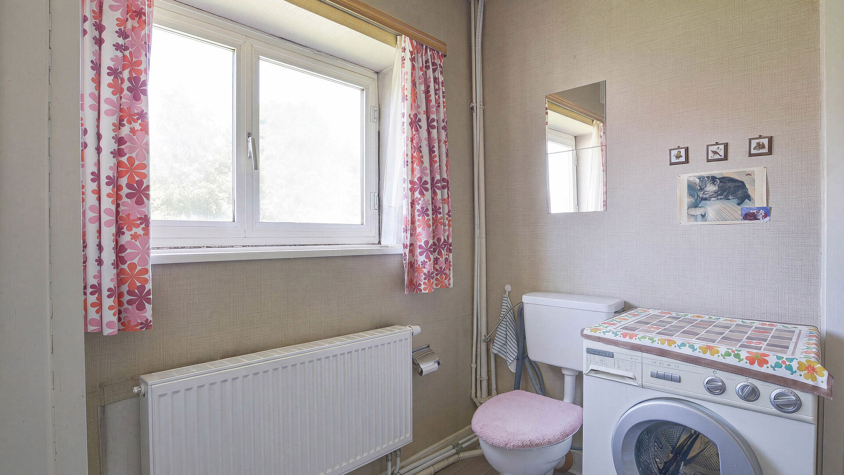
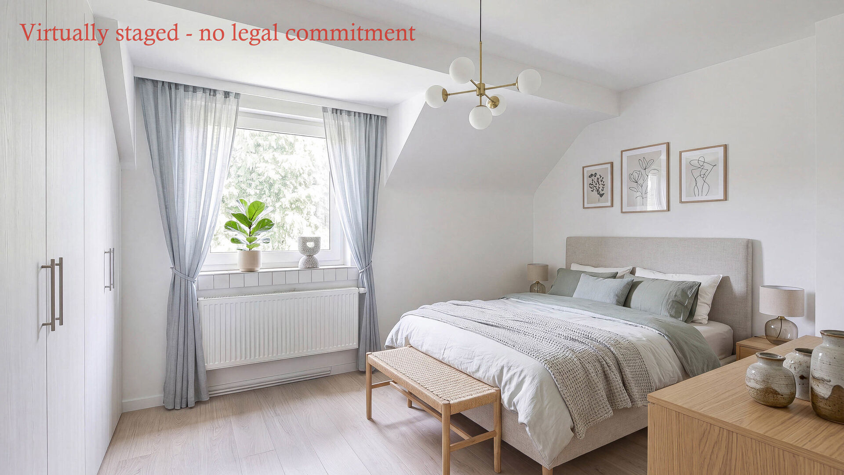
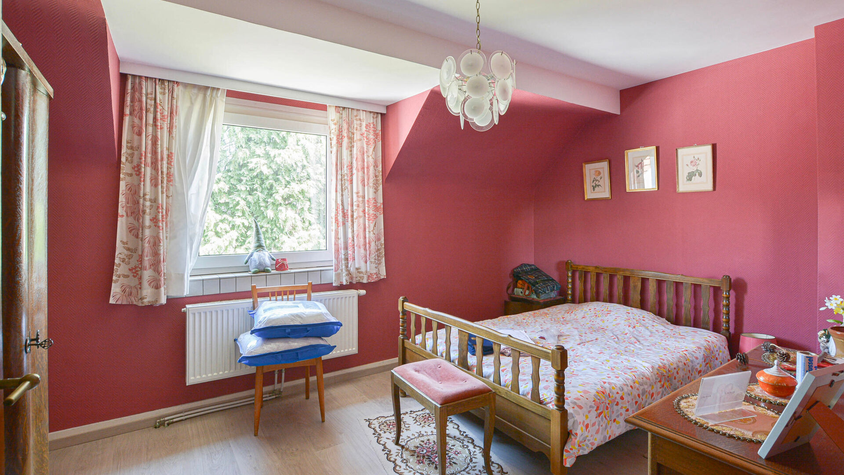
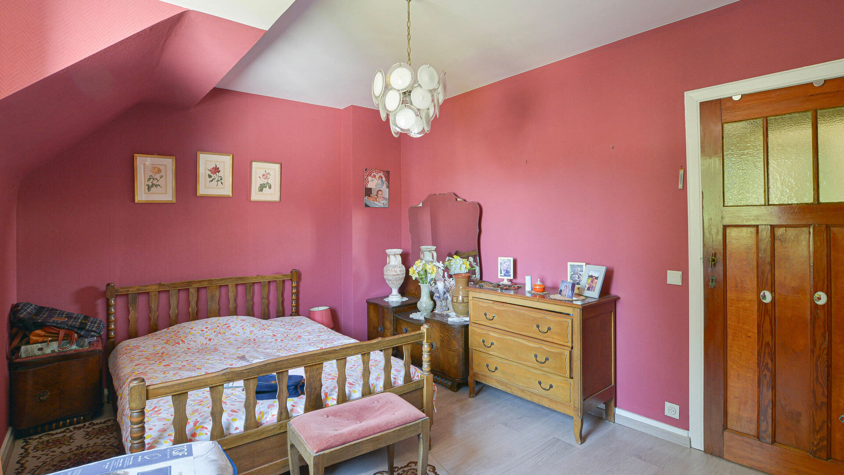
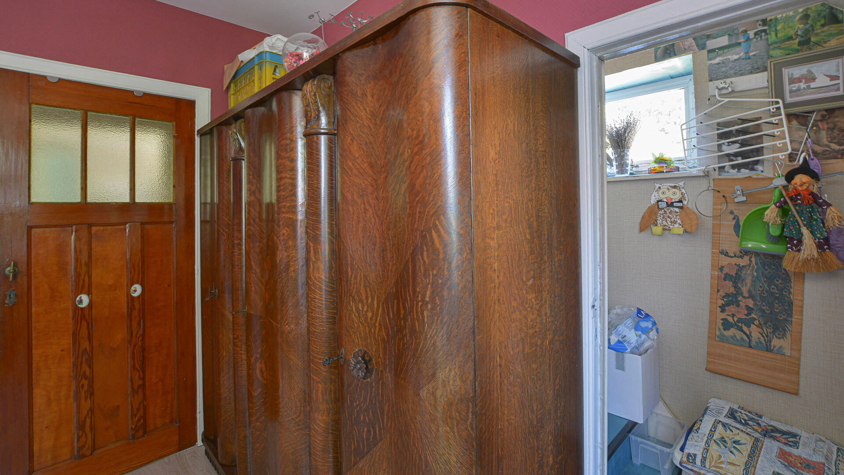
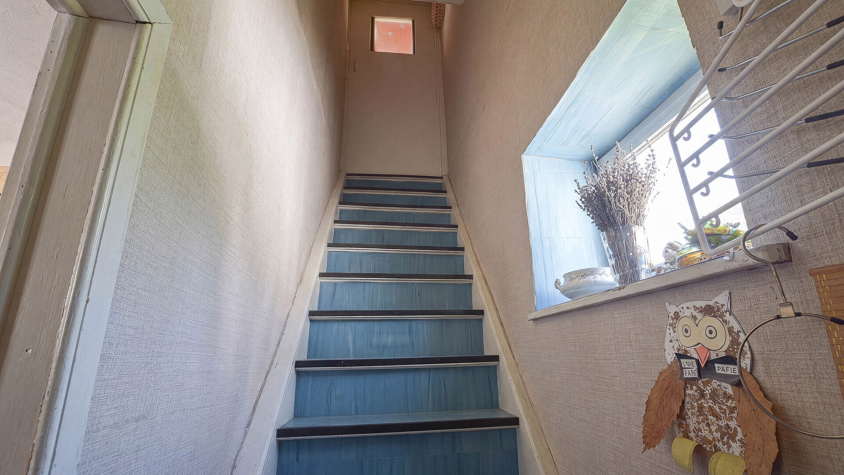
1st floor: Night hall, second bedroom of +/-9.5 m², shower room with sink, toilet and washing machine connection, third bedroom of +/-14 m² with access to the attic.
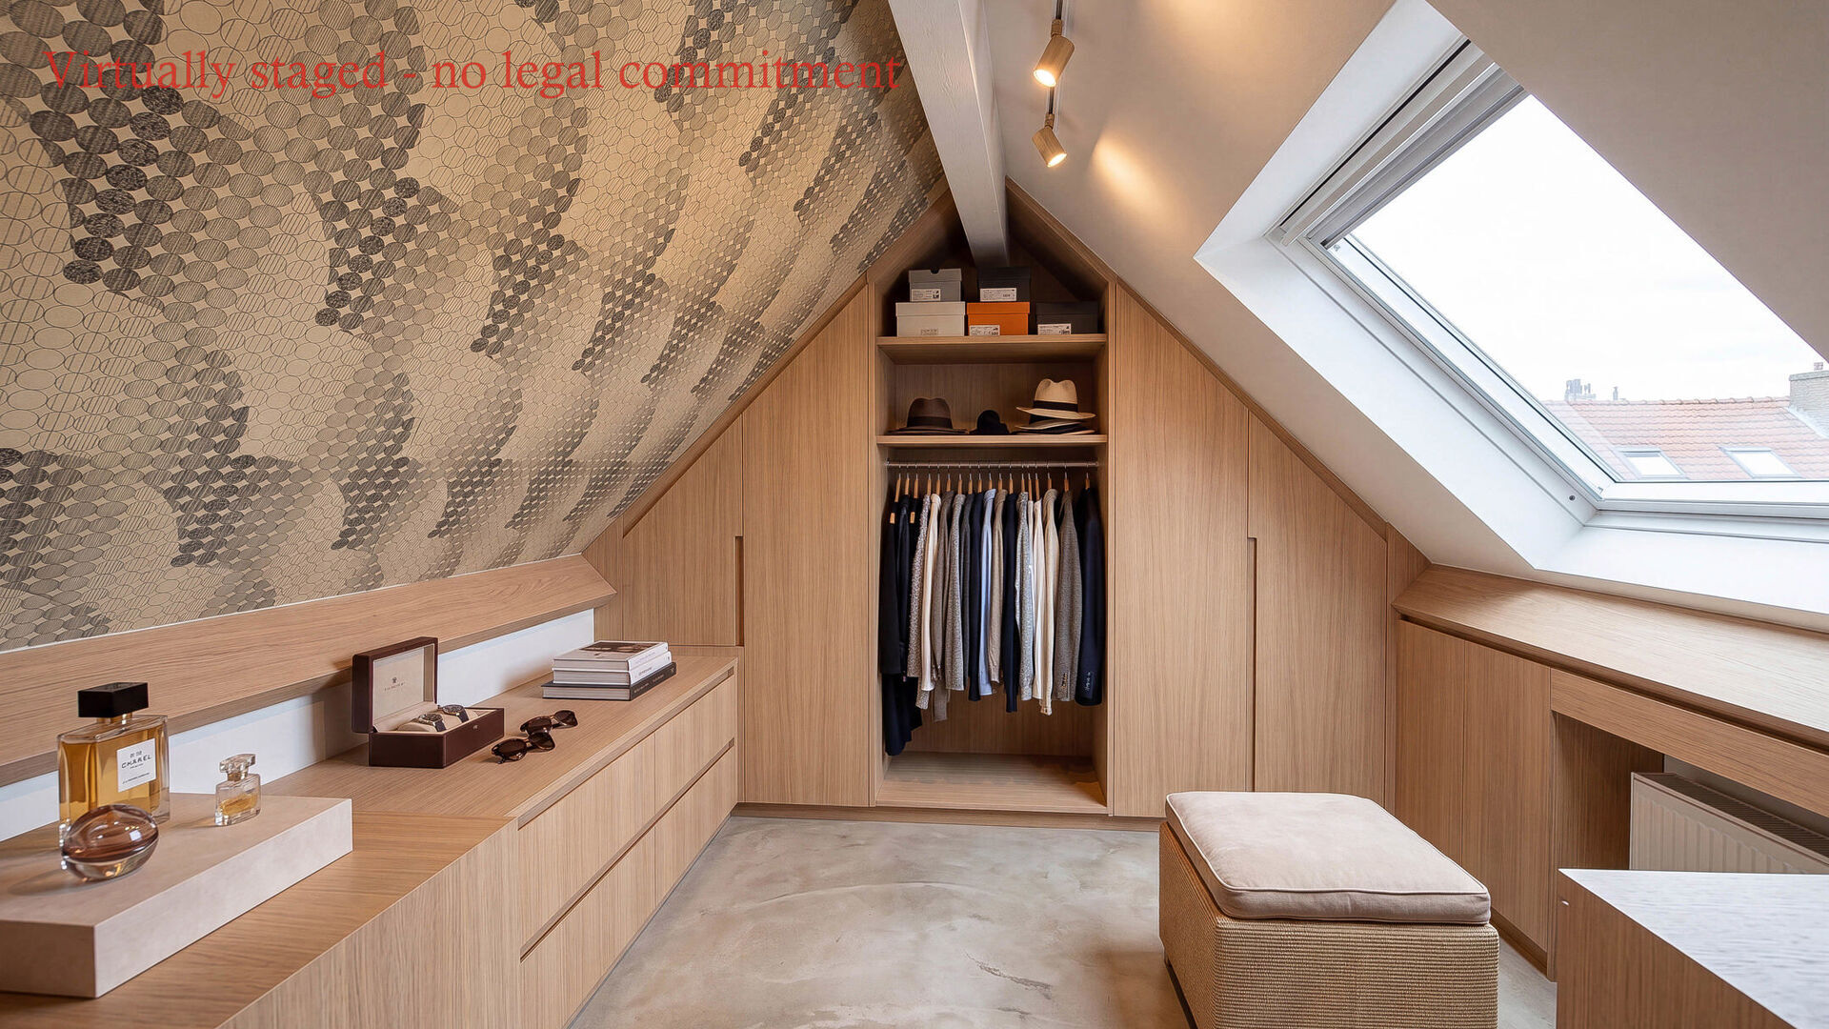
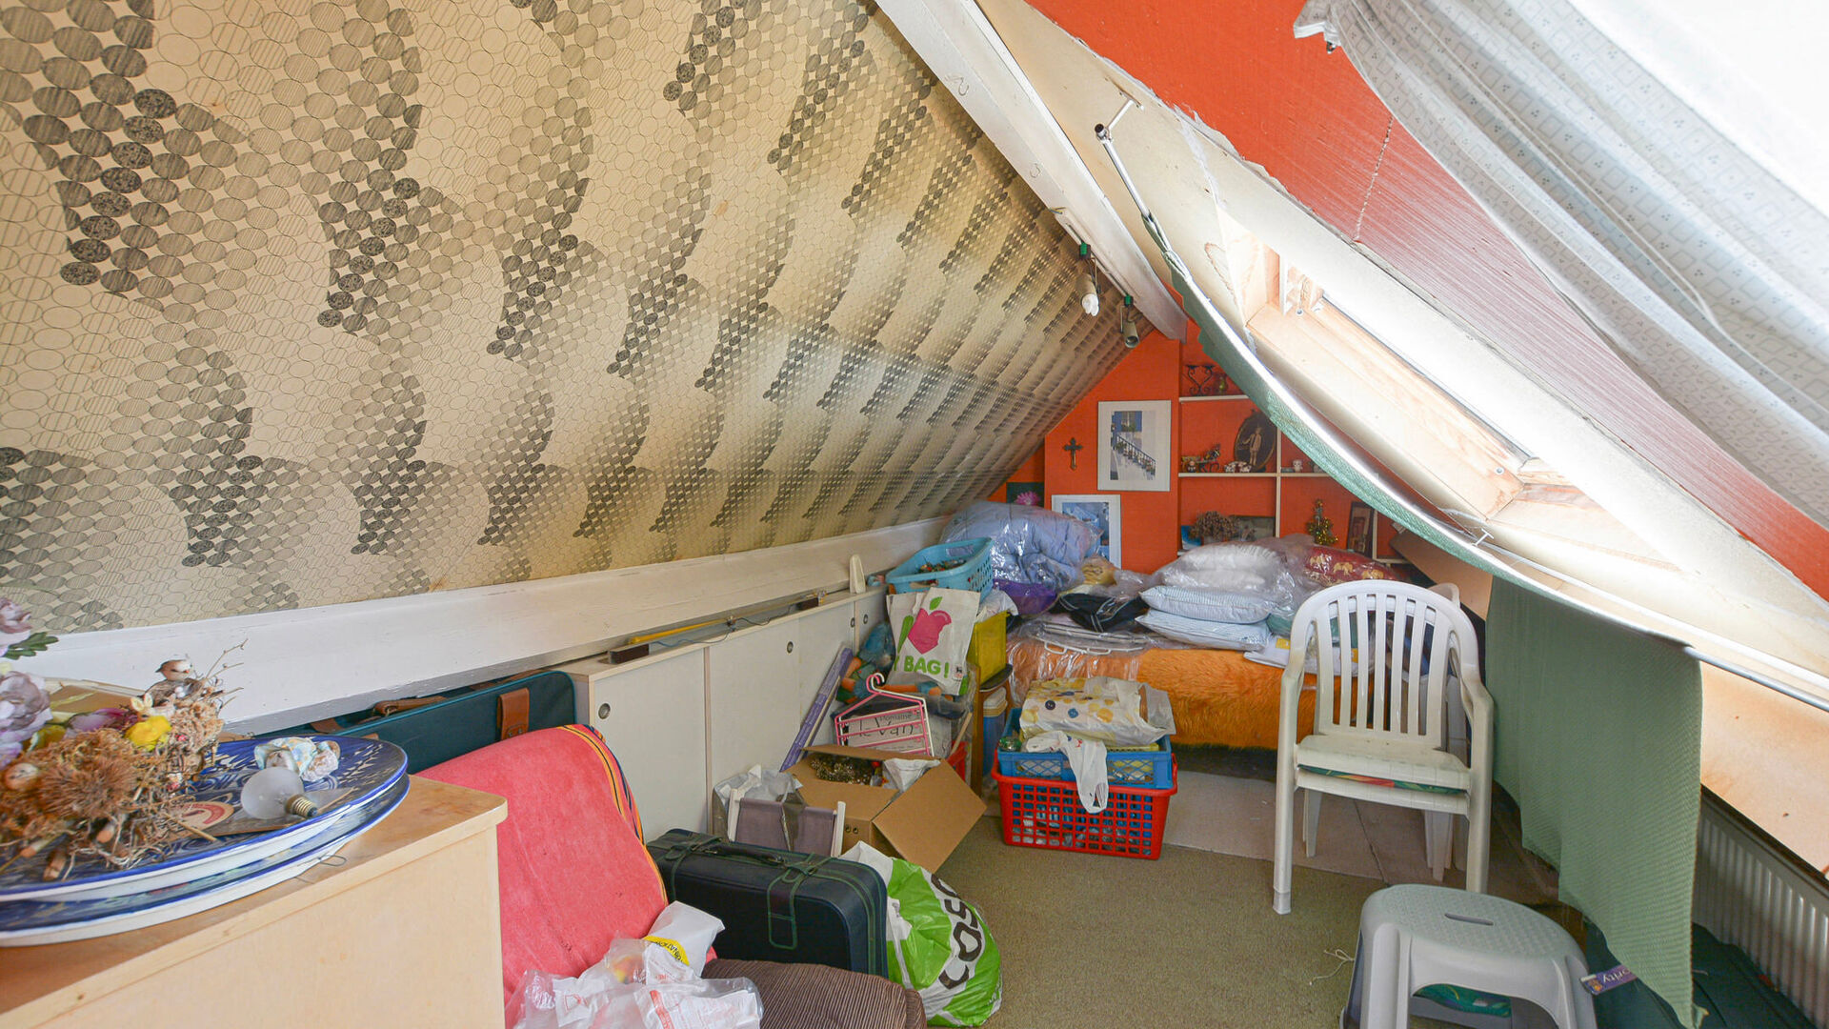
2nd floor: Storage attic with the potential to be converted into a dressing room or a multi-purpose room.
Additional information: Single and double glazing, gas heating system (2005), electrical installation not compliant, available after signing of the authentic deed.
Would you like more information or to arrange a viewing of this house? Contact us on +32 (0)2 771 16 35 or by email at info@maxime-realestate.be.
The information and surface areas provided are for information purposes only and are non-contractual.

Details
-
financial
- price
- € 499.000
- availability
- To be agreed with owner
- vat applied
- no
- cadastral income
- € 979
- cadastral income indexed
- € 2.131
- property tax
- € 876
- investment
- no
-
location
- location
- Quiet
- distance school
- yes
- distance public transport
- yes
- distance shops
- yes
- distance highway
- yes
- distance sport center
- yes
-
comfort
- furnished
- no
- wheelchair accessible
- no
- elevator
- no
- pool
- no
- connection sewage
- yes
- connection gas
- yes
- connection water
- yes
- coax
- yes
-
property
- surface livable
- 147,00 m²
- construction
- Semi detached
- construction year
- 1926
- residency type
- Private single family
- floor
- 3
- amount of floors
- 3
- orientation rear front
- West
- orientation facade
- East
-
terrain
- surface lot
- 374,00 m²
- garden
- 170,00 m²
-
urban planning information
- preemption right
- no
- flood sensitive area
- Not in flood area
-
spatial planning
- cadaster surface
- 374,00 m²
-
energy
A< 45B46 - 95C96 - 150D151 - 210iterm.E211 - 275F276 - 345G> 345G- epc
- 649 kWh/m²
- epc unique code
- 760380
- epc class
- G
- co2 emissions
- 130kg/m²
- window type
- Aluminium
- double glass
- yes
- electricity inspection
- yes
- heating type
- Gas
- heater type
- Individual
-
technics
- electricity
- yes
-
garages / parking
- garages / parking
- 1
- parking inside
- no
-
division
- cellar
- yes
- bedrooms
- 3
- bedroom 1
- 14 m²
- bedroom 2
- 10 m²
- bedroom 3
- 10 m²
- terrace
- yes
- living room
- 27 m²
- kitchen
- 9 m², Fitted
Contact us
We are happy to help, advise and serve you. Do feel free to contact us !