New
for sale
House for sale in Woluwe-Saint-Pierre
Avenue Crokaert 124, 1150 Woluwe-Saint-Pierre
€ 495.000
- 4 rooms
- 2 bathrooms
- 161 m²
- 1 garages
Description
You will enjoy a peaceful and green setting, within close proximity to schools (ICHEC, Mater Dei…), shops, public transport (tram 39, bus 36), the Sportcity Sports Centre, and with easy access to the main roads (E411 – R0).
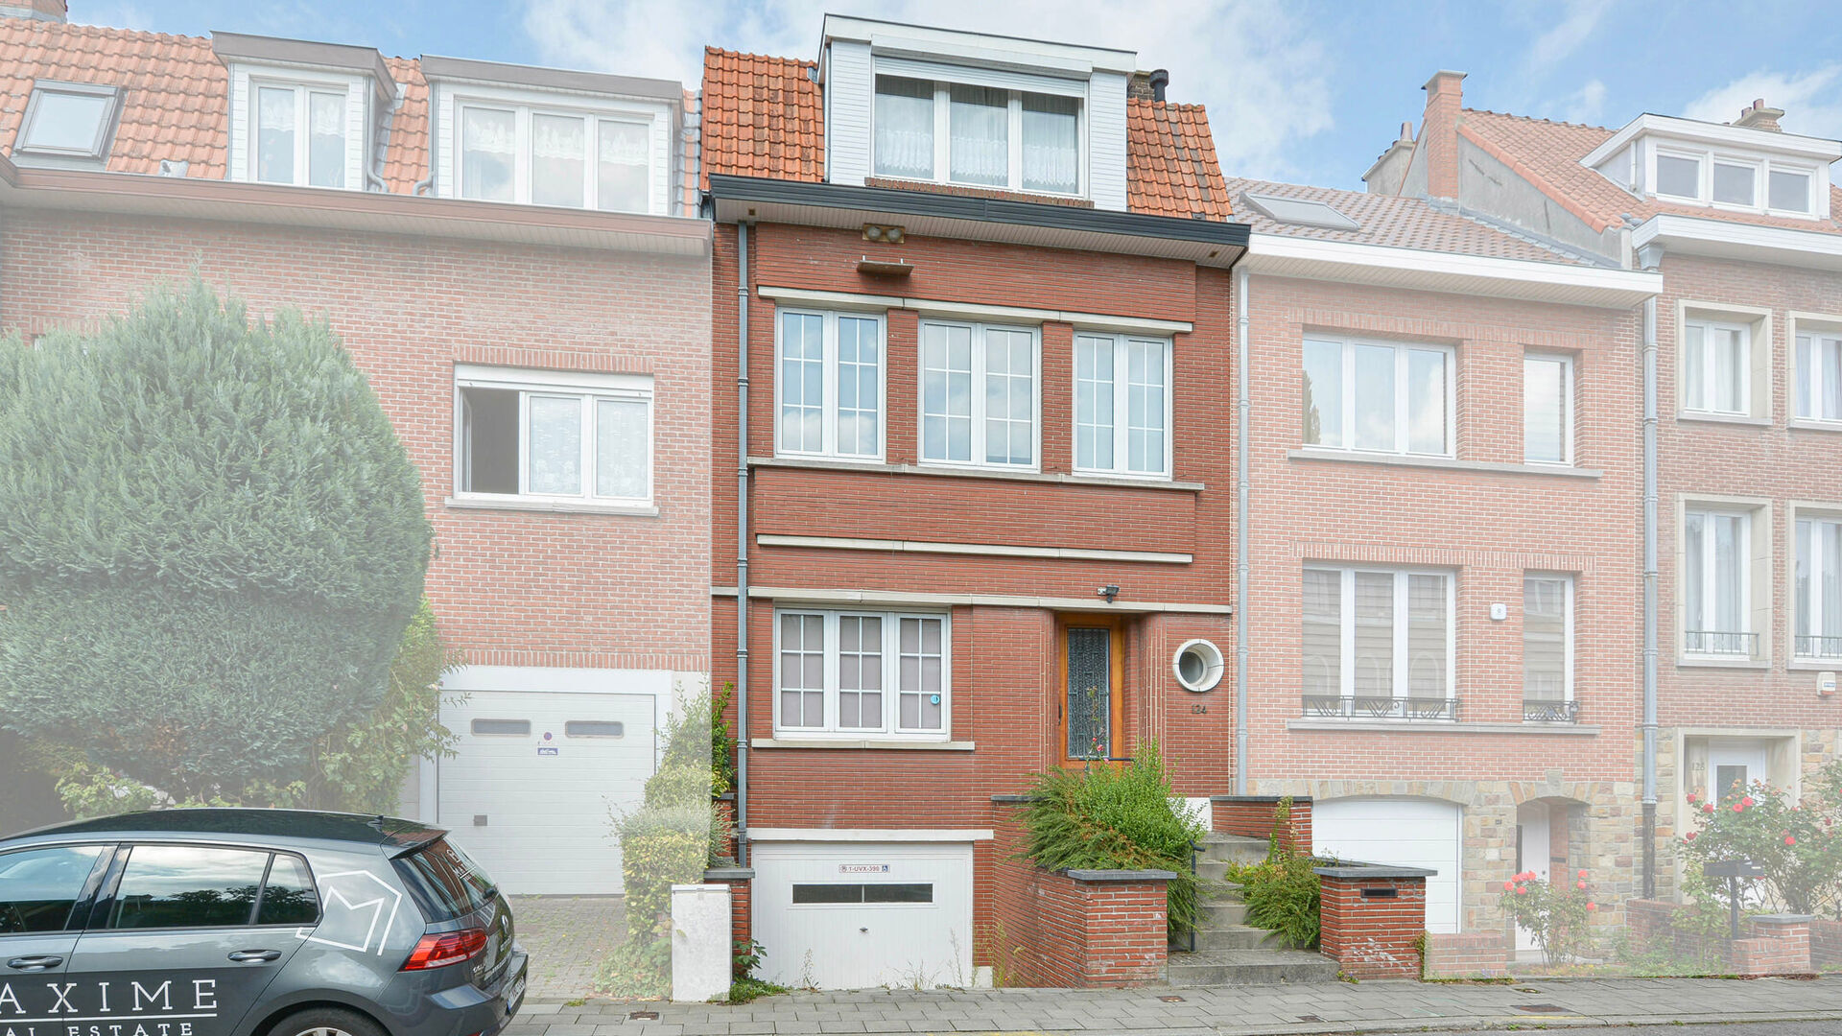
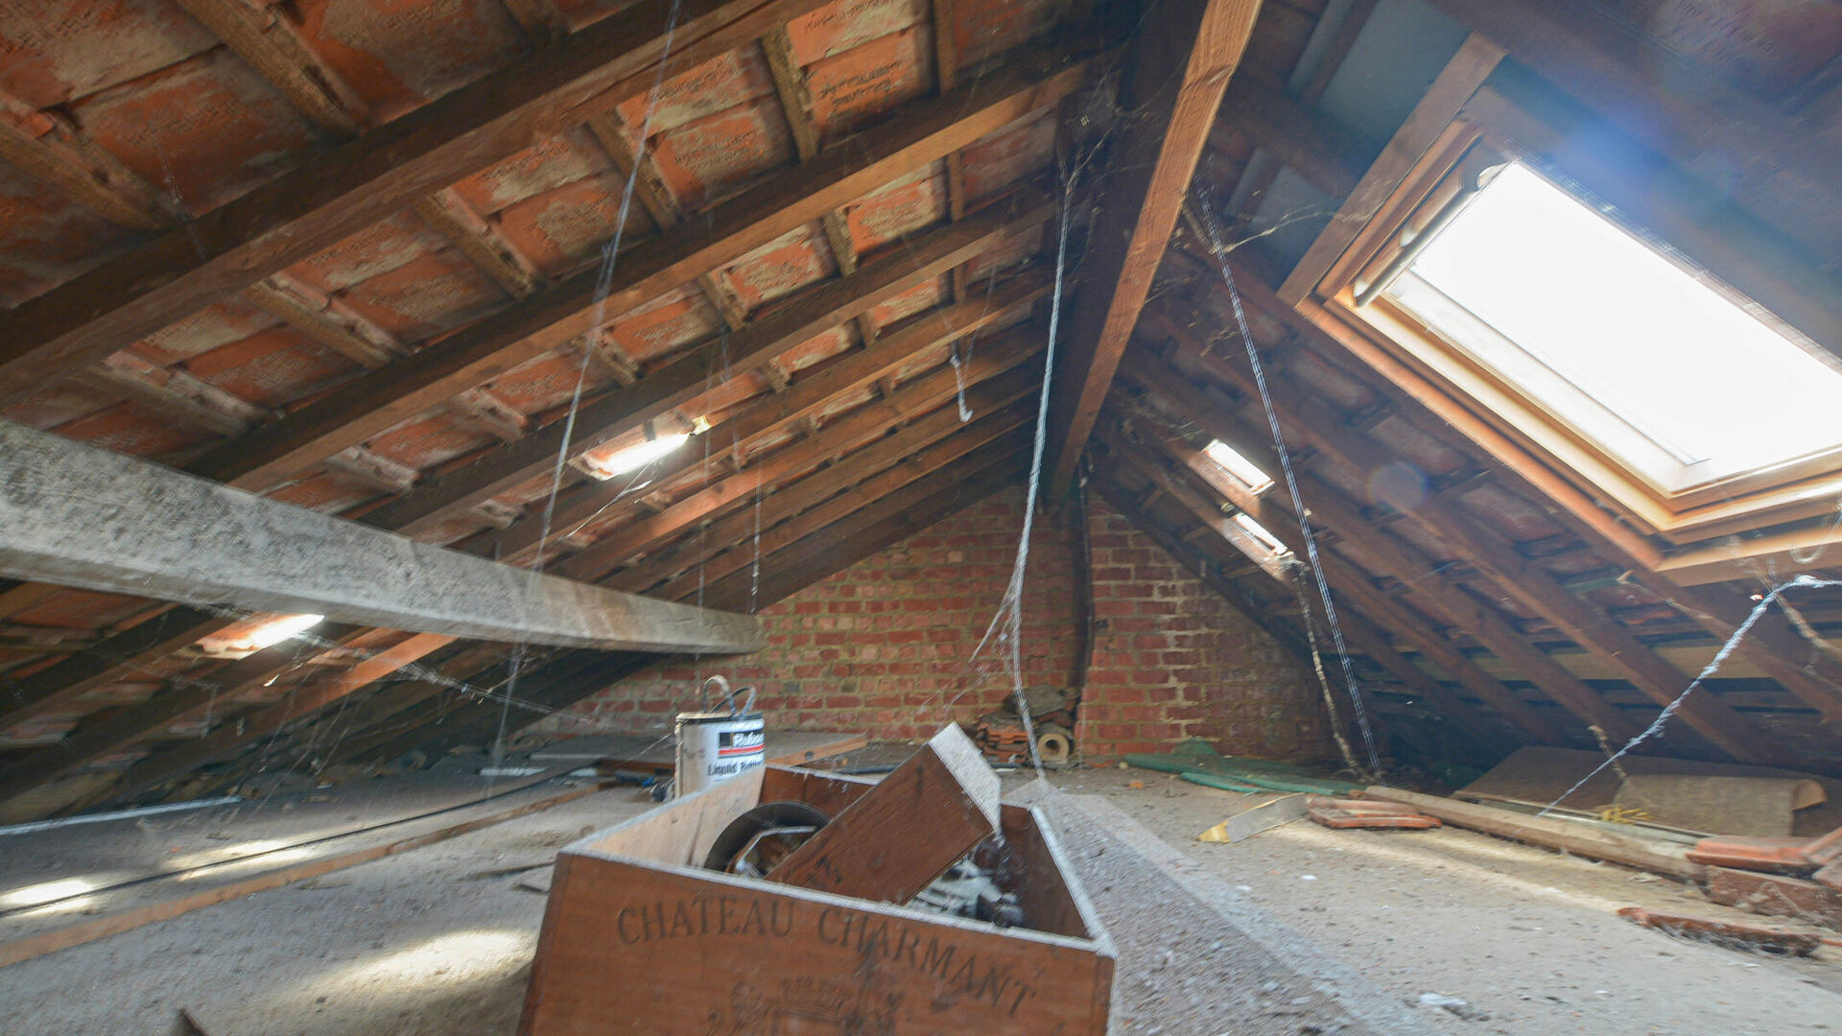
This to renovate house of +/- 161 m² (according to the EPC), built in 1953 on a plot of 1a61ca, is composed as follows:
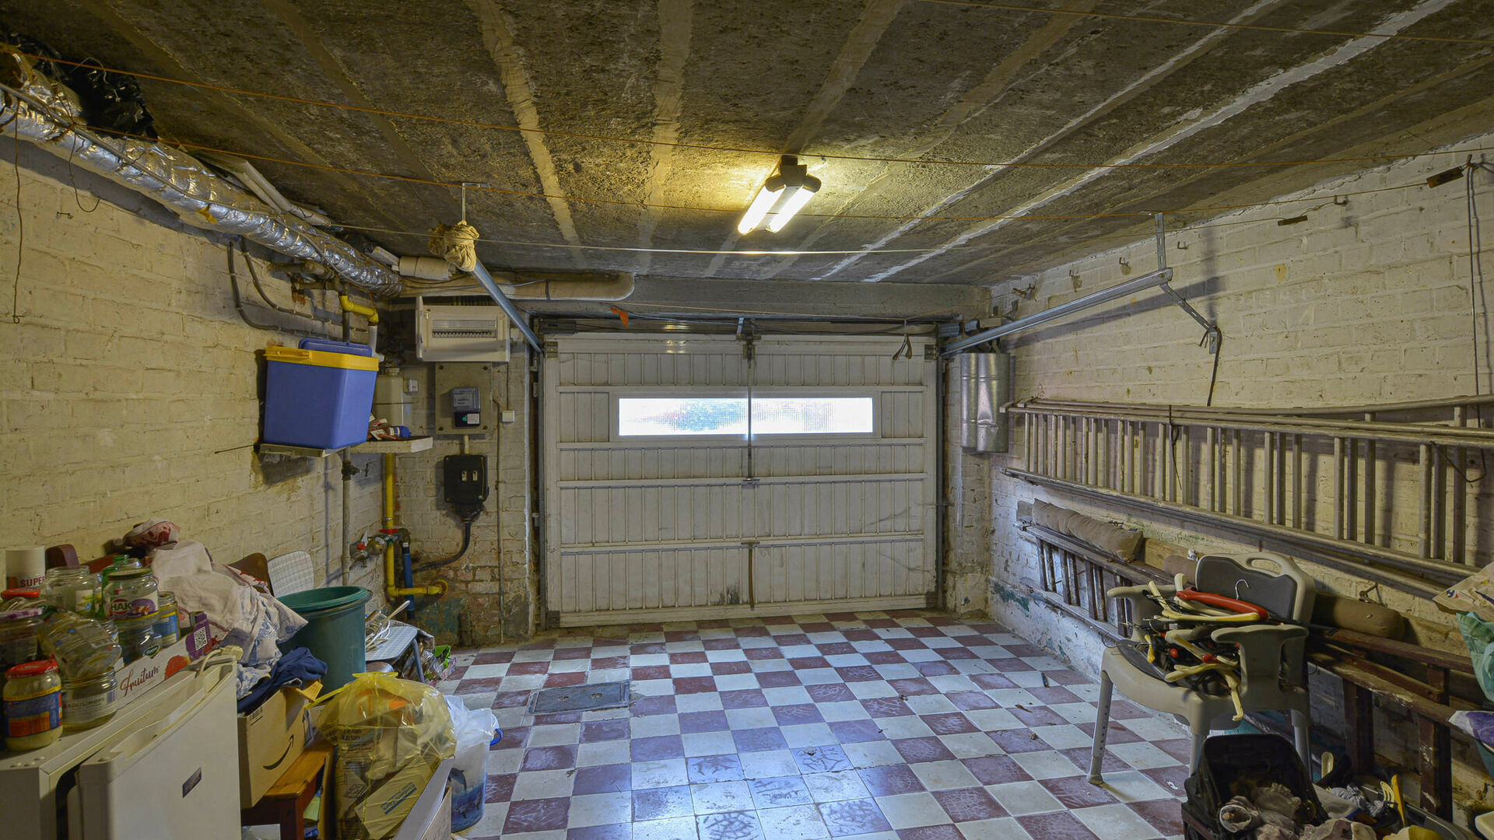
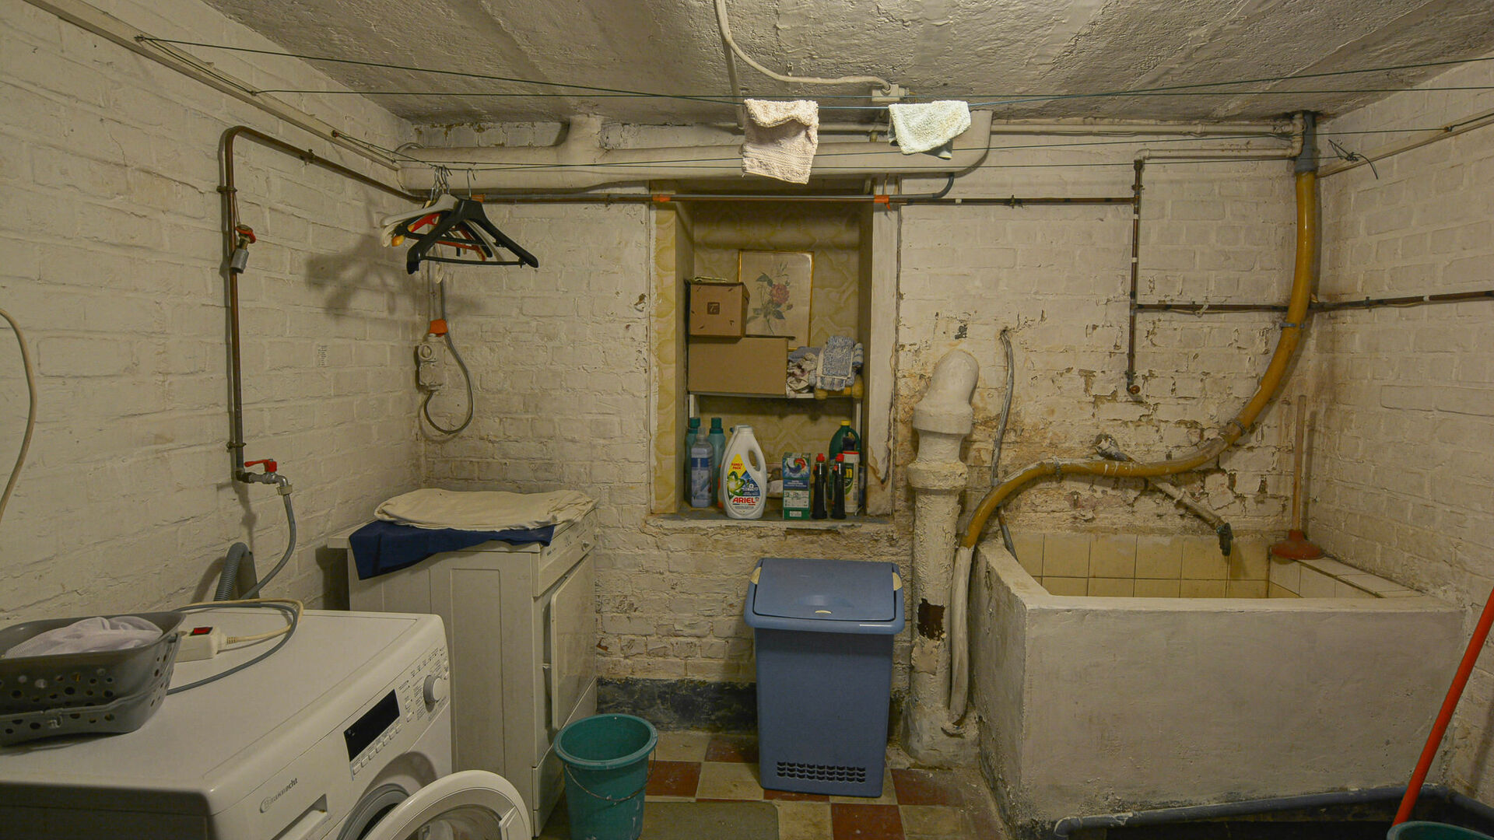
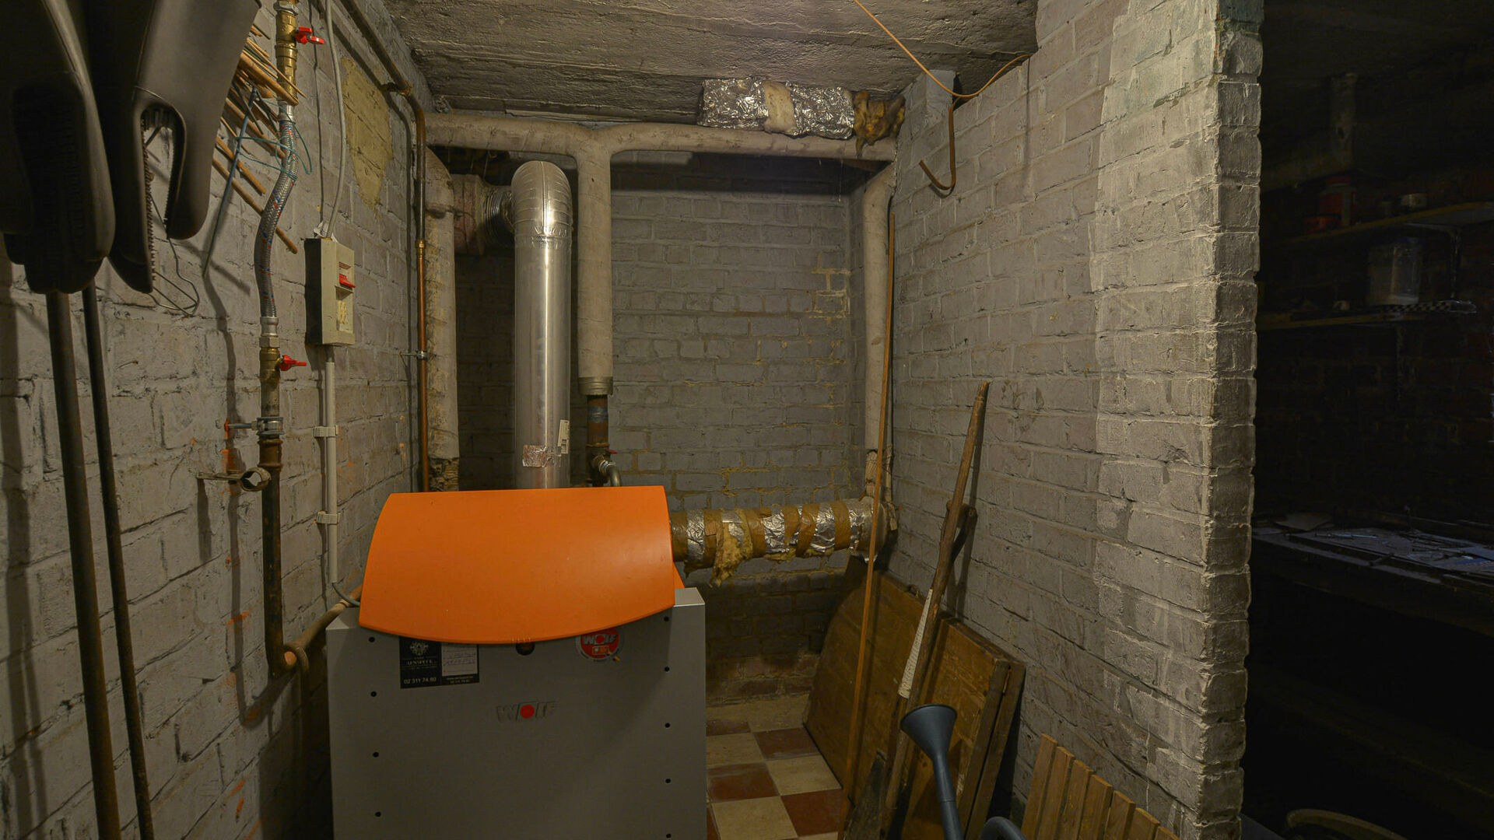
Basement: Storage cellars, technical room, laundry room, and a garage for one car with additional outdoor parking spaces.
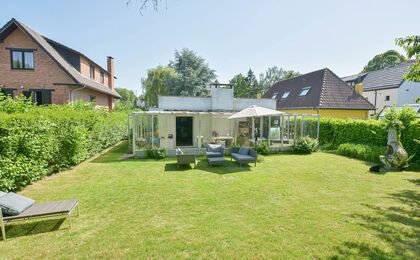
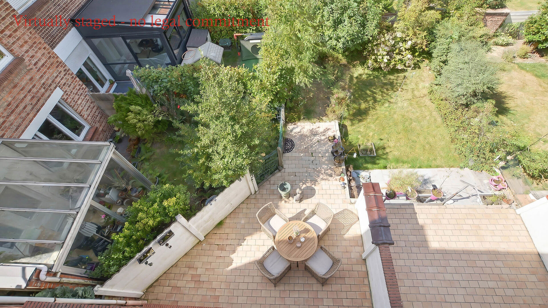
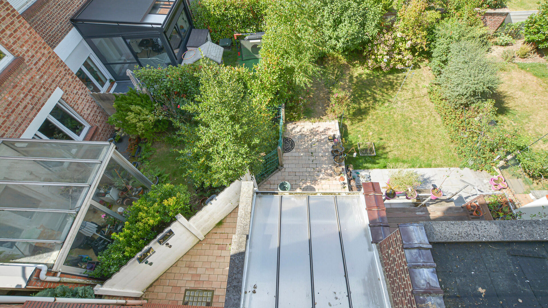
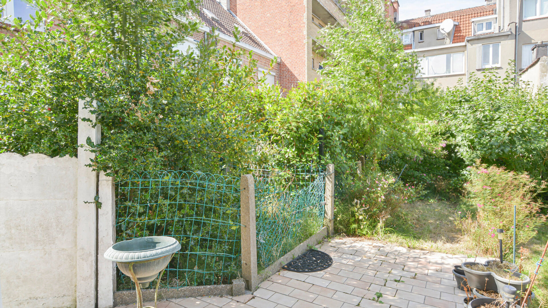
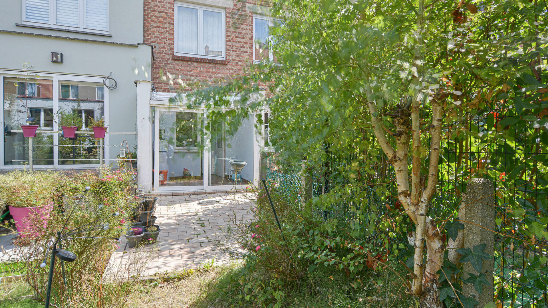
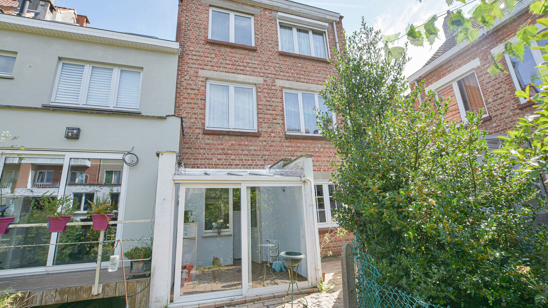
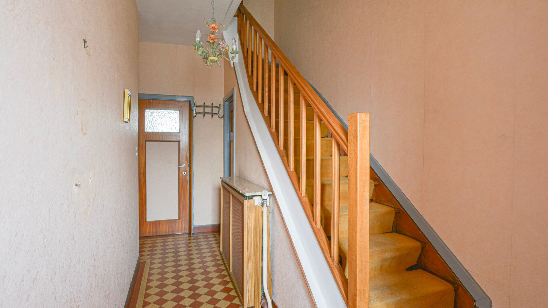
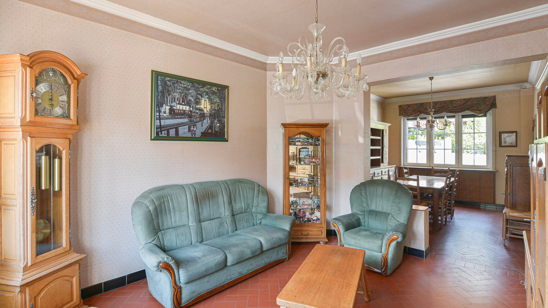
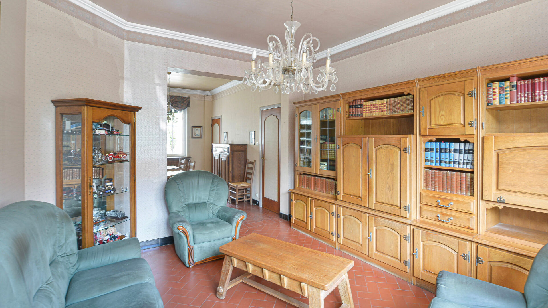
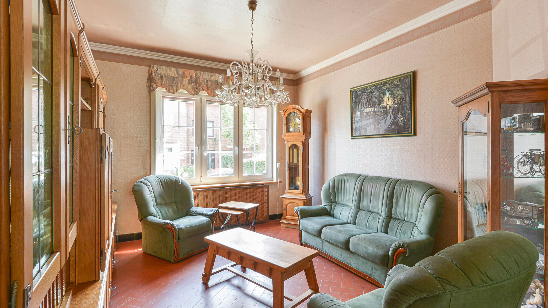
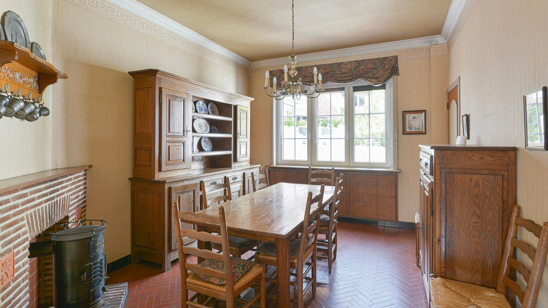
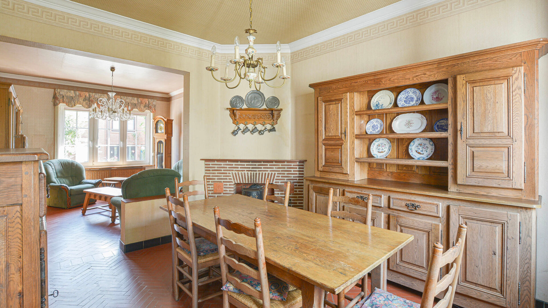
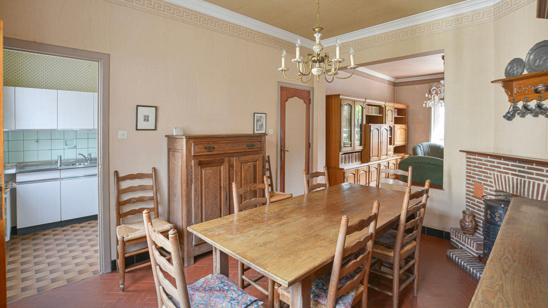
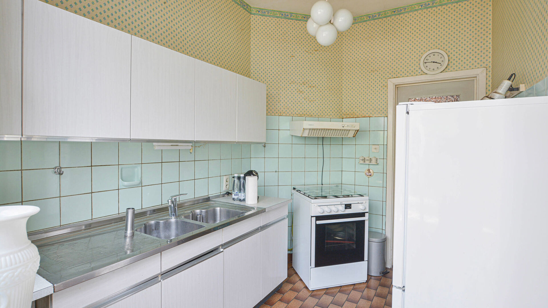
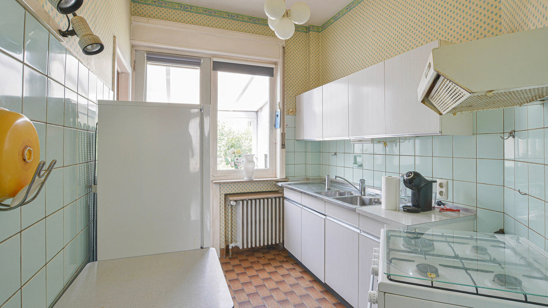
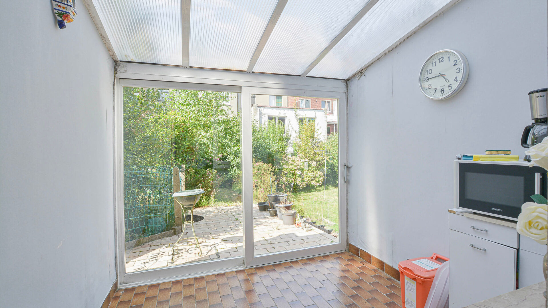
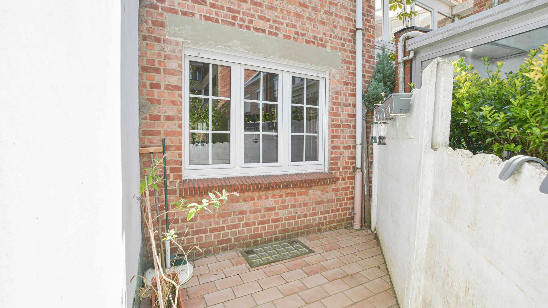
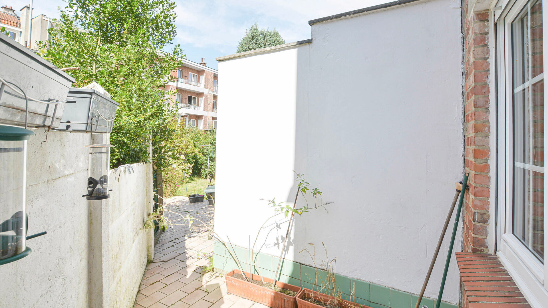
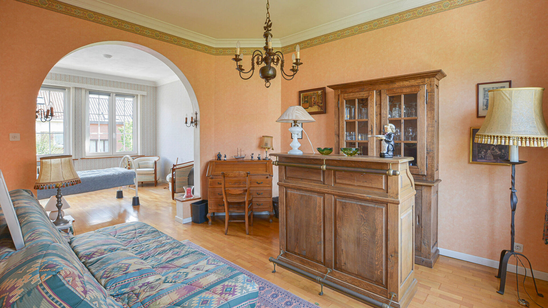
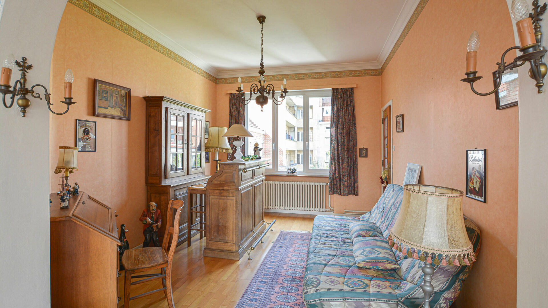
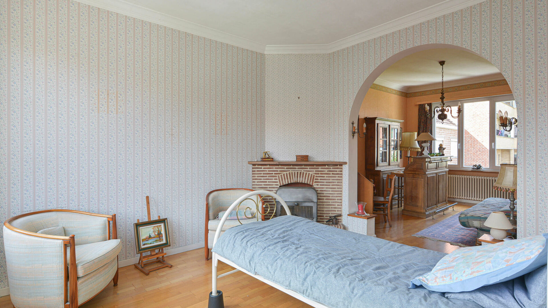
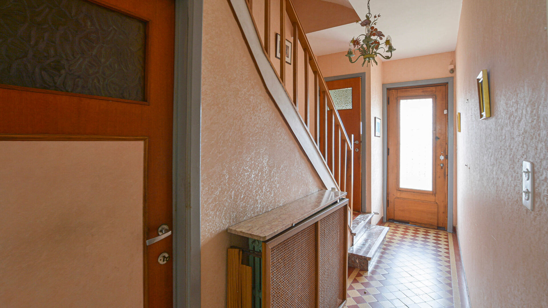
Ground floor: Entrance hall with guest toilet, living and dining room of +/- 30 m², fully equipped kitchen (with the possibility of opening it up to the living area), veranda providing access to the +/- 15 m² garden with a 13 m² terrace.
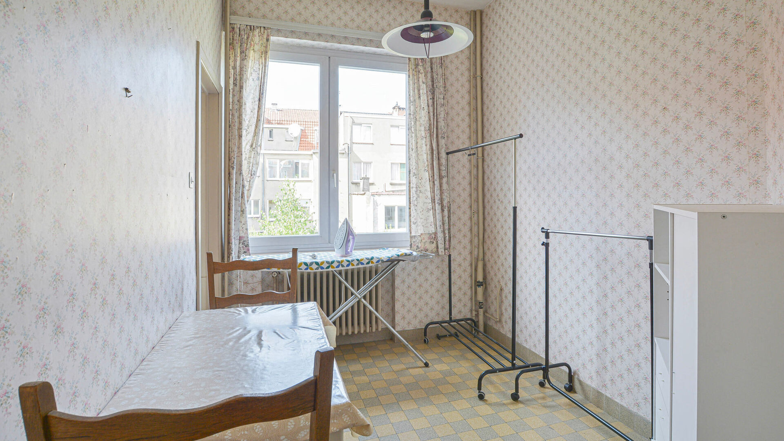
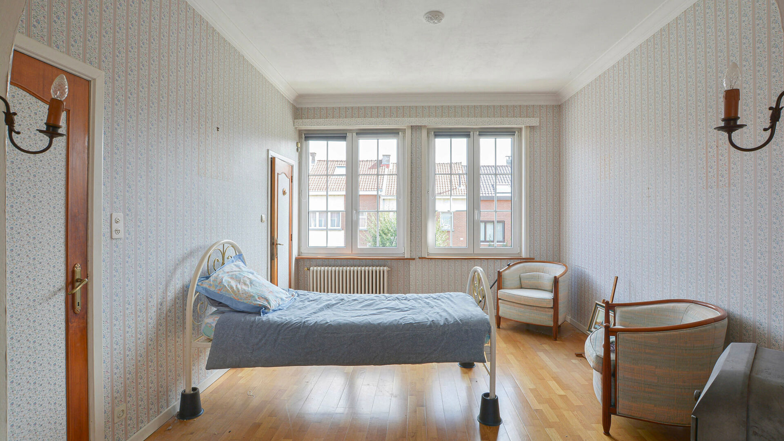
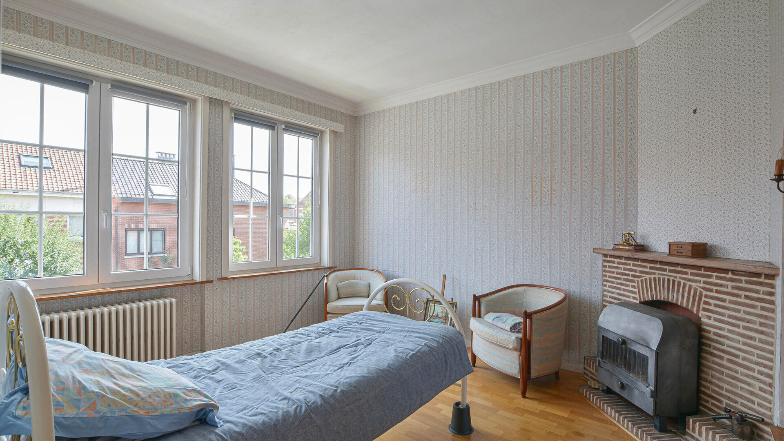
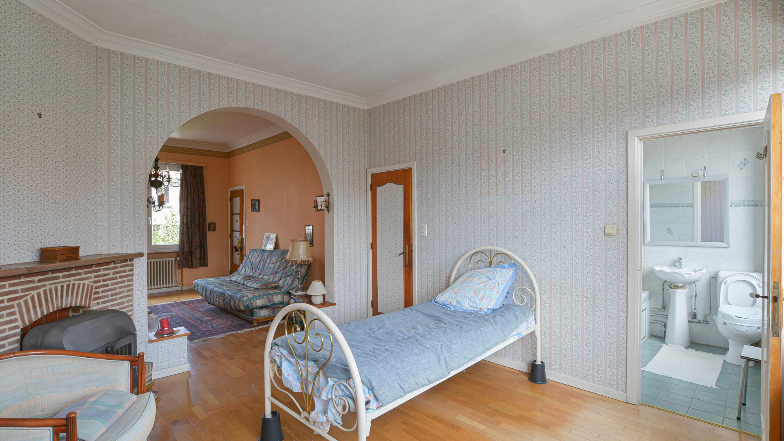
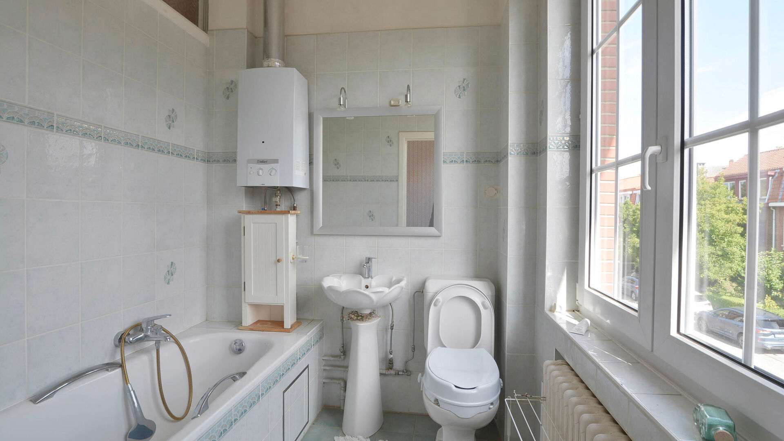
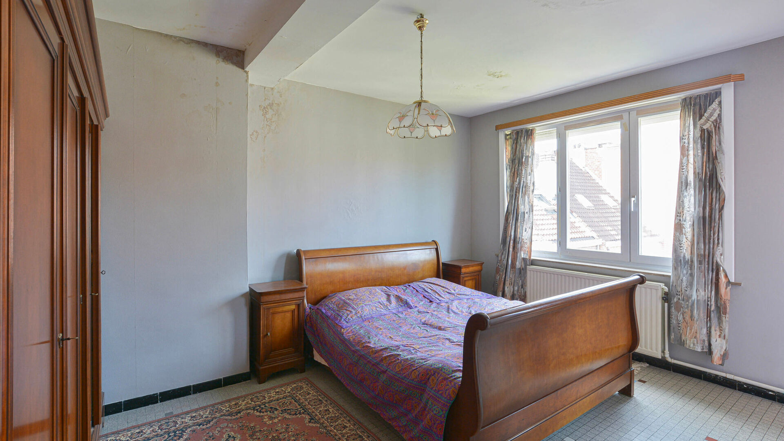
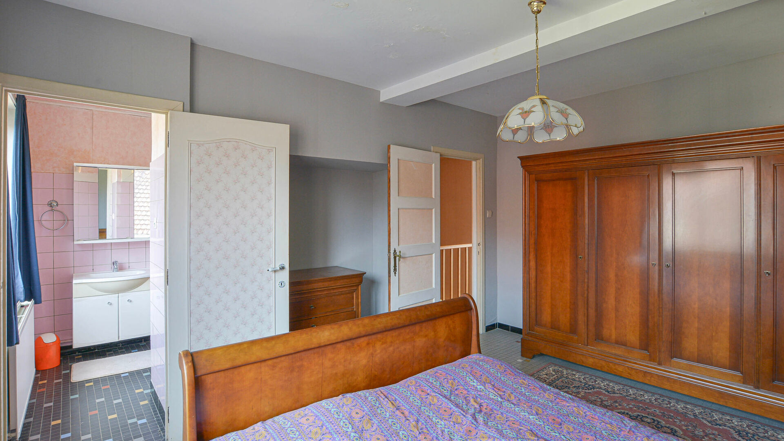
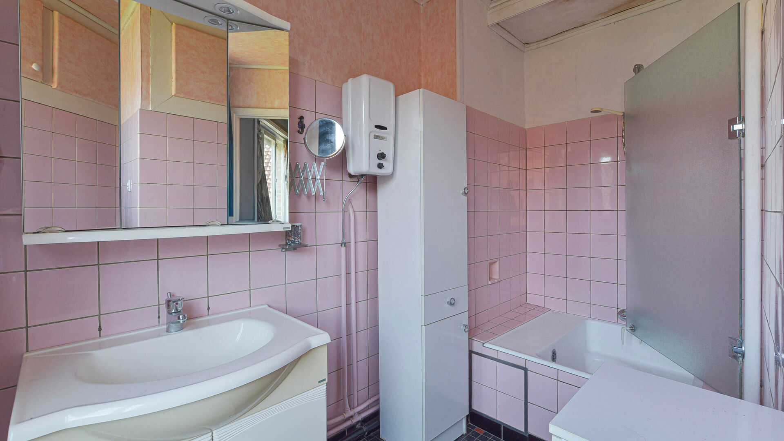
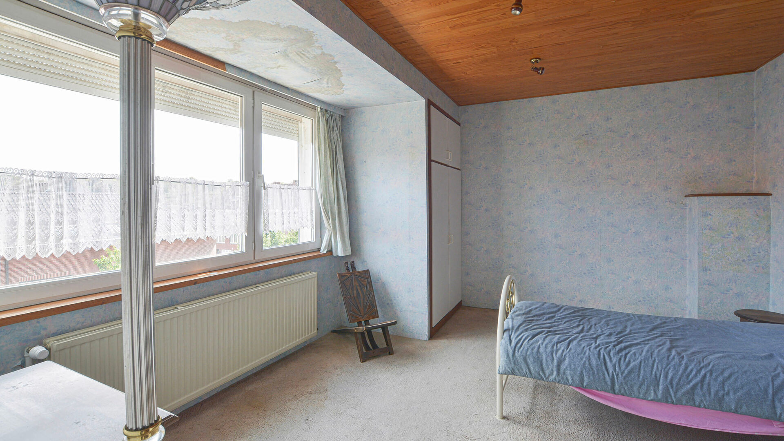
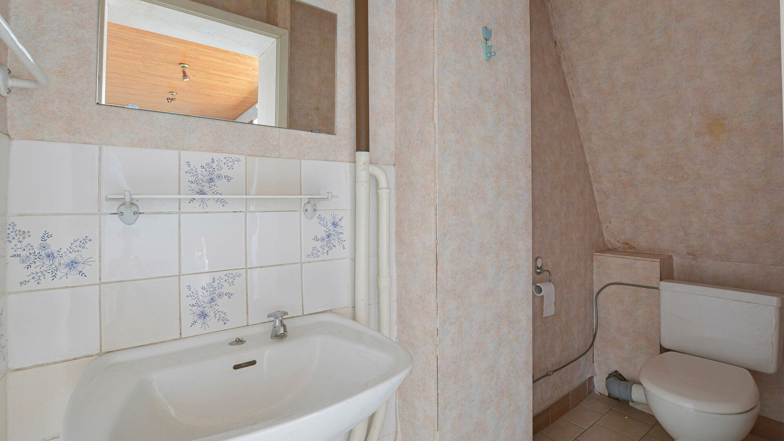
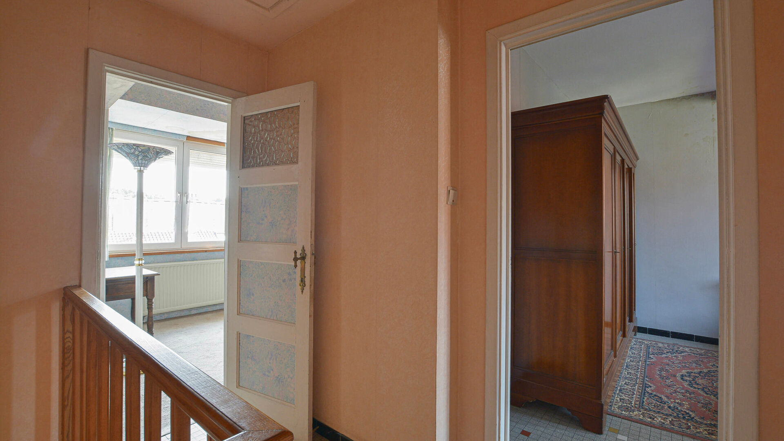
First floor: Two bedrooms of +/- 15 m² and 14 m², one of which benefits from an en-suite bathroom with a bathtub, washbasin and toilet. A +/- 7 m² office that can be converted into a full bathroom.
Second floor: Third bedroom of +/- 13 m² with a shower room, and a fourth bedroom of +/- 14 m² with a toilet.
Additional information: Double glazing, gas-fired boiler, non-compliant electrical installation, available after signing of the notarial deed.
The information provided is for informational purposes only and does not constitute legal advice.
Would you like more information or to arrange a viewing of this property? Contact us on +32 (0)2 771 16 35 or by email at info@maxime-realestate.be.

Details
-
financial
- price
- € 495.000
- availability
- At deed
- vat applied
- no
- investment
- no
-
location
- location
- Village
- distance school
- yes
- distance public transport
- yes
- distance shops
- yes
- distance highway
- yes
- distance sport center
- yes
-
comfort
- furnished
- no
- wheelchair accessible
- no
- elevator
- no
- air conditioning
- no
- pool
- no
- connection gas
- yes
- connection water
- yes
-
property
- surface livable
- 161,00 m²
- construction
- Terraced
- construction year
- 1953
- amount of floors
- 2
- orientation rear front
- North
- orientation facade
- South
-
terrain
- surface lot
- 112,00 m²
- garden
- 15,00 m²
-
urban planning information
- flood sensitive area
- Not in flood area
-
energy
A< 45B46 - 95C96 - 150D151 - 210iterm.E211 - 275F276 - 345G> 345G- epc
- 527 kWh/m²
- epc class
- G
- co2 emissions
- 106kg/m²
- window type
- Wood or PVC
- double glass
- yes
- electricity inspection
- yes
- heating type
- Gas
-
technics
- electricity
- yes
-
garages / parking
- garages / parking
- 1
- parking outside
- 2
-
division
- bedrooms
- 4
- bedroom 1
- 15 m²
- bedroom 2
- 14 m²
- bedroom 3
- 14 m²
- bedroom 4
- 13 m²
- terrace
- yes
- terrace 1
- 13,00 m²
- cellar
- yes
- bureau
- 7 m²
- living room
- 30 m²
- kitchen
- 7 m², Fitted
- veranda
- yes
Contact us
We are happy to help, advise and serve you. Do feel free to contact us !