New
for sale
Flat for sale in Elsene
Wérystraat 3/3, 1050 Ixelles
€ 485.000
- 2 rooms
- 2 bathrooms
- 94 m²
Description
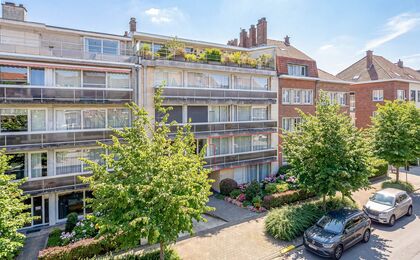
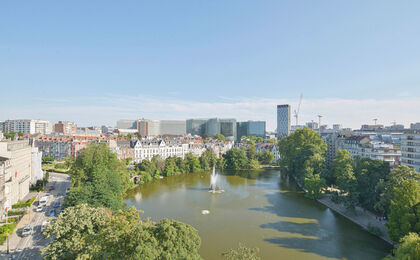
Ideally located between the Ixelles Ponds and Leopold Park, and near supermarkets, public transport, the European institutions and several other amenities.
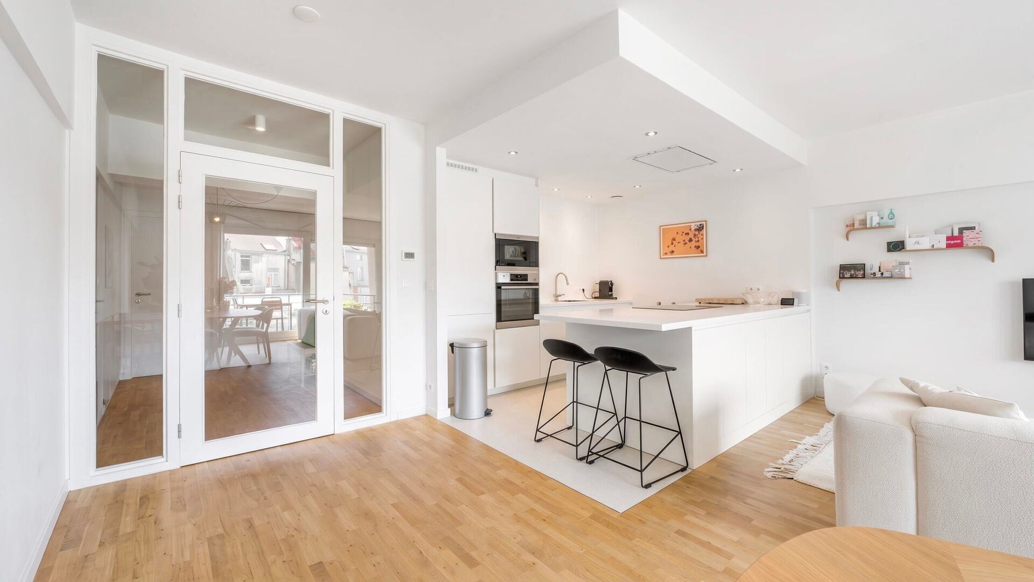
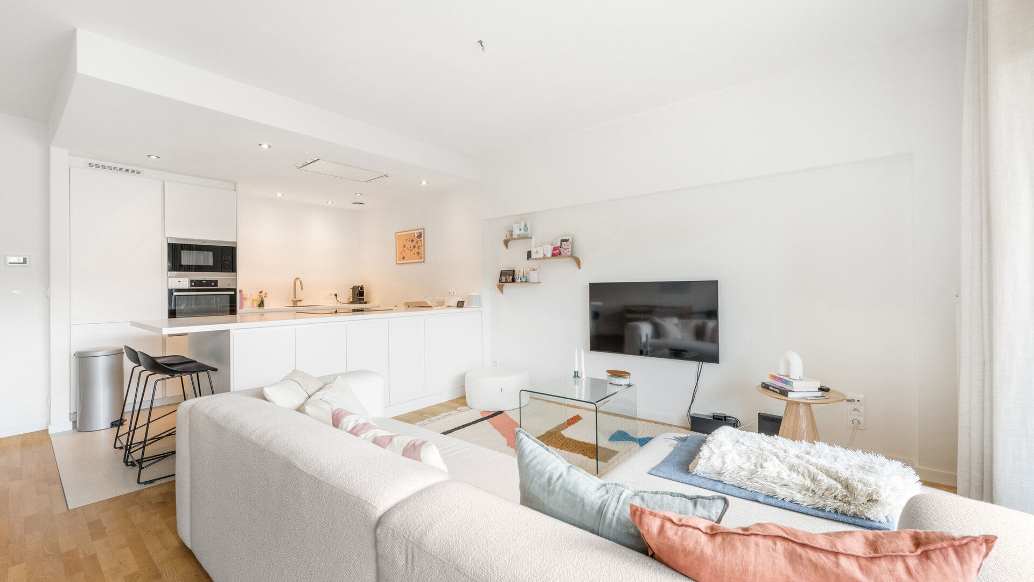
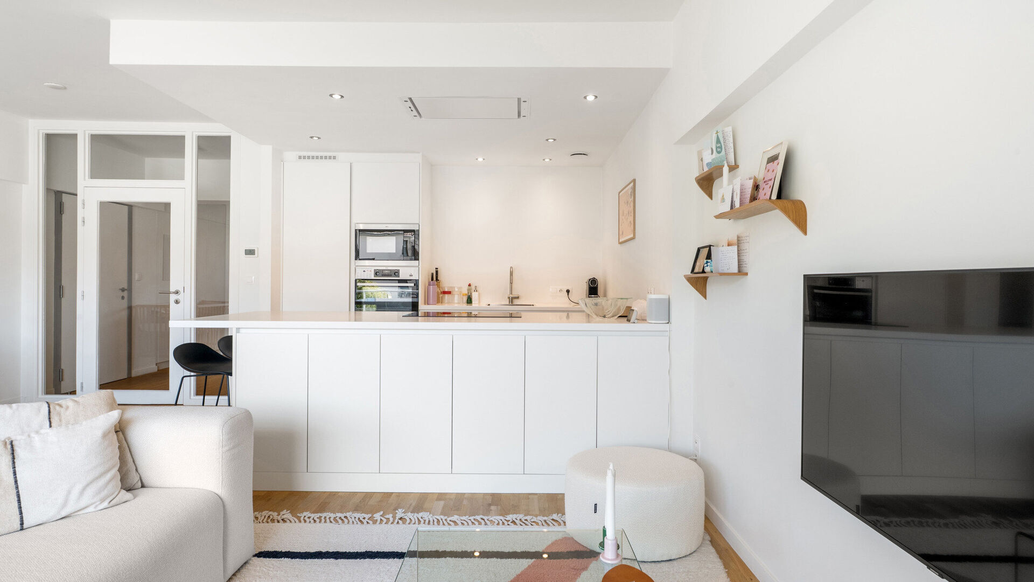
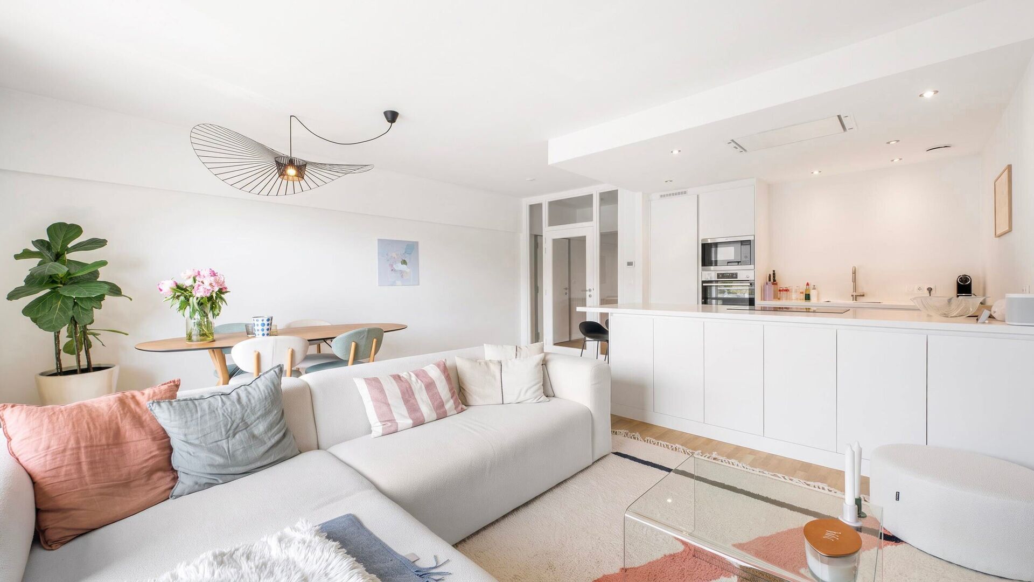
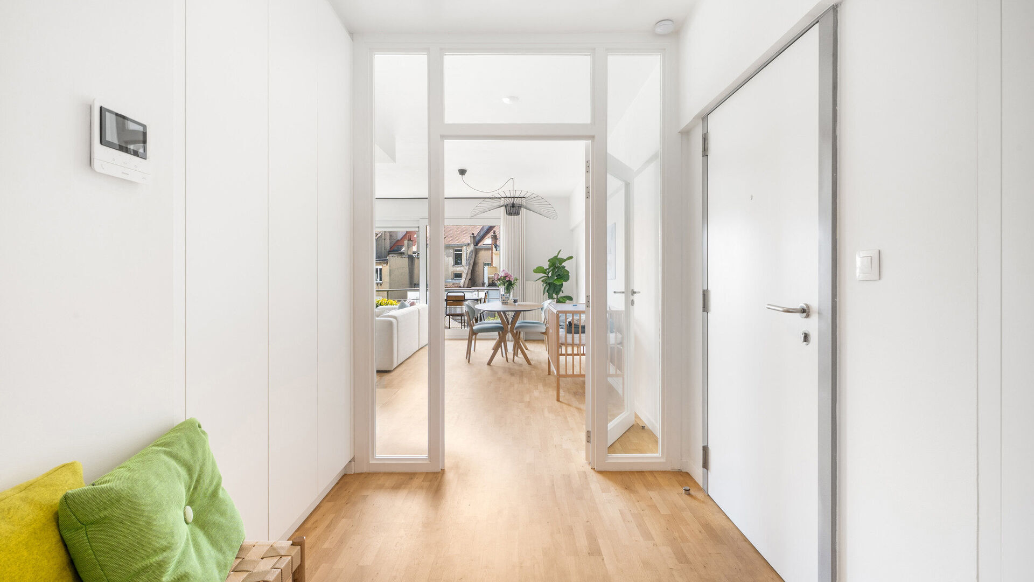
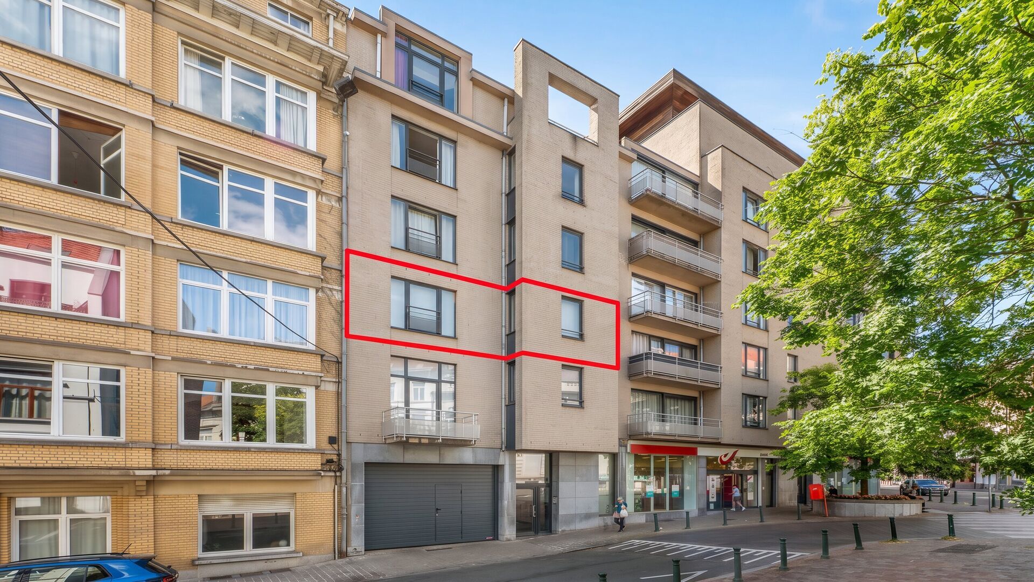
This beautiful apartment of +/- 94 m² (according to the energy certificate), finished with high-quality materials, is located on the 2nd floor of a recent co-ownership and is laid out as follows:
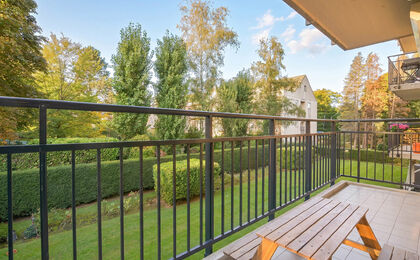
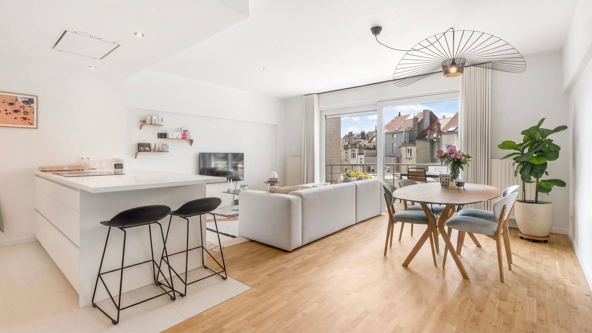
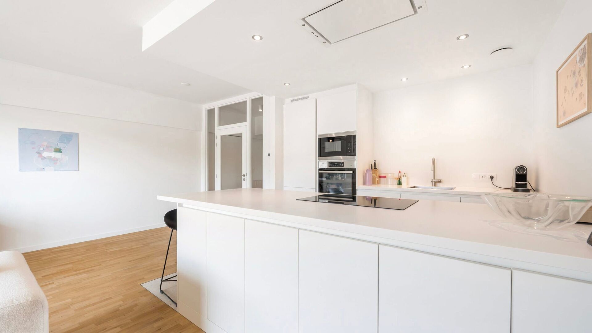
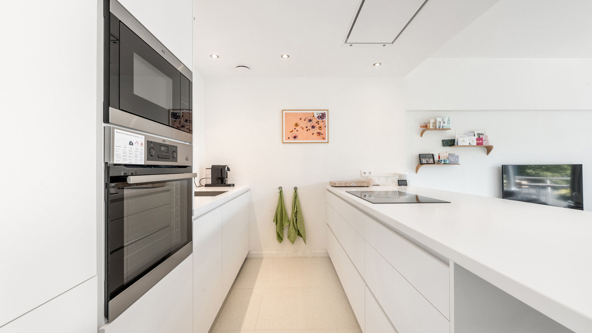
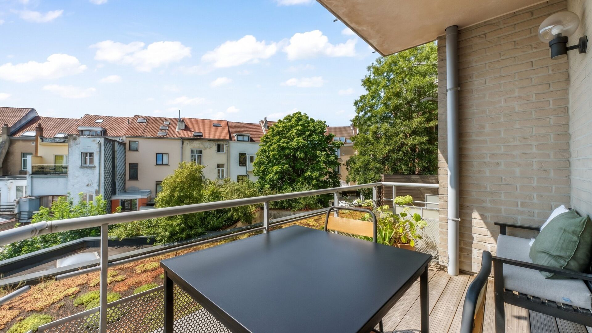
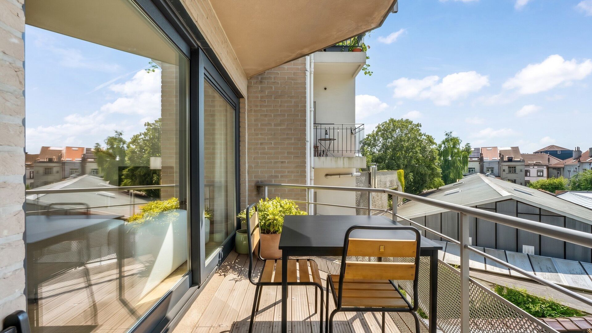
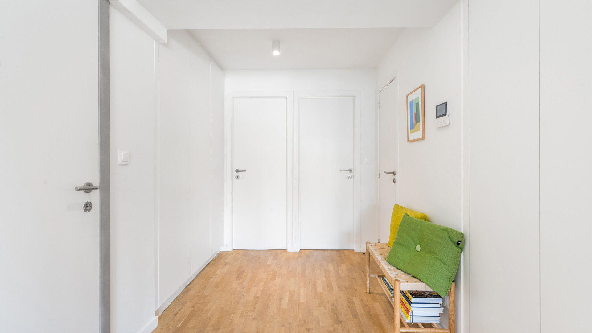
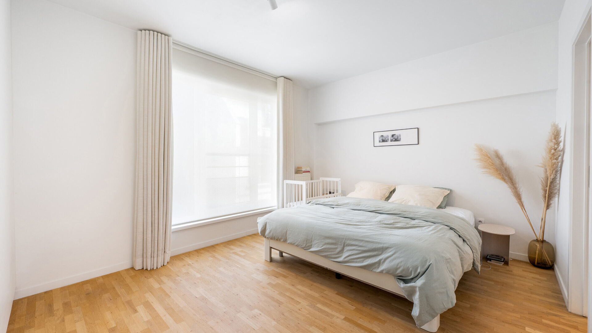
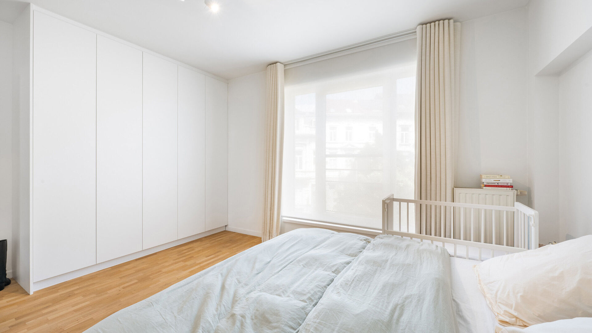
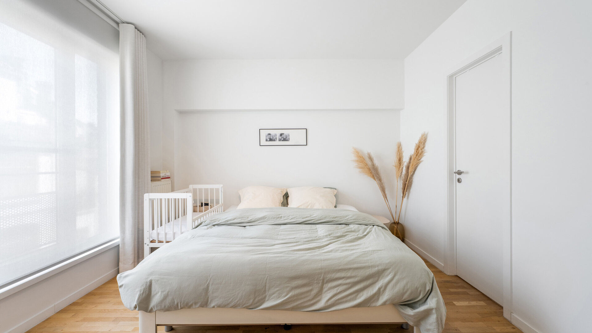
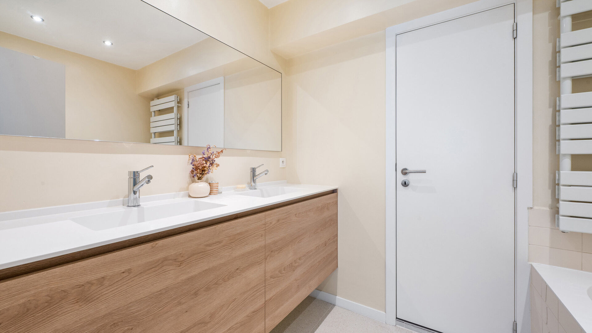
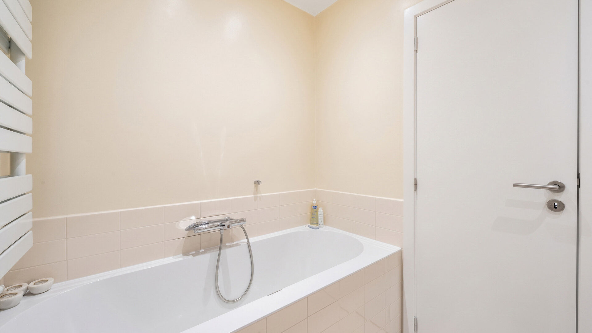
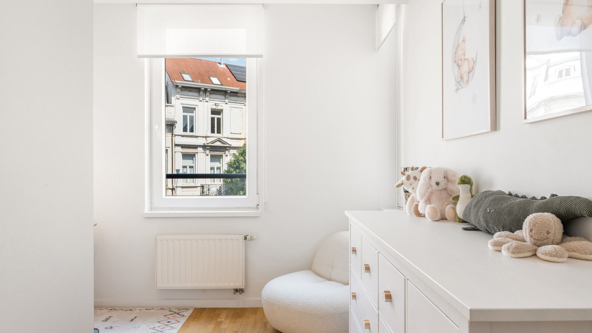
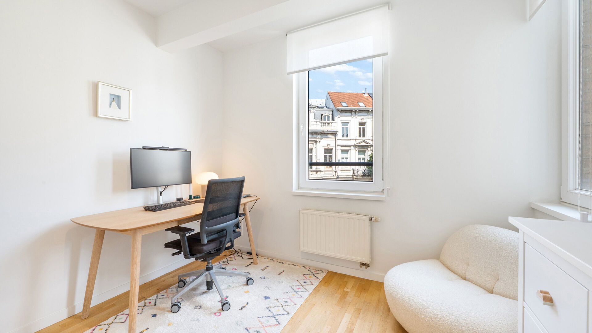
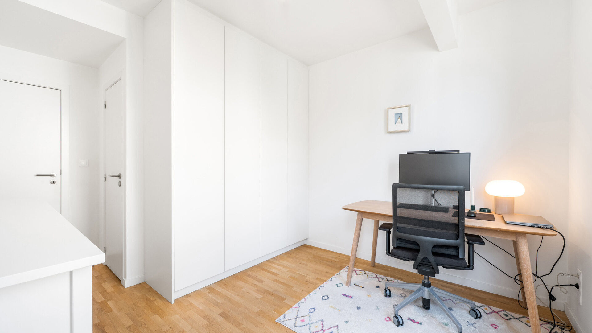
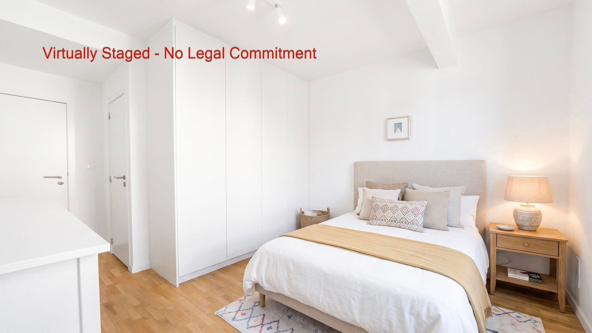
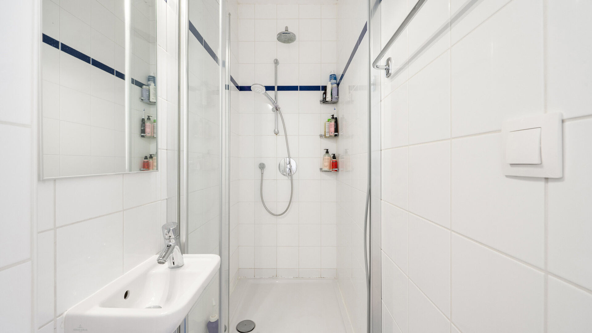
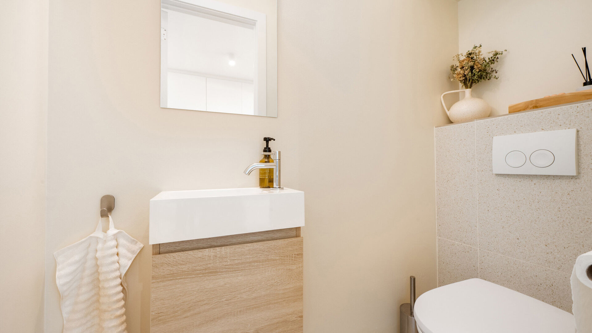
Entrance hall with toilet and built-in cloakroom, a bright living and dining room of +/- 30 m² with a fully equipped open-plan kitchen and access to a pleasant west-facing terrace. The master bedroom of +/- 16 m² features a built-in wardrobe and an en-suite bathroom with a bathtub, double sink and a storage area with washing machine connections. The second bedroom of +/- 11 m² also features a built-in wardrobe and an en-suite shower room.
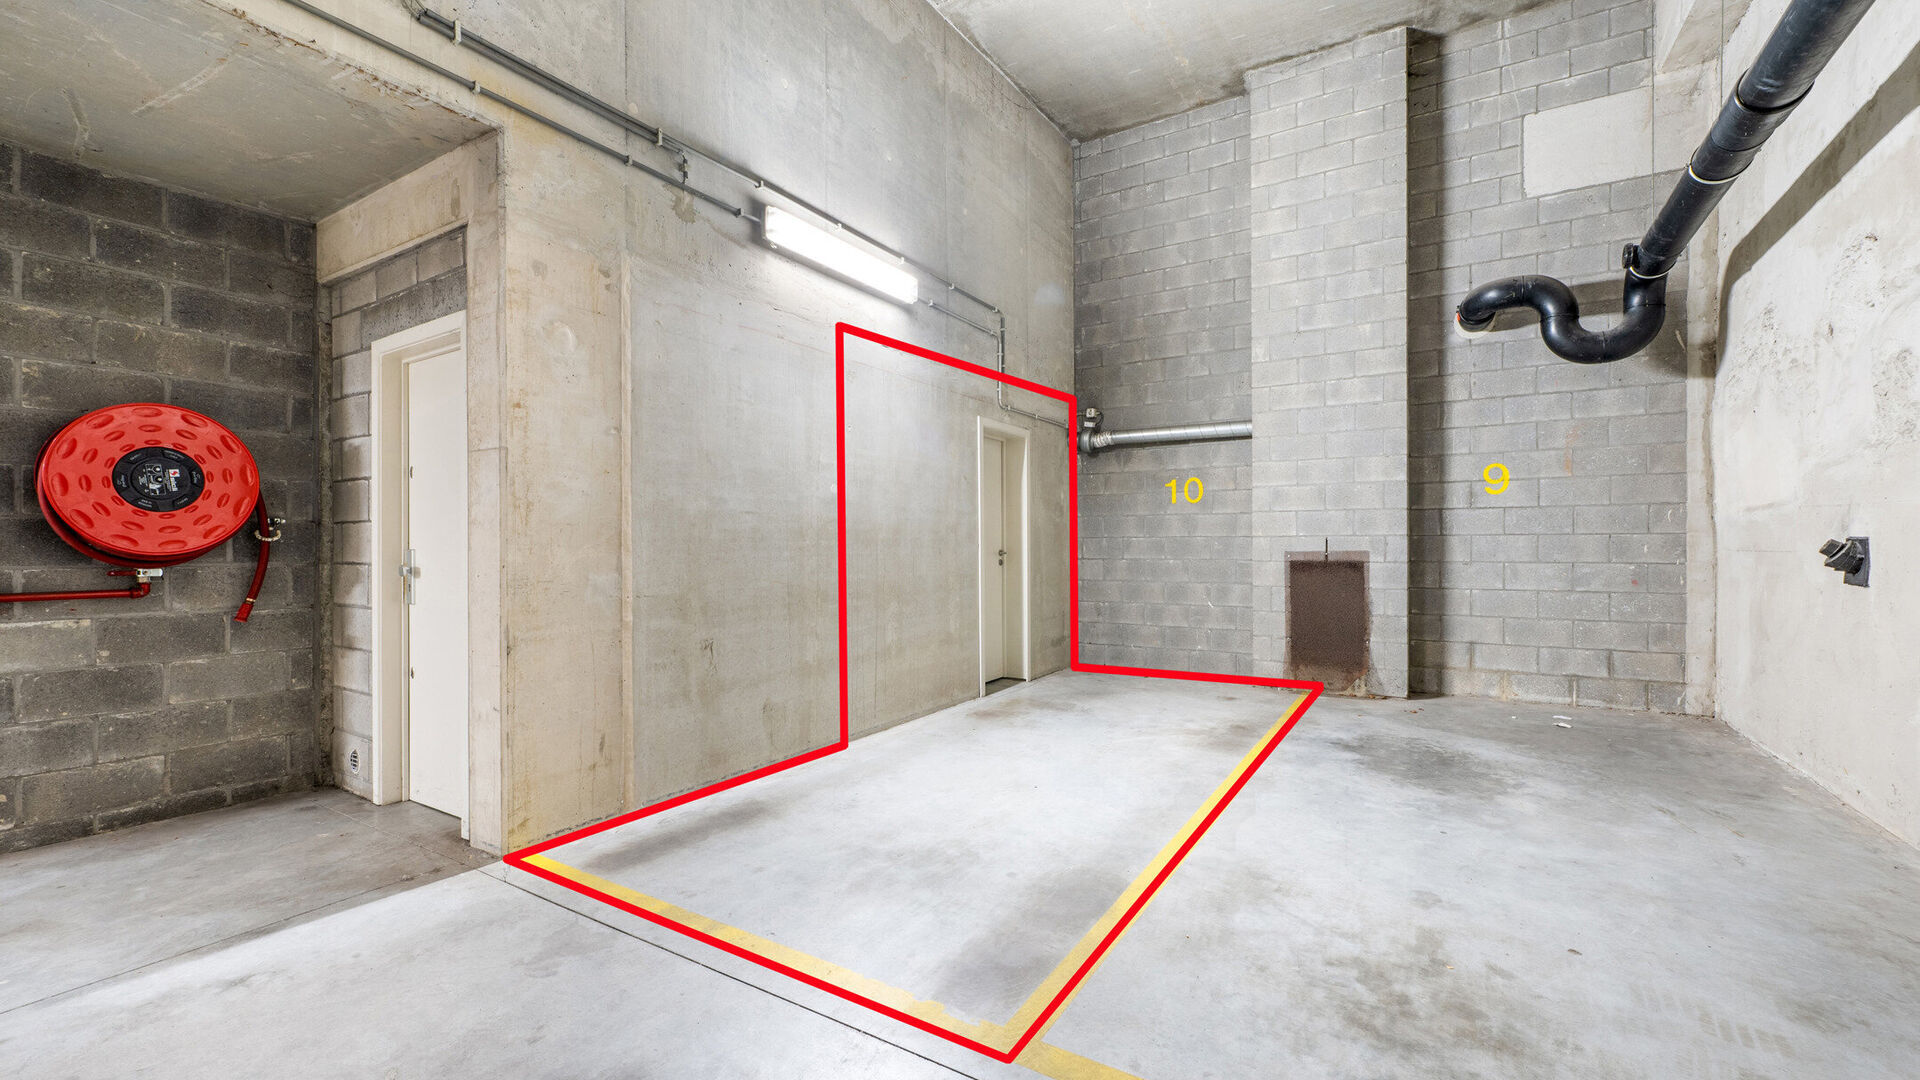
A mandatory underground parking spot + €30.000, and a private cellar are sold together with the apartment.
Additional features: Double glazing offering excellent thermal and acoustic insulation, individual heating (high-efficiency condensing boiler), video intercom, secured entrance door and a compliant electrical installation. Available around 1 July 2027.
The information and surface areas provided are for indicative purposes only and do not constitute any legal obligation.
Would you like more information or to arrange a viewing? Contact us on 02.771.16.35 or at info@maxime-realestate.be.

Details
-
financial
- price
- € 485.000
- availability
- To be agreed with owner
01 July 2027 - vat applied
- no
- cadastral income
- € 1.603
- cadastral income indexed
- € 3.687
- property tax
- € 1.828
- investment
- no
-
location
- location
- Central
- distance school
- yes
- distance public transport
- yes
- distance shops
- yes
-
comfort
- wheelchair accessible
- yes
- intercom
- yes
- videophone
- yes
- elevator
- yes
- pool
- no
- connection sewage
- yes
- connection gas
- yes
- connection water
- yes
-
property
- surface livable
- 94,00 m²
- construction
- Terraced
- construction year
- 2006
- renovation year
- 2020
- residency type
- Private multiple families
- floor
- 2
- amount of floors
- 5
- surface brut
- 85,00 m²
- orientation facade
- East
-
terrain
- garden
- no
-
urban planning information
- designation
- Urban
- preemption right
- no
- flood sensitive area
- Not in flood area
-
spatial planning
- cadaster surface
- 813,00 m²
-
energy
A< 45B46 - 95C96 - 150D151 - 210iterm.E211 - 275F276 - 345G> 345C- epc
- 114 kWh/m²
- epc unique code
- 572496
- epc class
- C
- co2 emissions
- 22kg/m²
- window type
- PVC
- double glass
- yes, Thermic and acoustic isol.
- electricity inspection
- yes
- heater type
- Individual
-
technics
- electricity
- yes
-
garages / parking
- parking inside
- 1
-
division
- bedrooms
- 2
- bedroom 1
- 16 m²
- bedroom 2
- 11 m²
- bathrooms
- 2
- bathroom
- 7 m², type: Shower
- toilets
- 1
- showers
- 1
- terrace
- yes
- terrace 1
- 4,00 m²
- cellar
- yes
- living room
- 25 m²
- kitchen
- 5 m², Completely fitted US
Contact us
We are happy to help, advise and serve you. Do feel free to contact us !