New
for sale
House for sale in Woluwe-Saint-Pierre
Avenue van der Meerschen 9, 1150 Woluwe-Saint-Pierre
€ 630.000
- 4 rooms
- 1 bathrooms
- 157 m²
- 1 garages
Description
Ideally located within walking distance of Ste-Alix and, public transport, shops, schools and the Sportcity sports centre, this property enjoys a highly sought-after and convenient location.
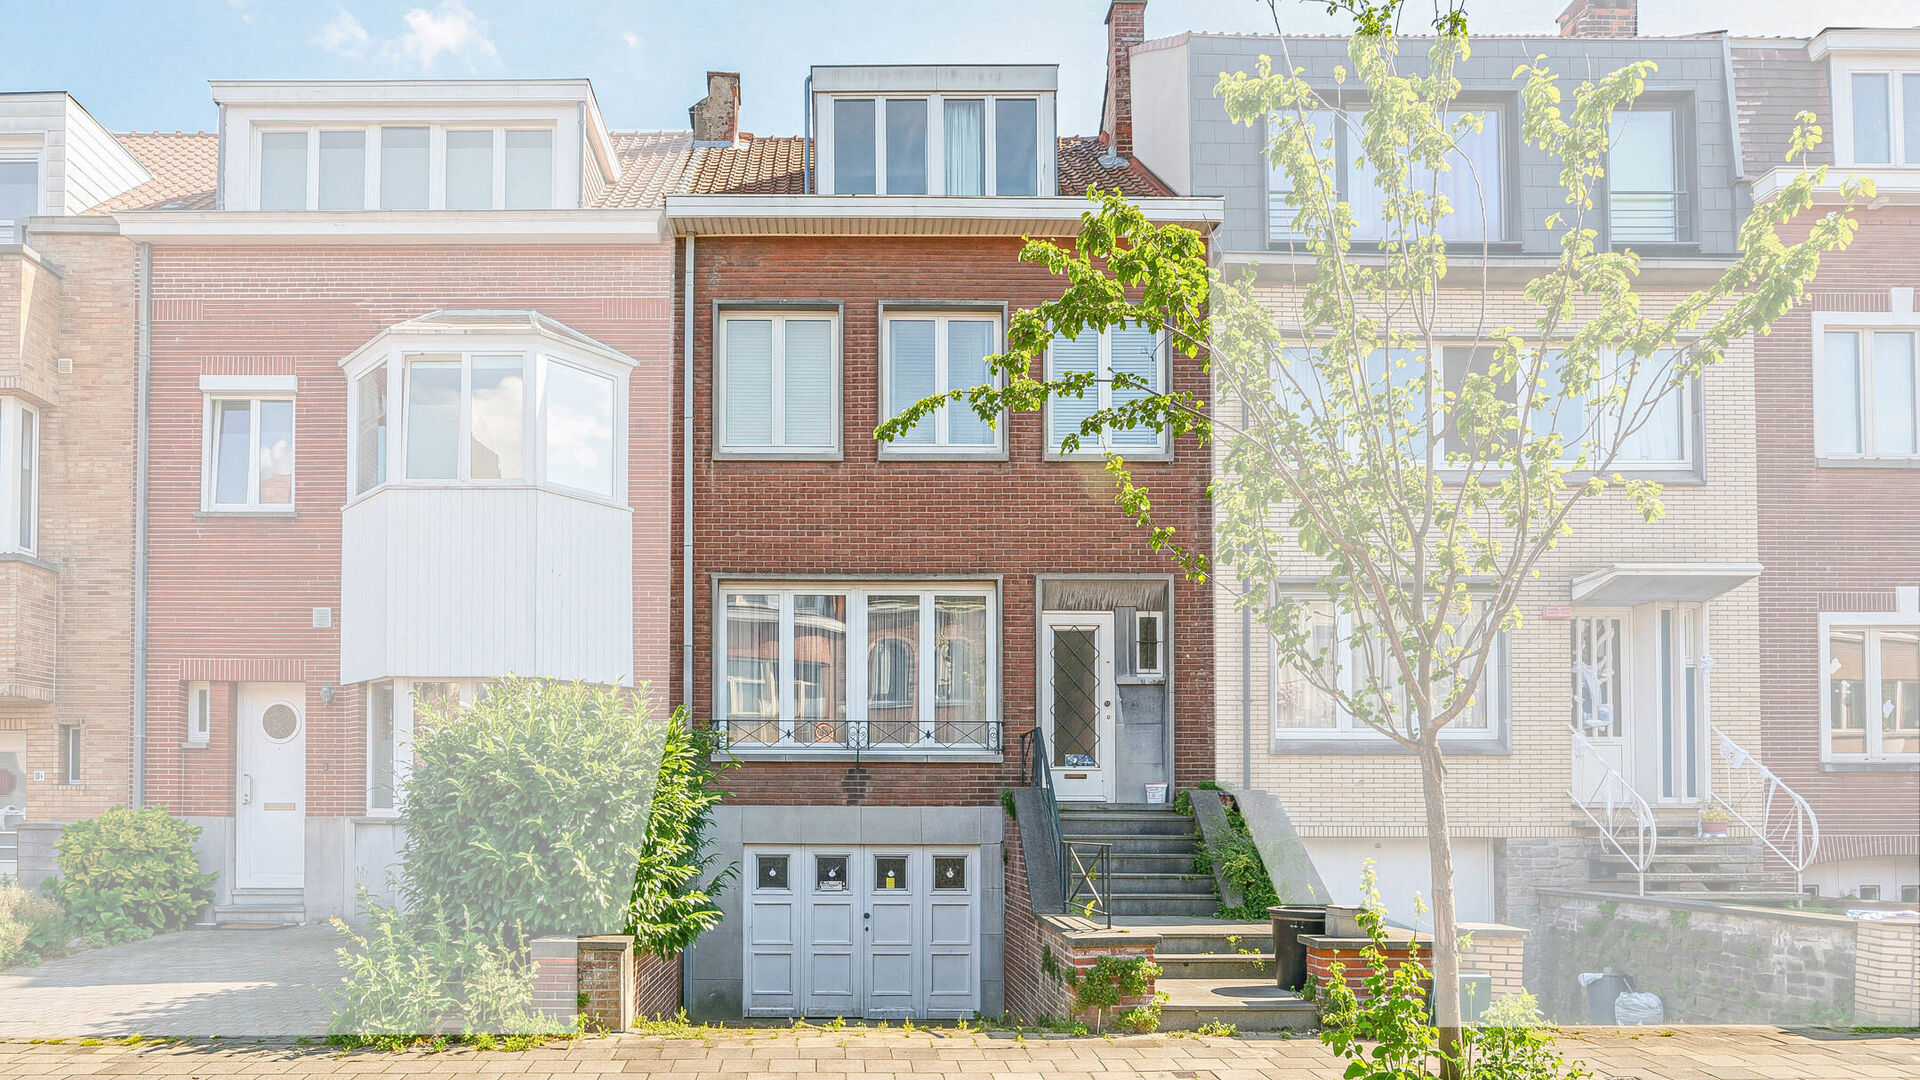
This to renovate house +/-157m² (according to the energy certificate) built in 1957 on a plot of 2a40ca, the house is arranged as follows:
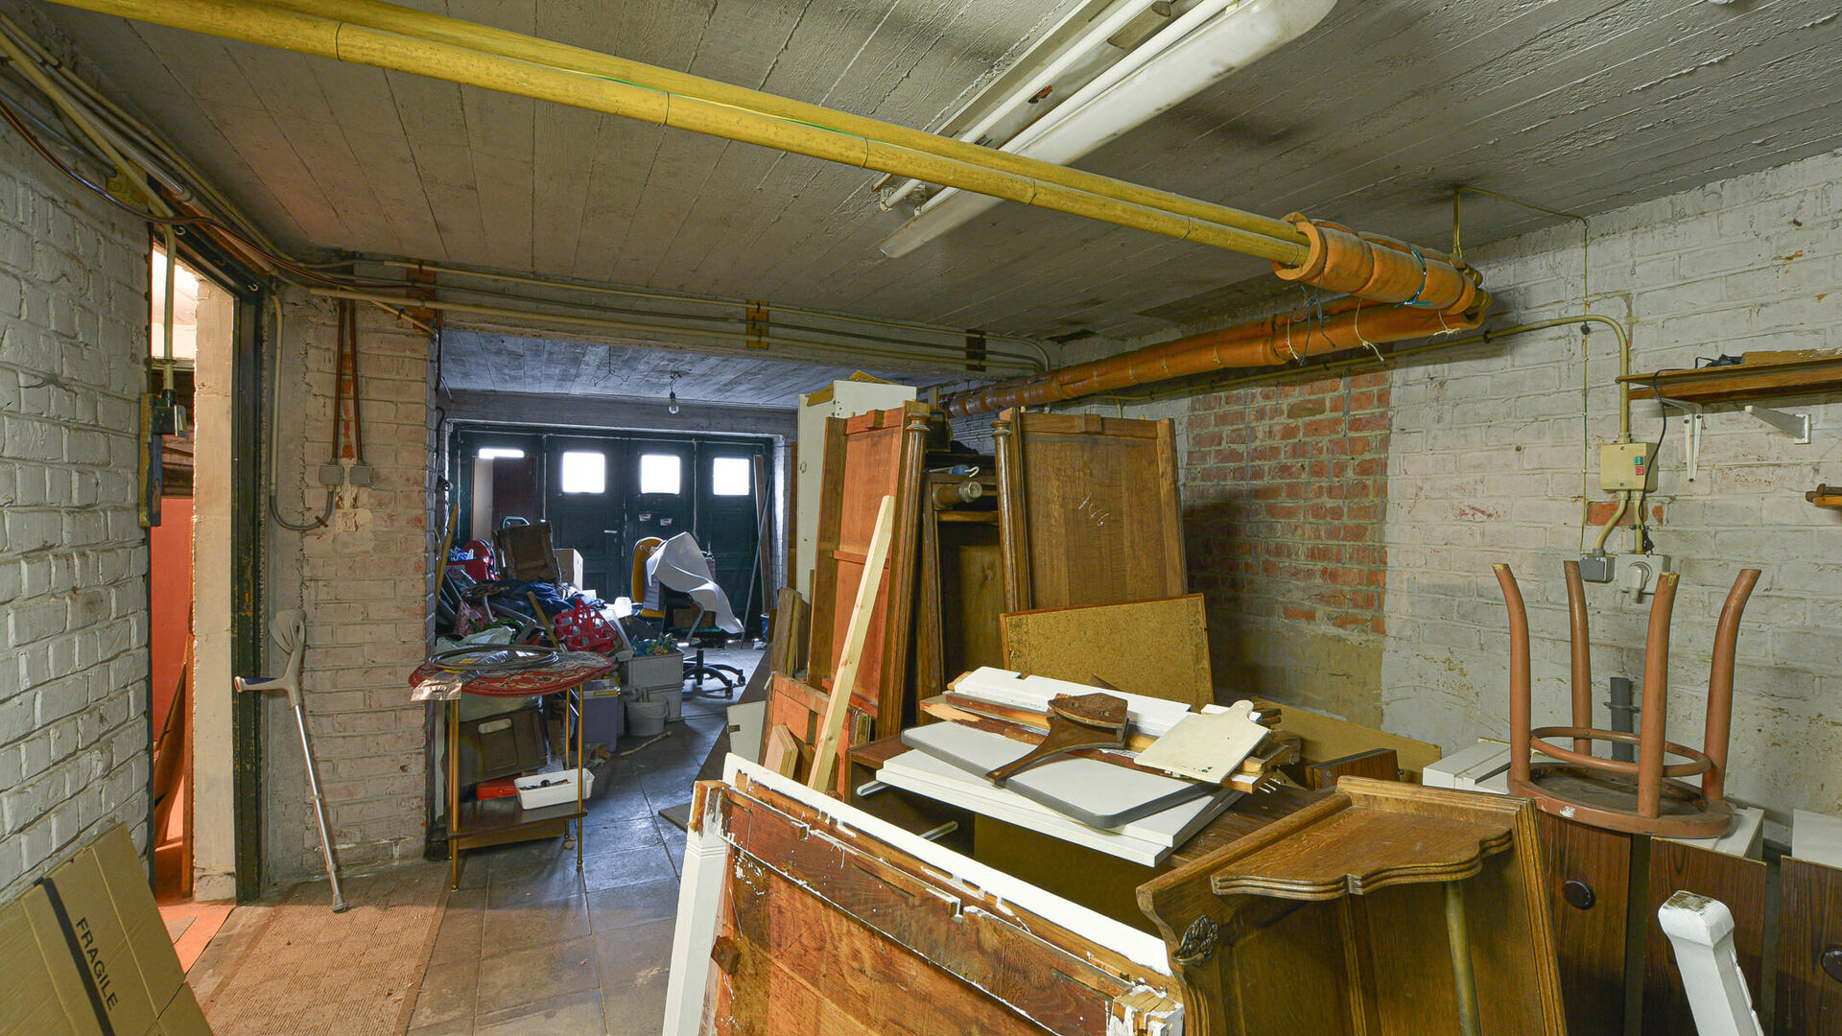
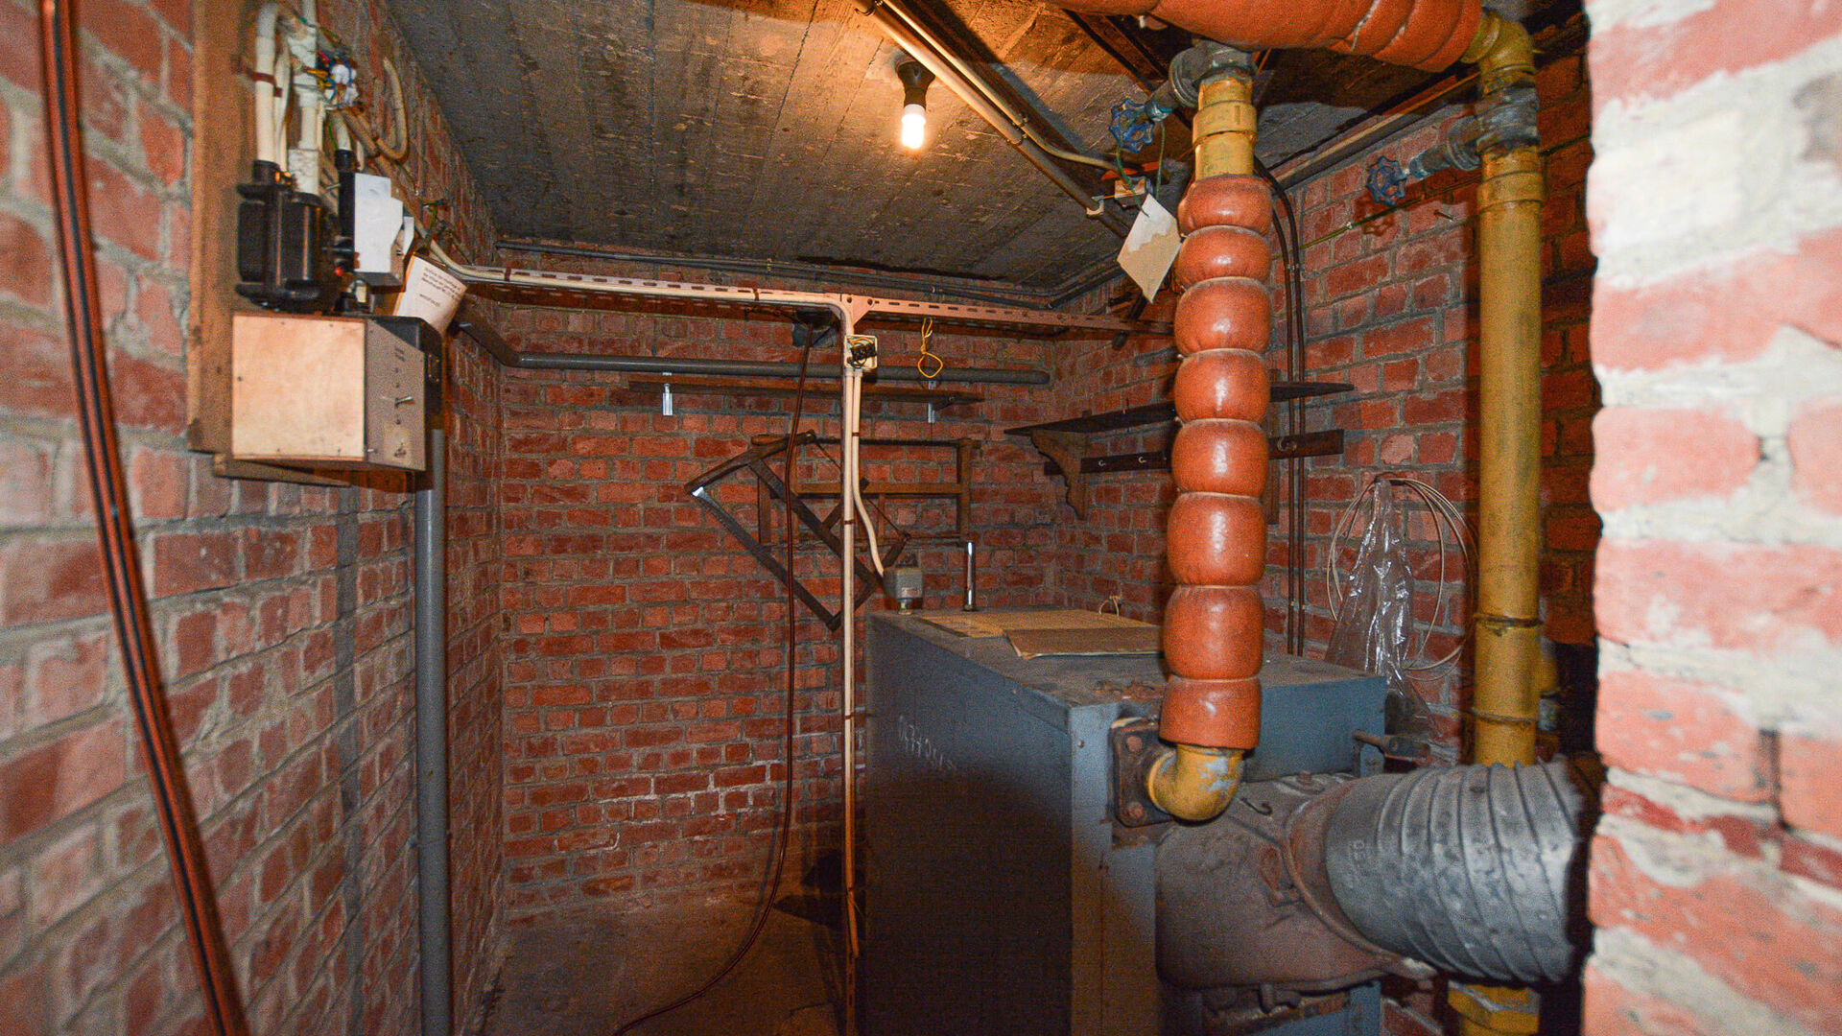
Basement: Garage for one car, outdoor parking space on the driveway, technical room, utility meters and additional storage space.
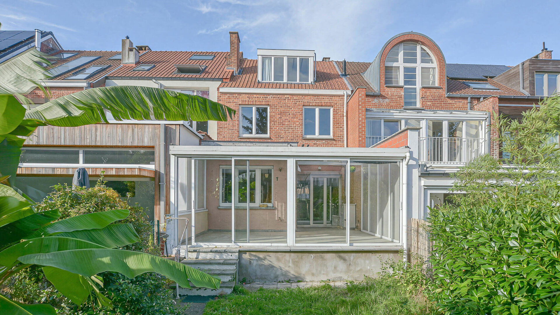
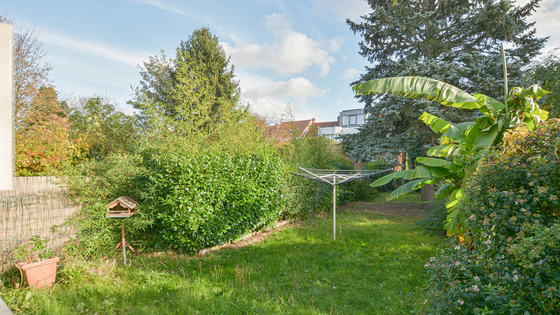
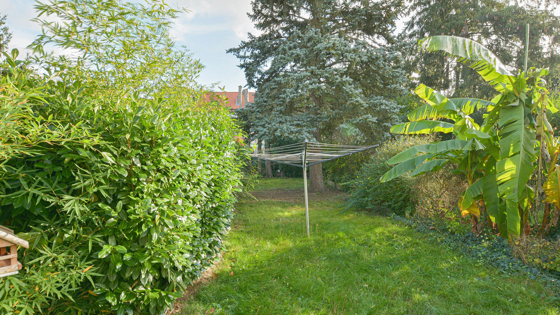
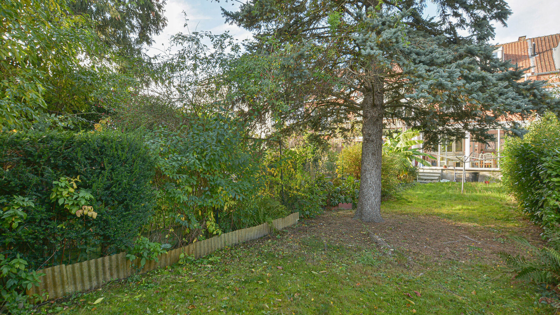
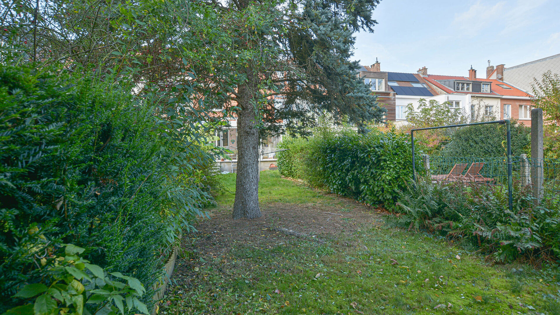
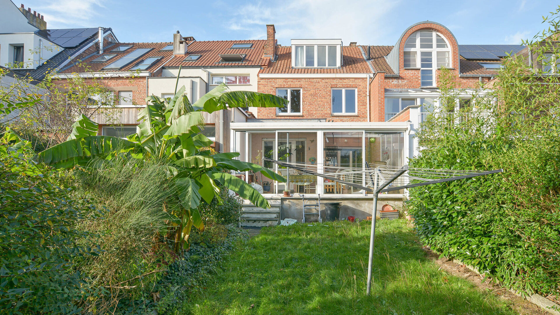
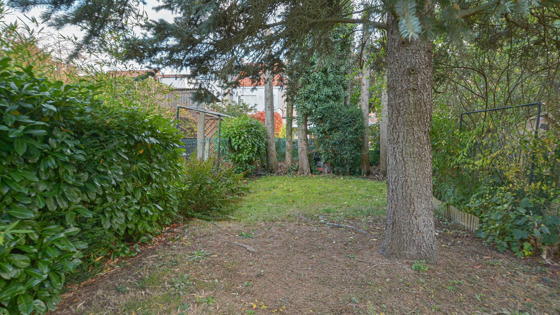
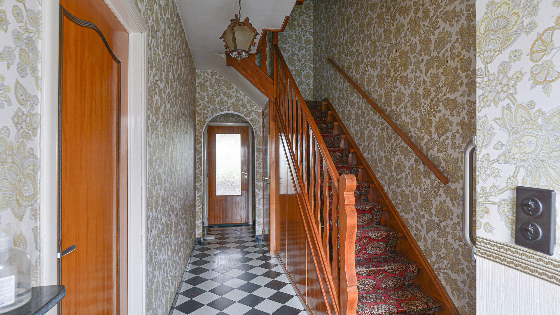
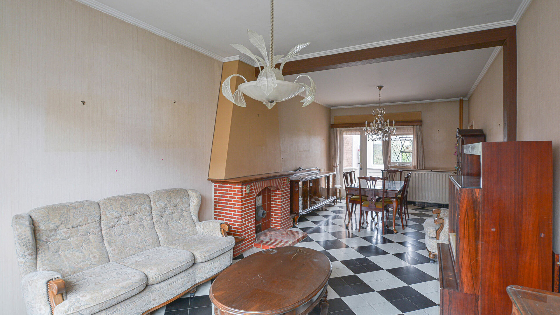
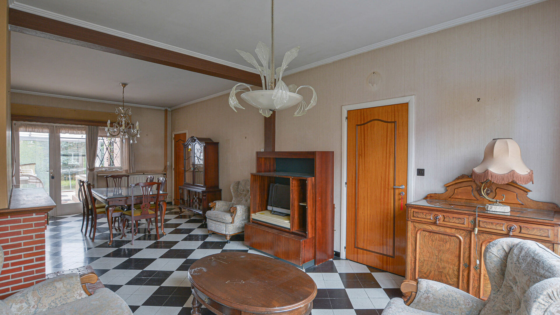
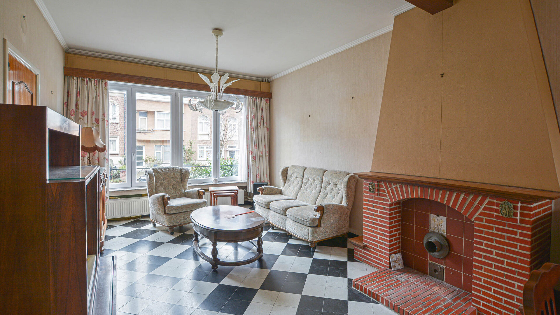
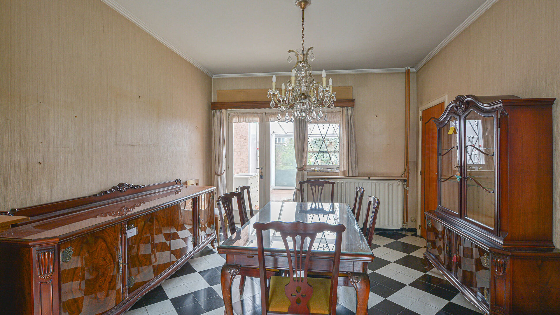
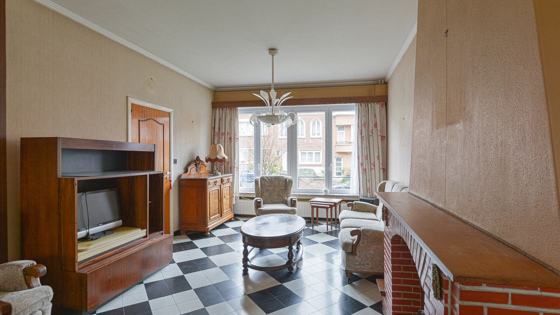
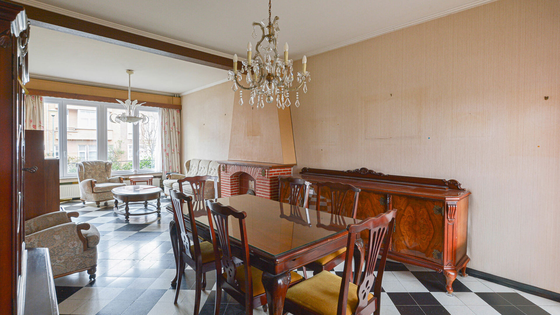
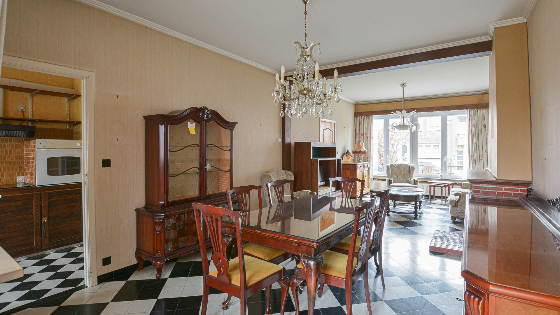
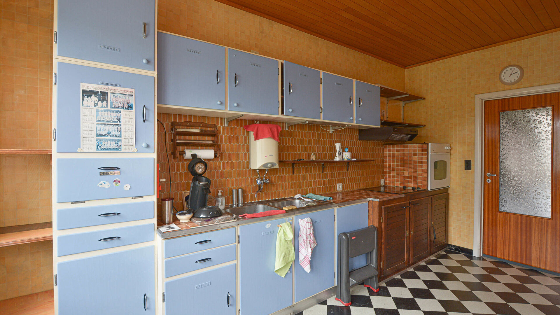
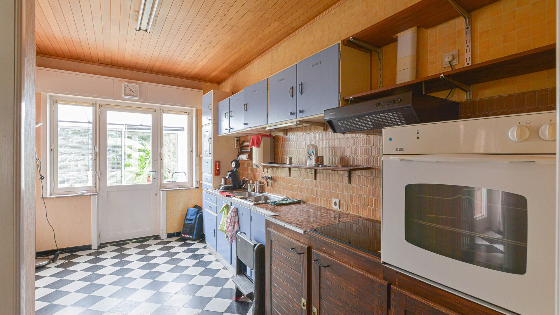
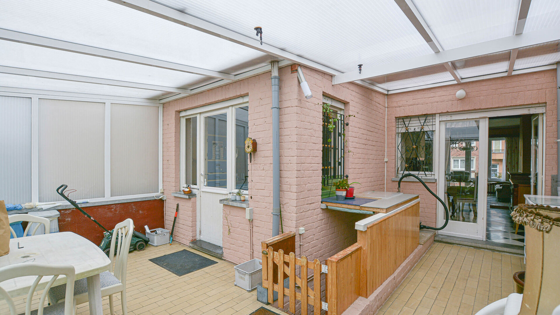
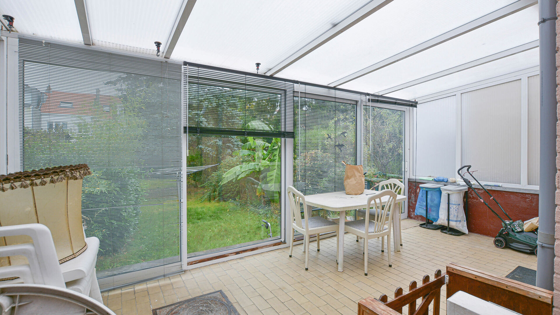
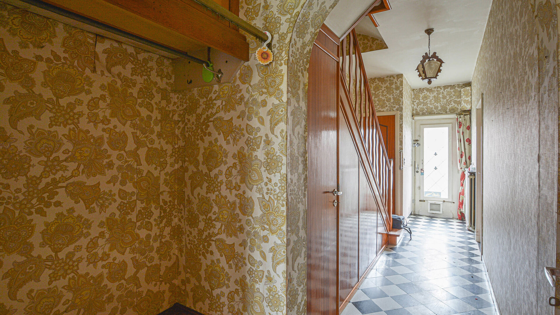
Ground floor: Entrance hall with separate guest toilet, bright living and dining room of +/-30 m², fitted kitchen and veranda providing access to a pleasant garden of +/-105 m².
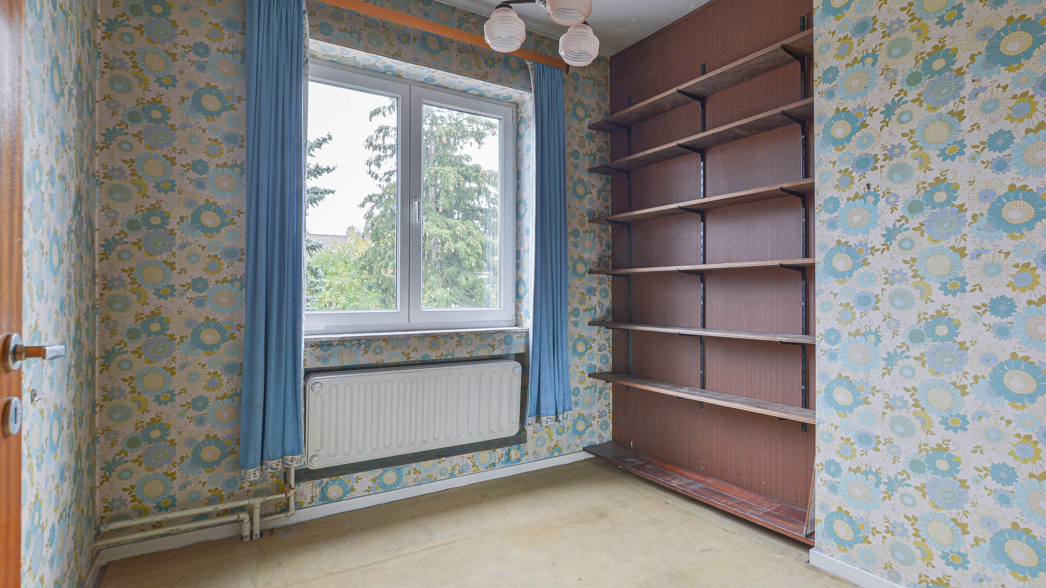
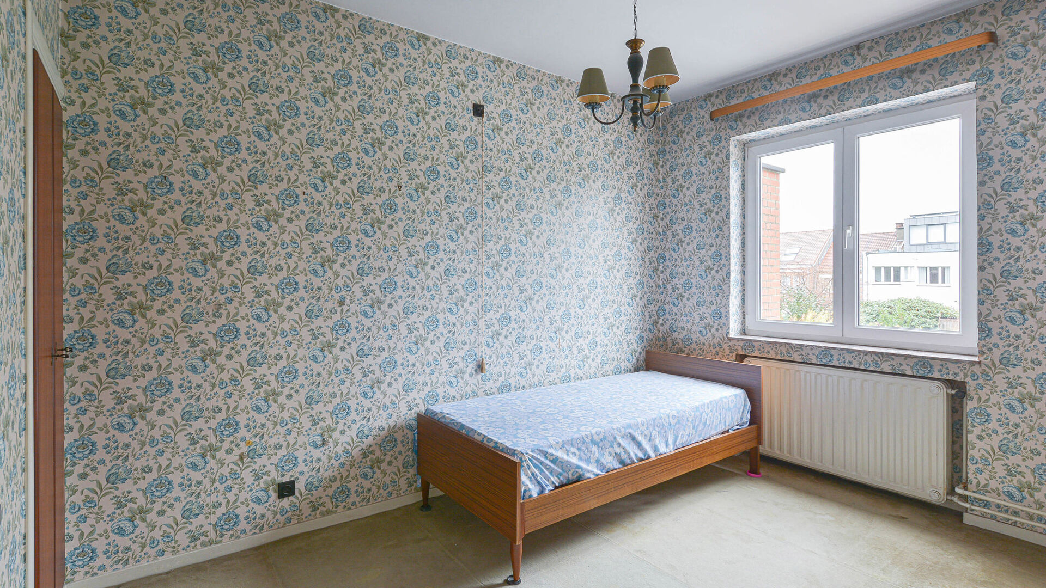
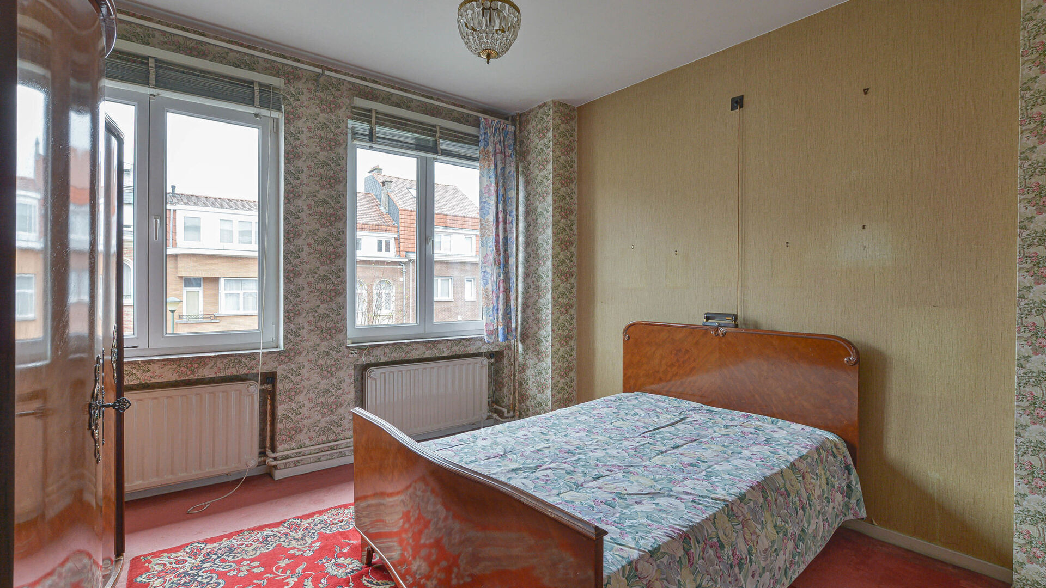
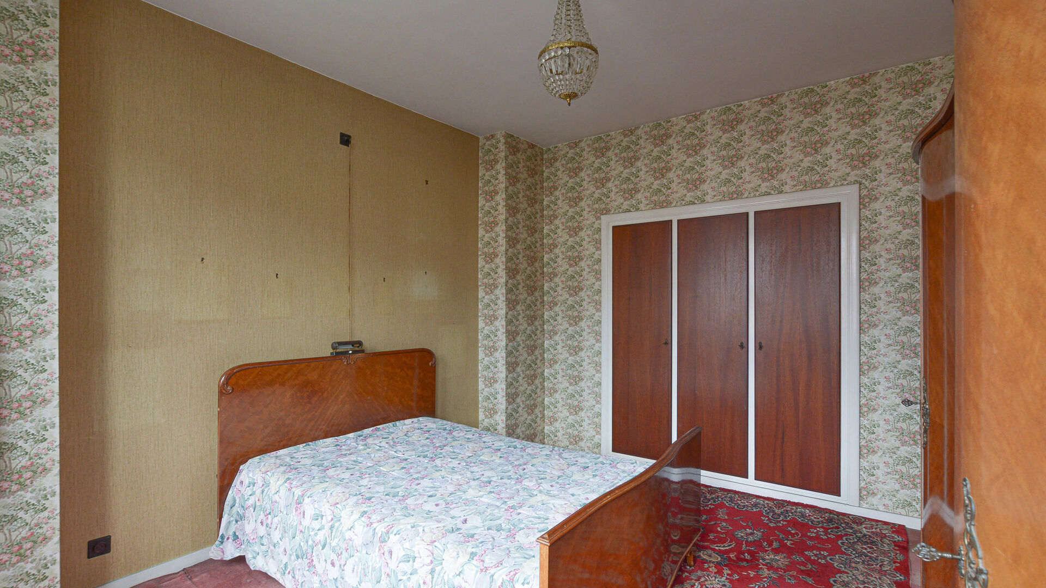
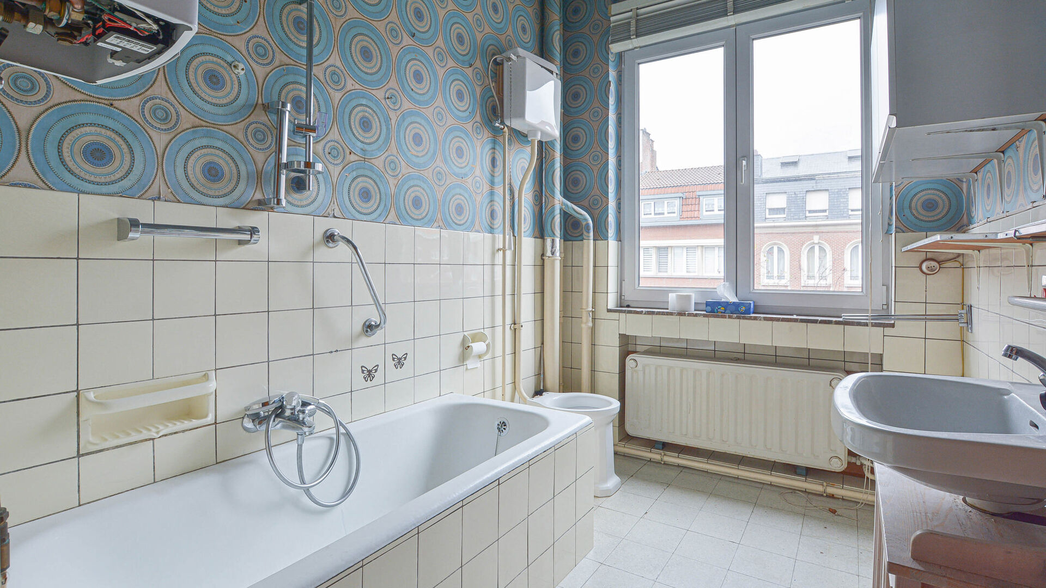
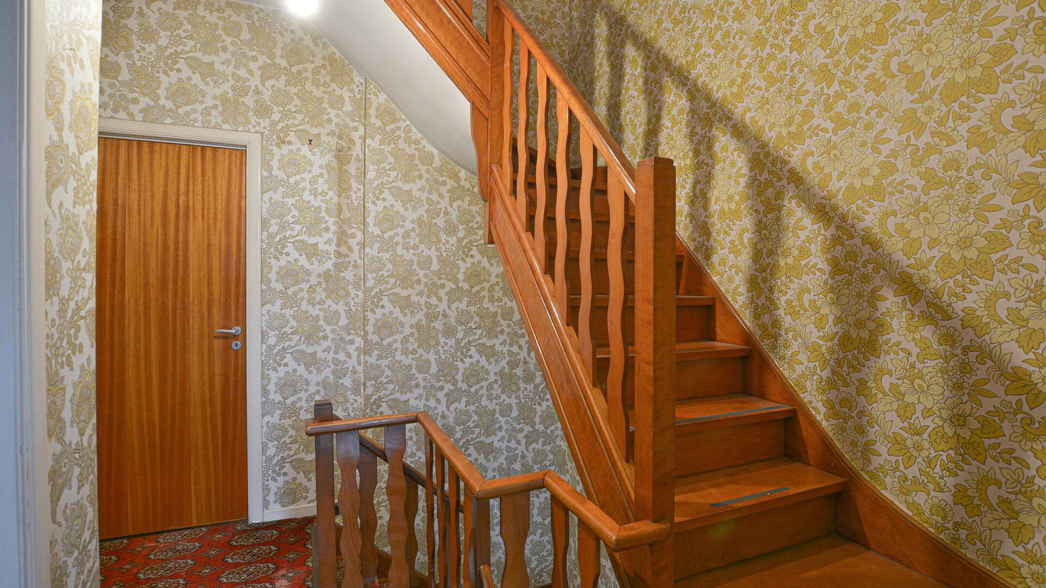
First floor: Night hall leading to two beautiful bedrooms of +/-14-11m², a third room of +/-8m² that can be used as an office or children's room, and a bathroom equipped with a bathtub, washbasin and toilet.
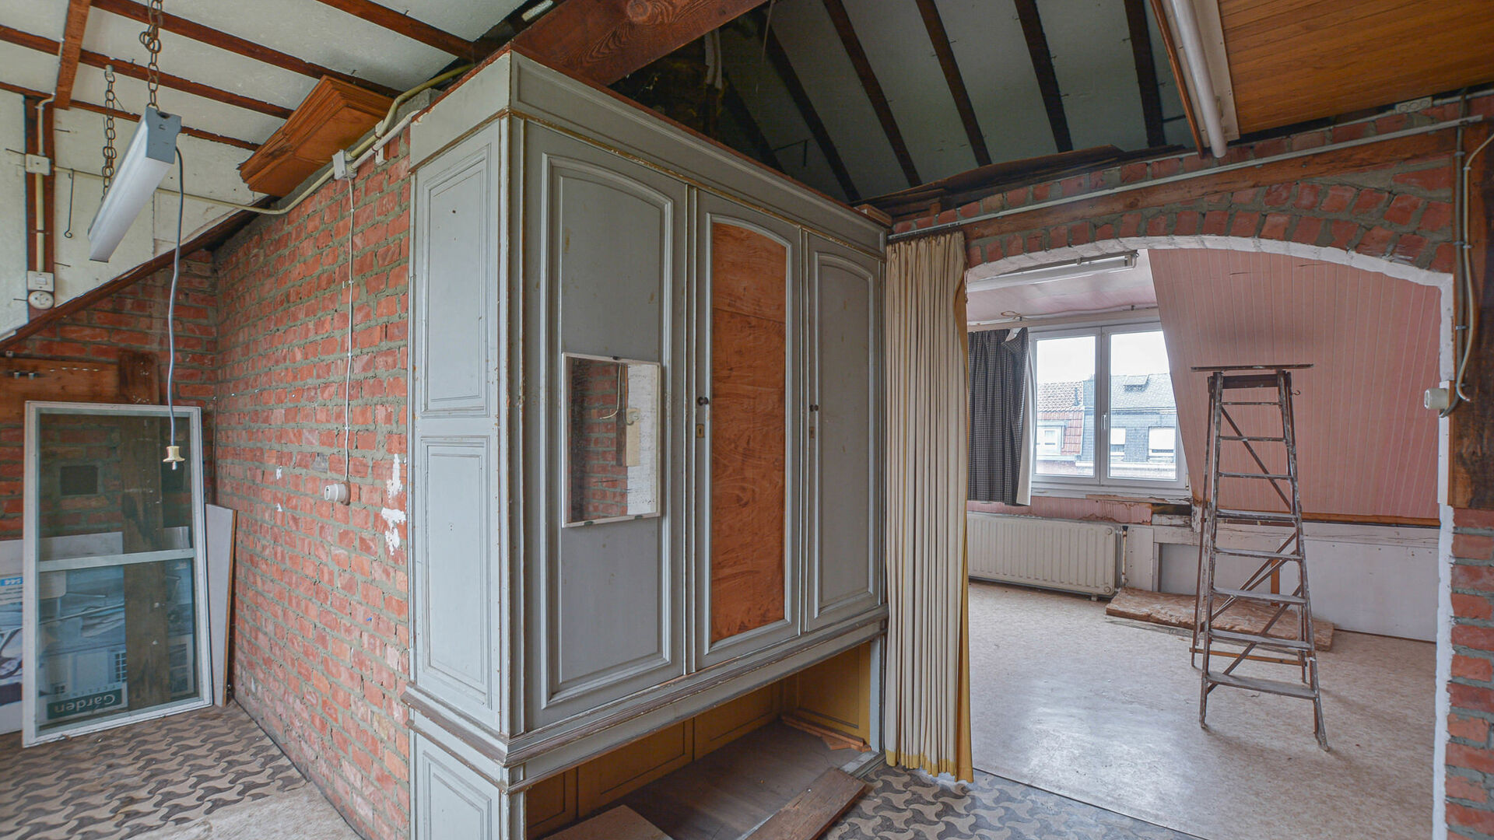
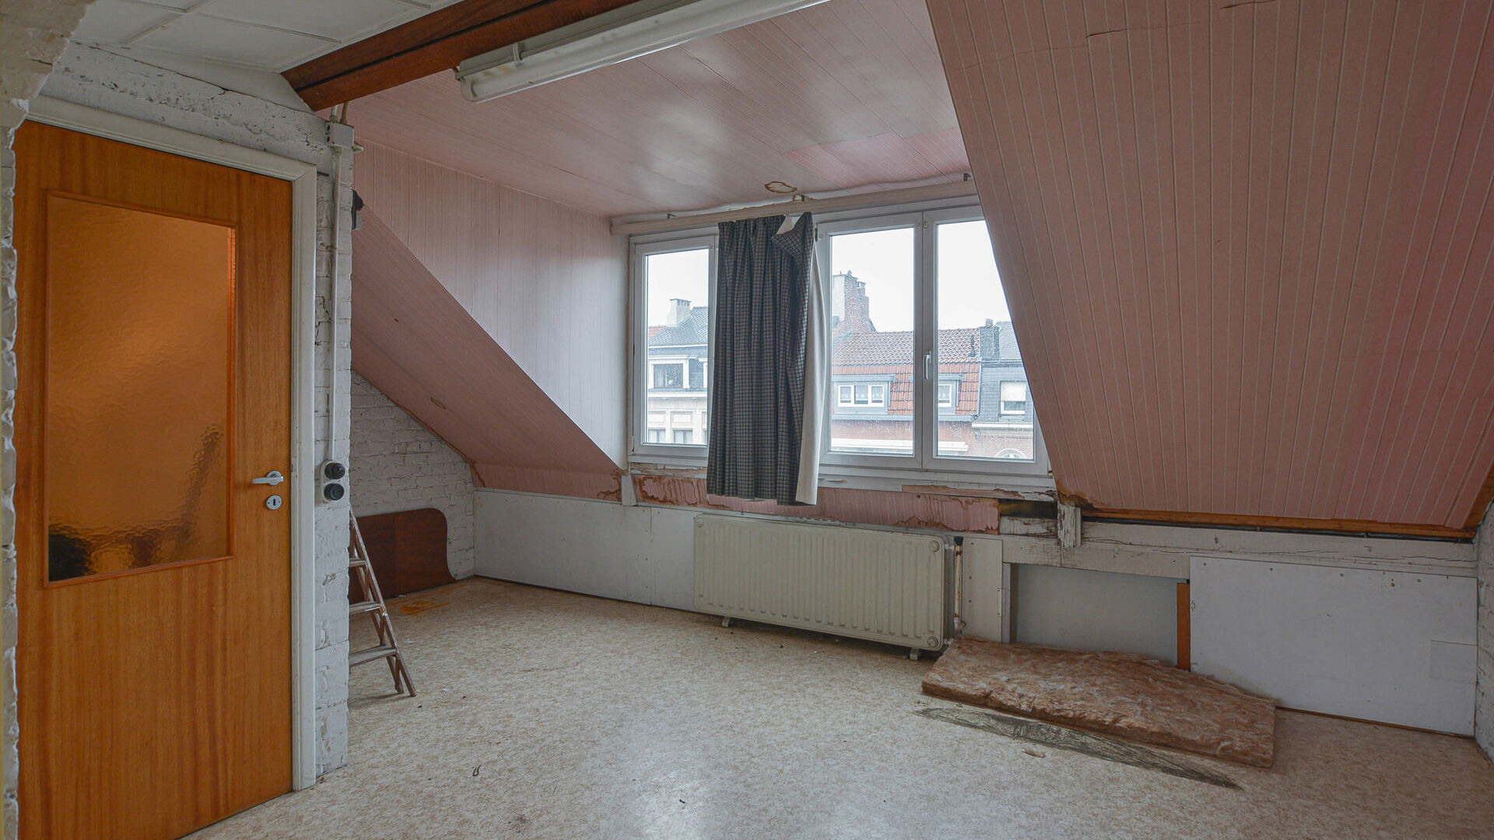
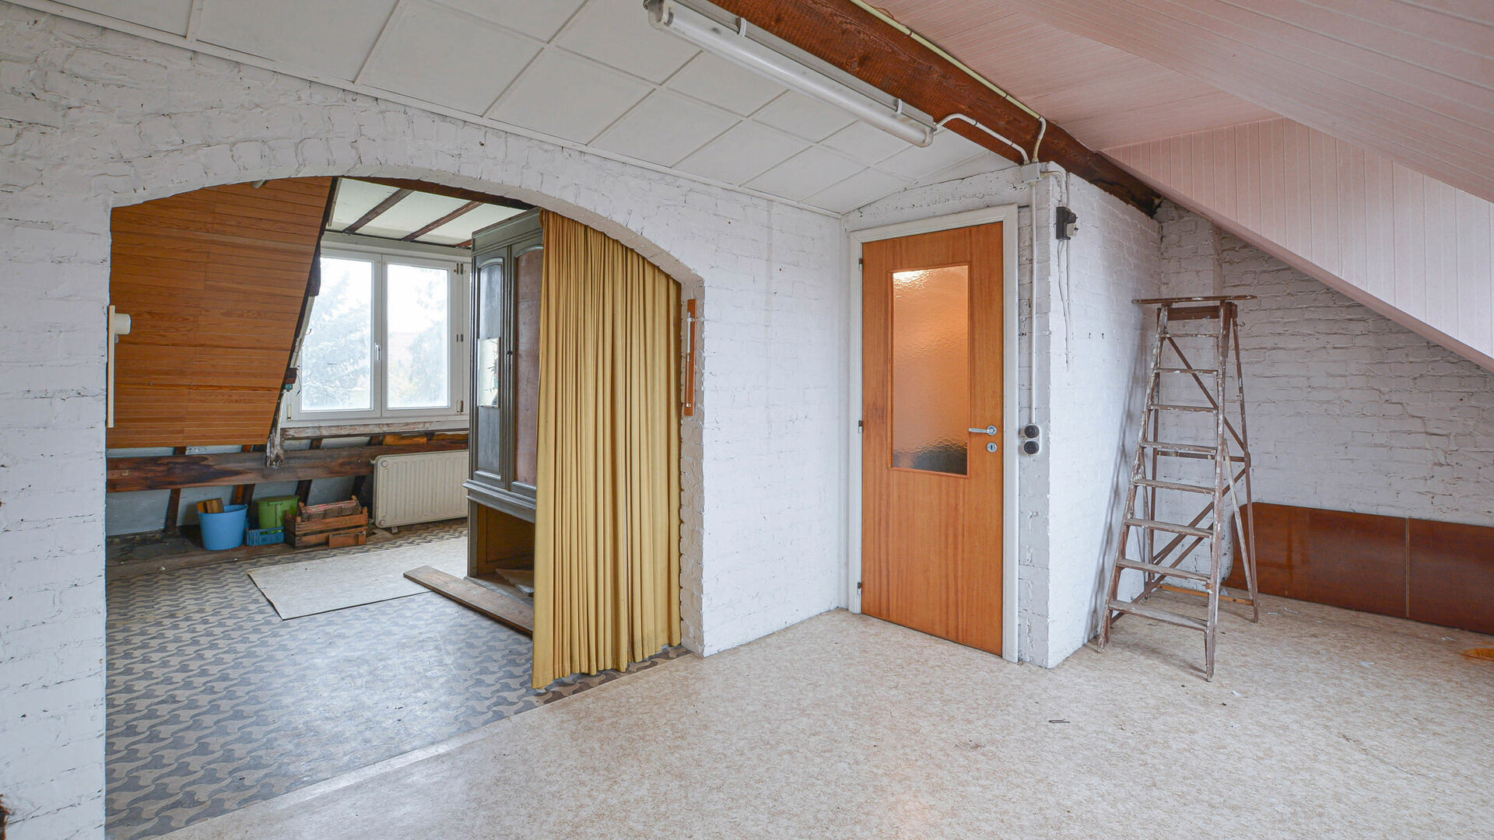
Attic floor: A great extension opportunity which, subject to renovation works, could be converted into a master bedroom with dressing area and a second bathroom.
Additional information: double glazing, central heating running on heating oil, electrical installation not compliant, available after signing of the authentic deed.
The information and areas mentioned in this advertisement are provided for information purposes only and do not constitute any legal commitment.
Would you like more information or to arrange a visit to this property? Please contact Maxime Real Estate at 02/771.16.35 or by email at info@maxime-realestate.be.

Details
-
financial
- price
- € 630.000
- availability
- At deed
- vat applied
- no
- cadastral income
- € 2.015
- investment
- no
-
location
- location
- Central
- distance school
- yes
- distance public transport
- yes
- distance shops
- yes
- distance highway
- yes
- distance sport center
- yes
-
comfort
- furnished
- no
- wheelchair accessible
- no
- elevator
- no
- pool
- no
- connection sewage
- yes
- connection gas
- yes
- connection water
- yes
- coax
- yes
-
property
- surface livable
- 157,00 m²
- construction
- Terraced
- construction year
- 1958
- residency type
- Private single family
- amount of floors
- 2
- orientation rear front
- South east
- orientation facade
- North west
-
terrain
- surface lot
- 240,00 m²
- garden
- 105,00 m²
-
urban planning information
- designation
- Urban
- preemption right
- no
- flood sensitive area
- Not in flood area
-
spatial planning
- cadaster surface
- 240,00 m²
-
energy
A< 45B46 - 95C96 - 150D151 - 210iterm.E211 - 275F276 - 345G> 345G- epc
- 476 kWh/m²
- epc class
- G
- co2 emissions
- 124kg/m²
- double glass
- yes
- electricity inspection
- yes
- heating type
- Fuel
- heater type
- Individual
- rain water tank
- yes
-
technics
- electricity
- yes
-
garages / parking
- garages / parking
- 1
- carport
- no
- parking inside
- 1
- parking outside
- 1
-
division
- bedrooms
- 4
- bedroom 1
- 14 m²
- bedroom 2
- 11 m²
- bedroom 3
- 8 m²
- bedroom 4
- 12 m²
- terrace
- no
- cellar
- yes
- living room
- 30 m²
- kitchen
- 11 m², Fitted
- veranda
- yes
Contact us
We are happy to help, advise and serve you. Do feel free to contact us !