New
for sale
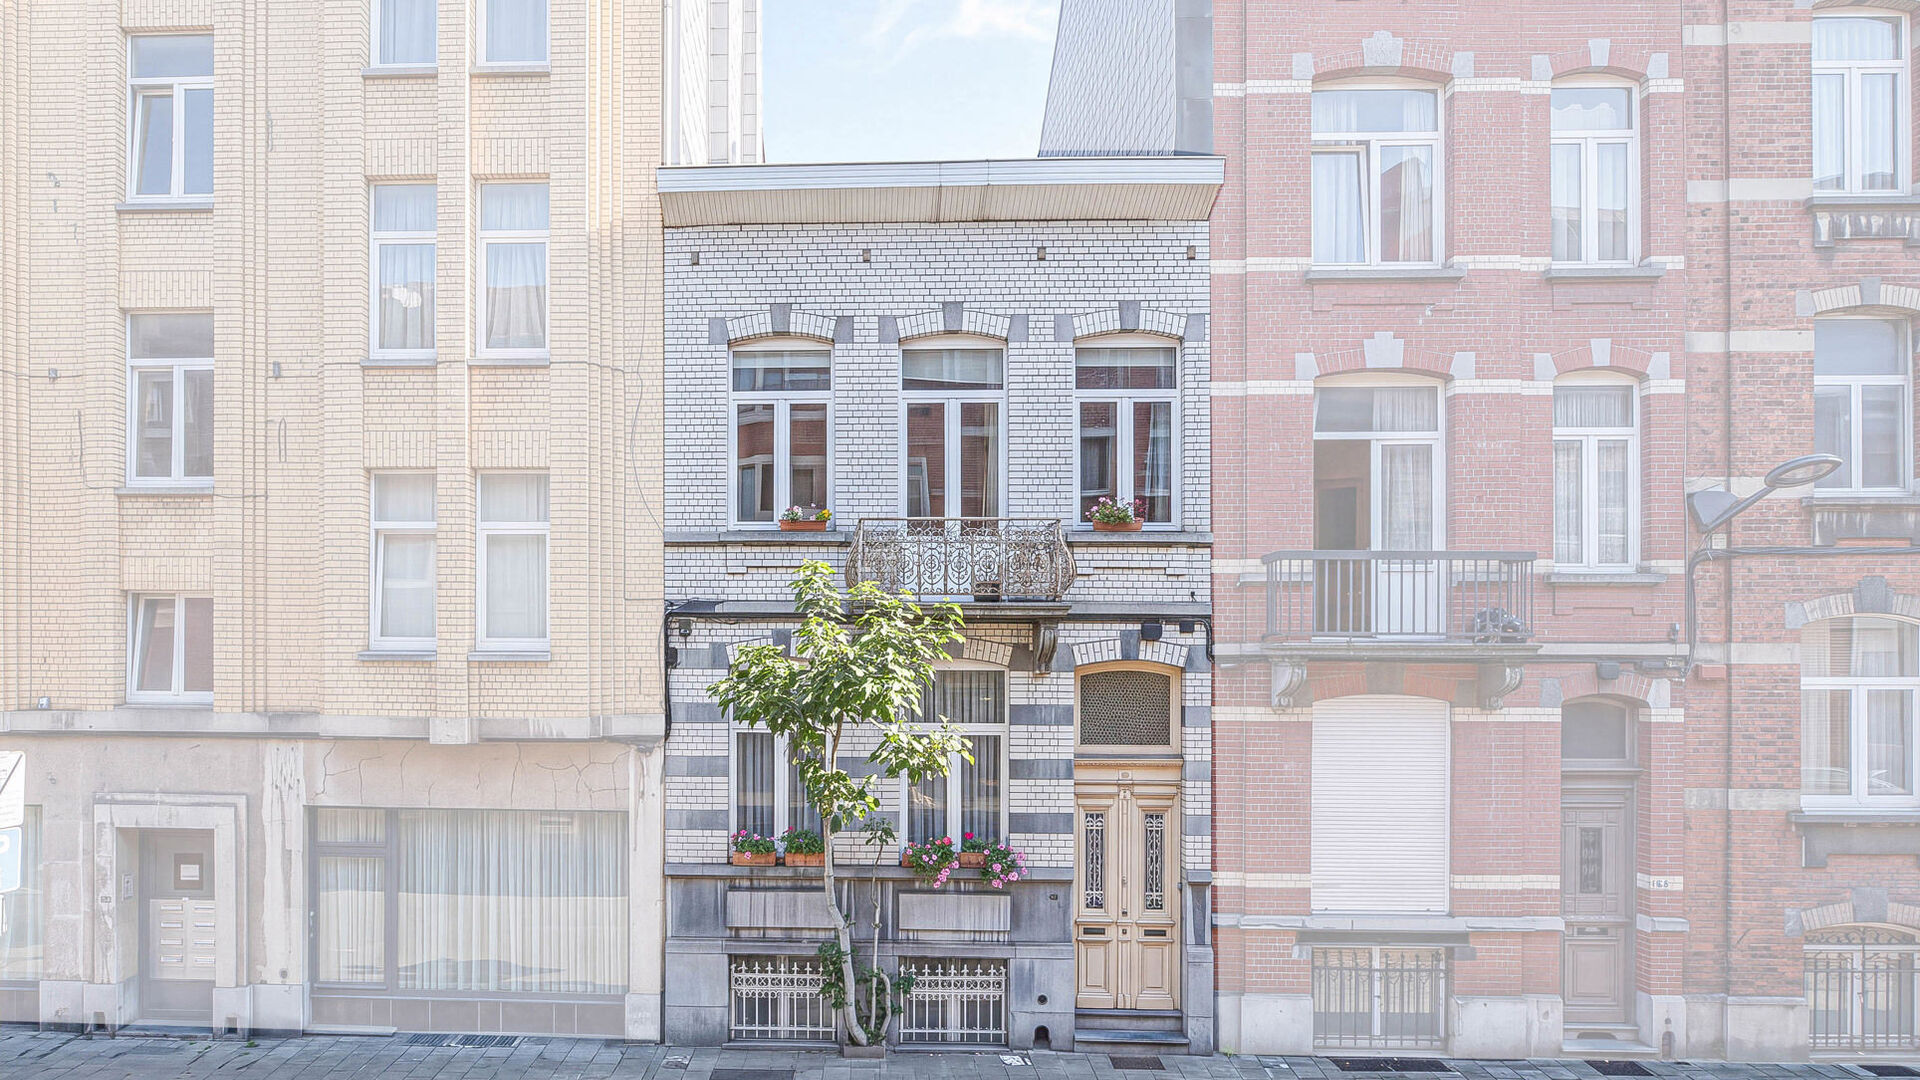
Maison de maitre for sale in Schaerbeek
Rue Dr Elie Lambotte 162, 1030 Schaerbeek
€ 595.000
- 4 rooms
- 1 bathrooms
- 268 m²
Description
Ideally located between Hamoir Park and Terdelt Park, close to CHU Brugmann Hospital, shops, supermarkets, schools and public transport (trams 55 and 7, buses), with easy access to Boulevard Lambermont and the main roads.
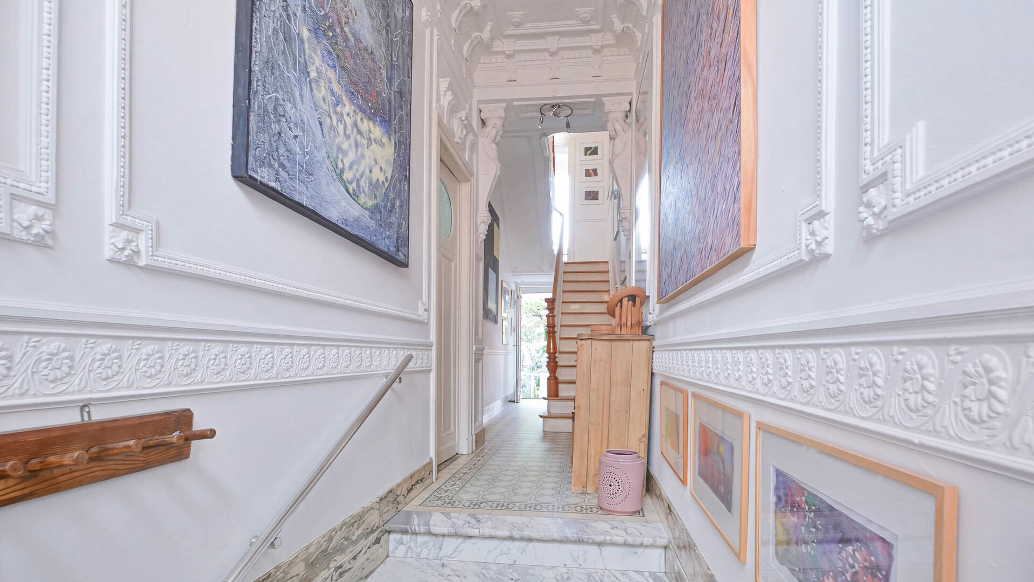
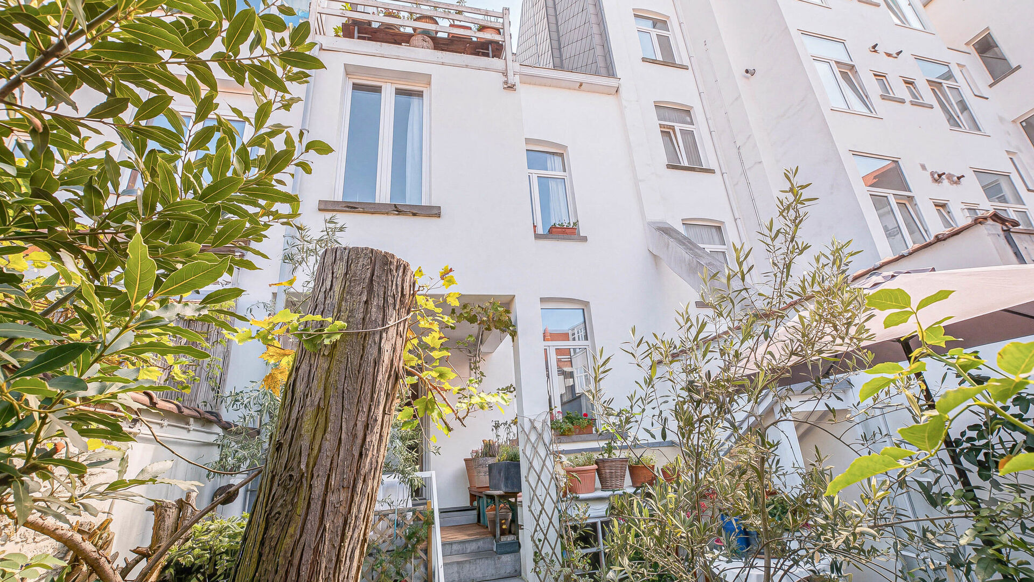
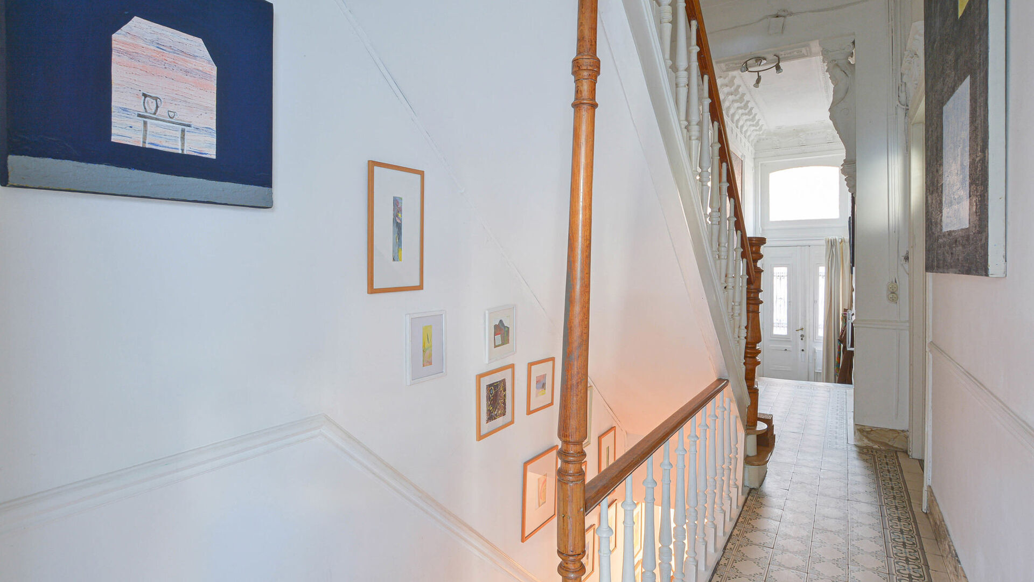
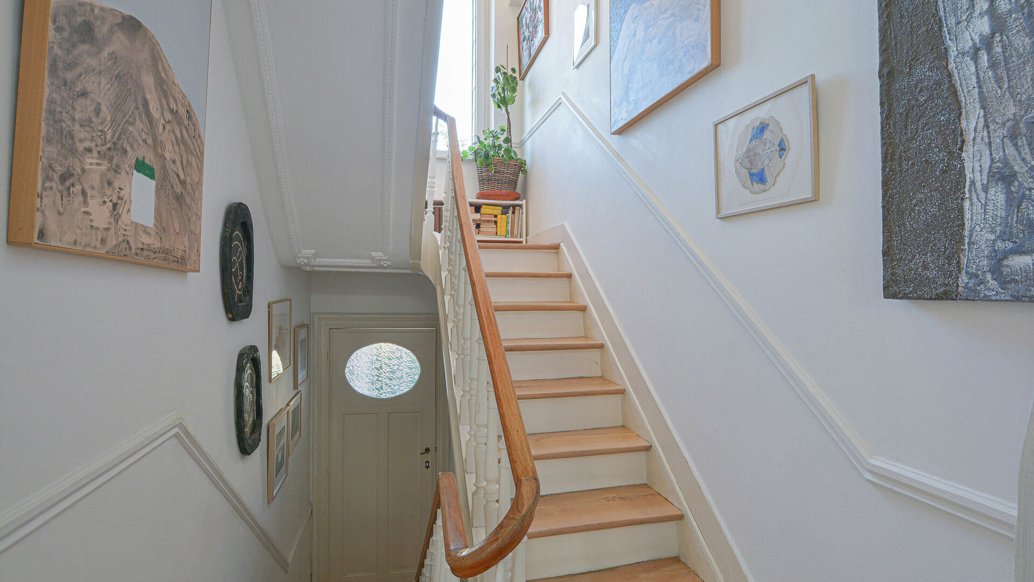
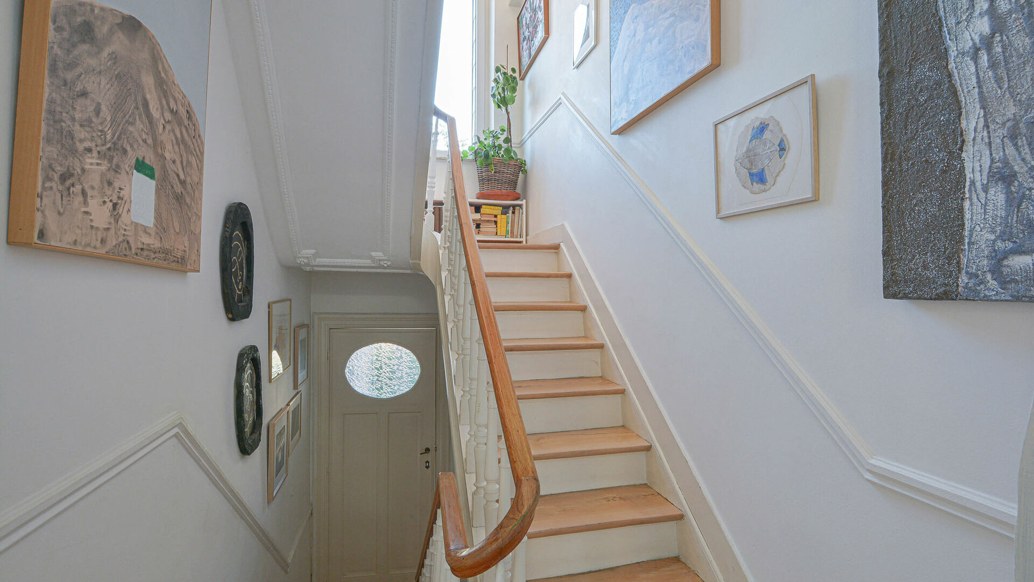
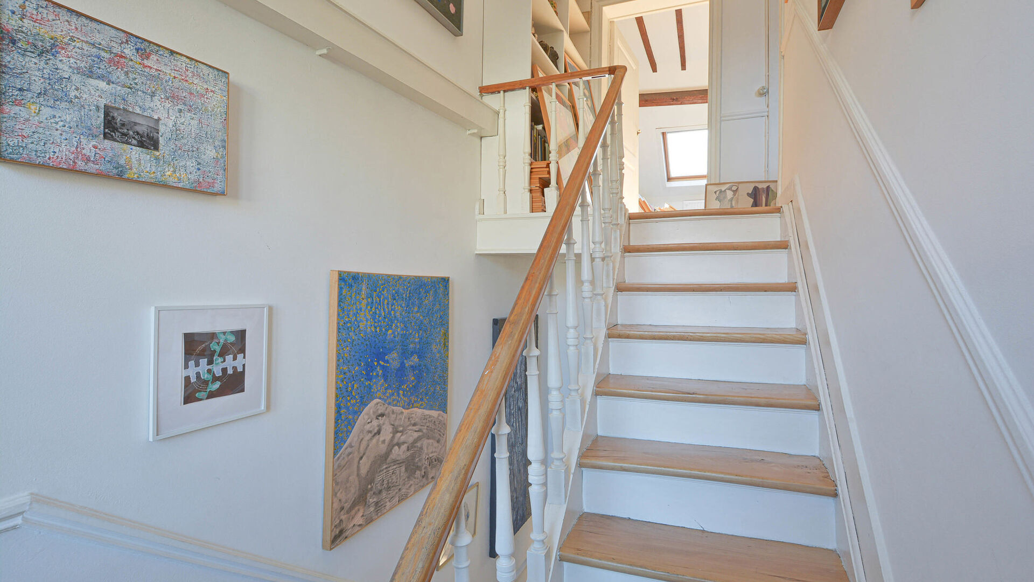
Built in 1914, this elegant townhouse stands out for its authentic charm, generous proportions and spacious living areas. Spread over several levels, the property offers numerous possibilities for customization, making it ideal for a family looking for space and character.
The property is laid out as follows:
Semi-basement:
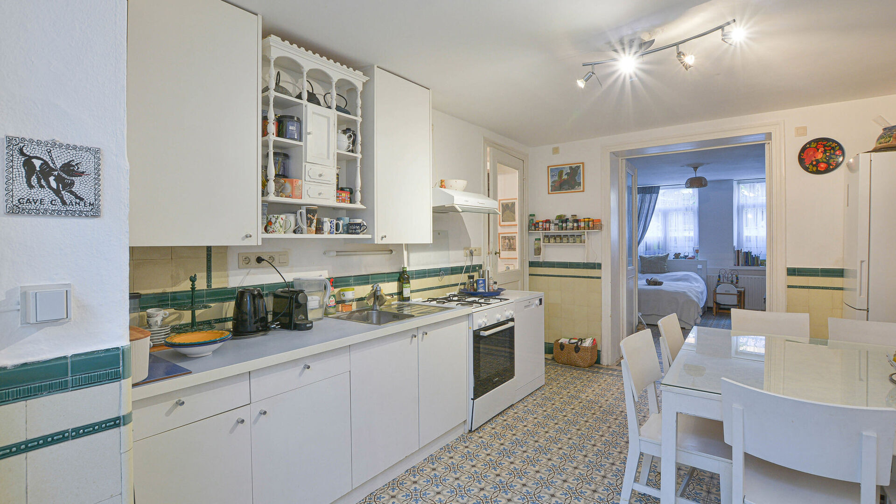
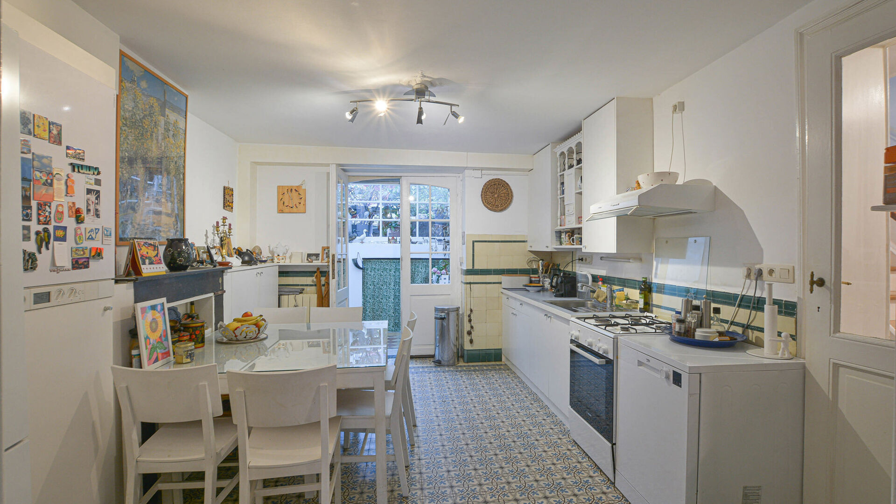
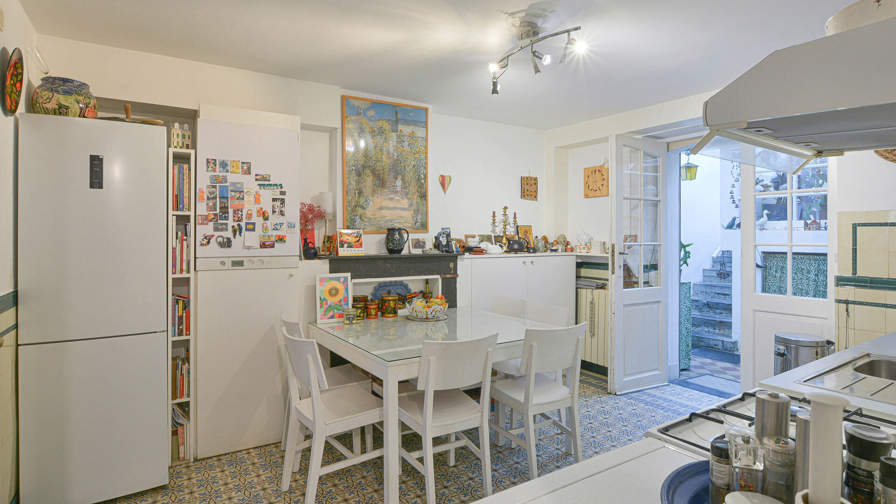
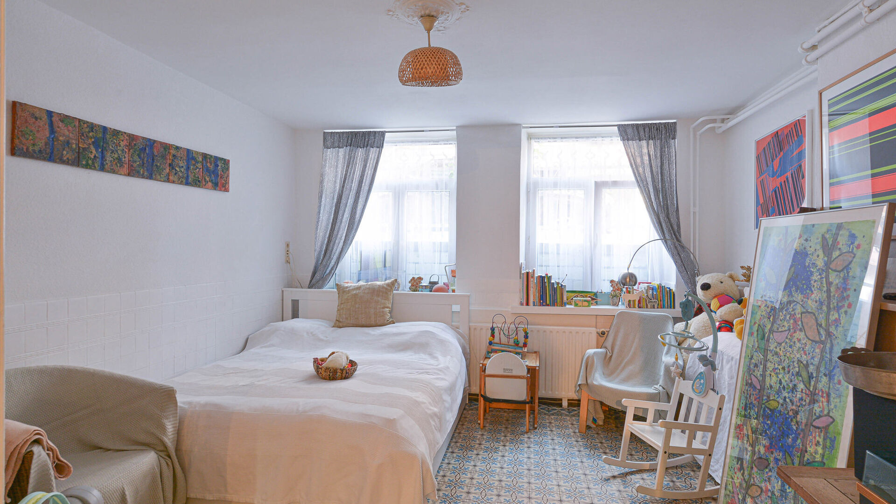
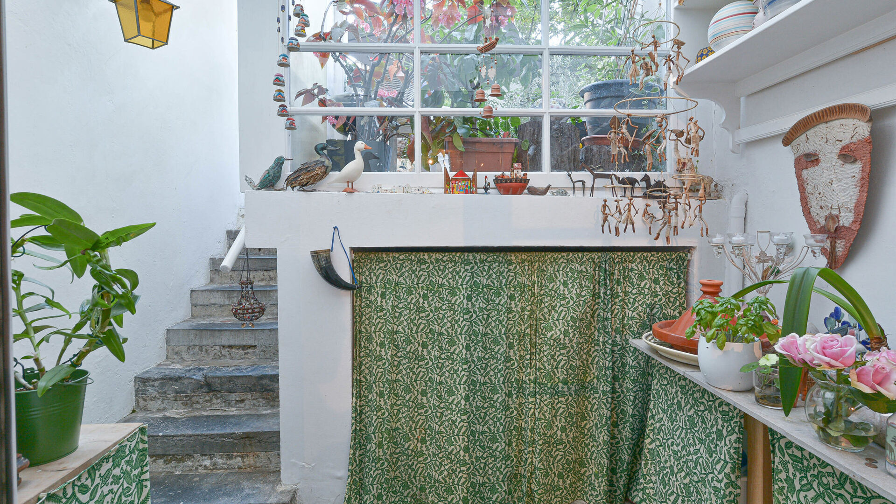
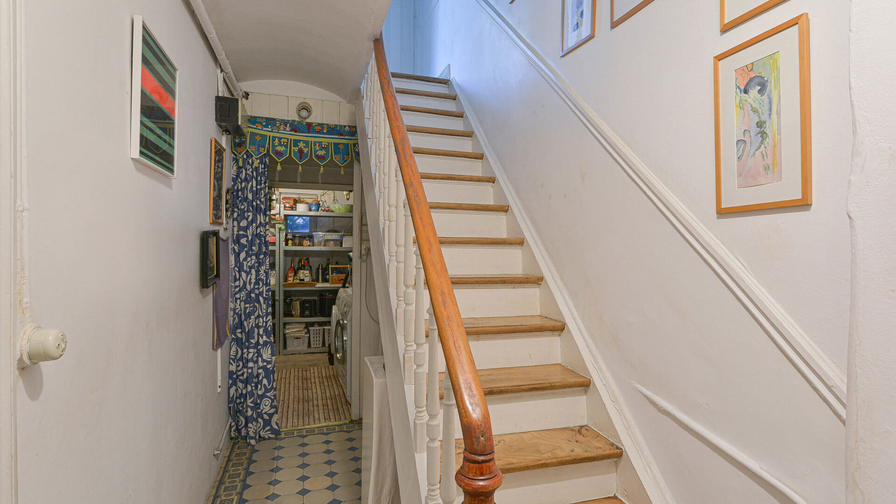
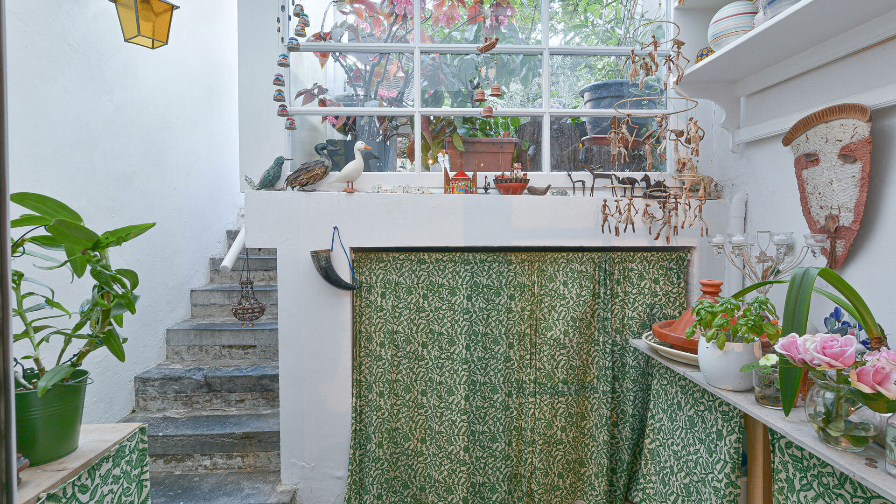
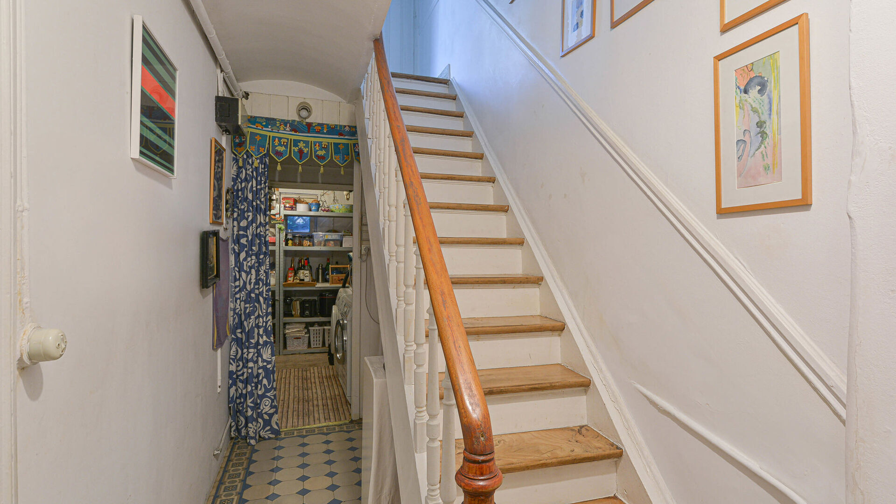
Kitchen +/- 14.8 m² with breakfast area and access to a pleasant winter garden // multipurpose room +/- 16 m², which could be used as an office, playroom or second living area // storage room with laundry area // former coal cellar with utility meters.
Ground floor:
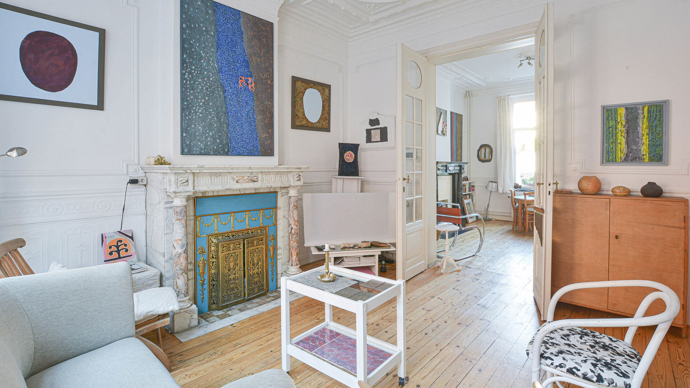
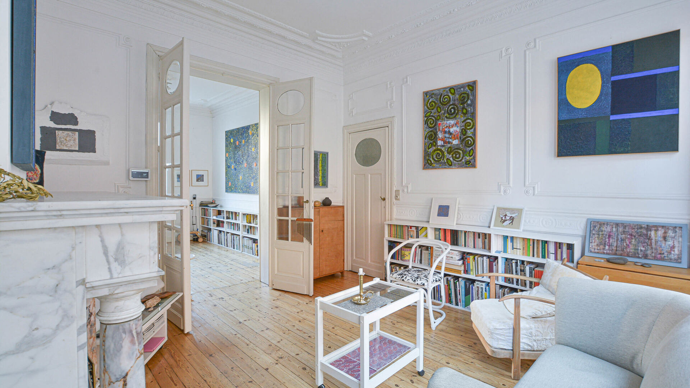
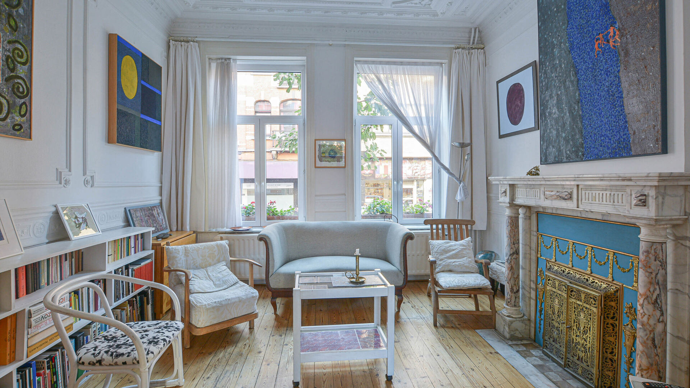
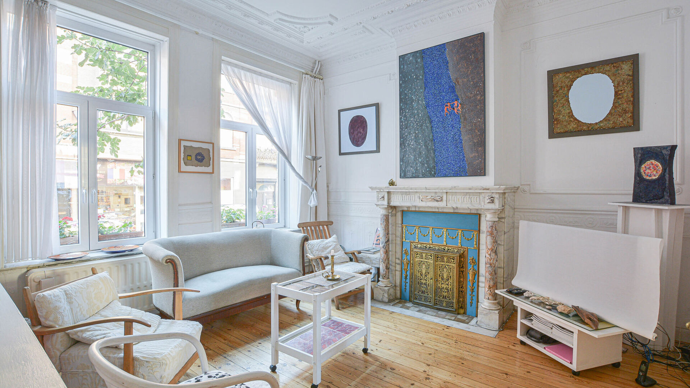
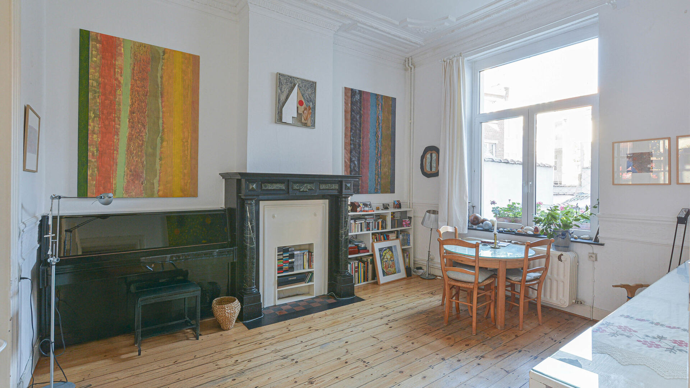
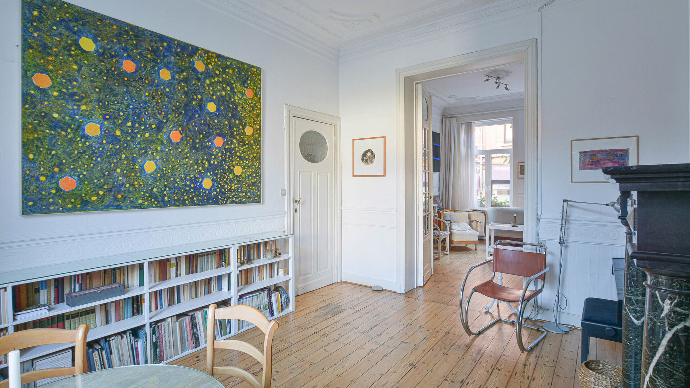
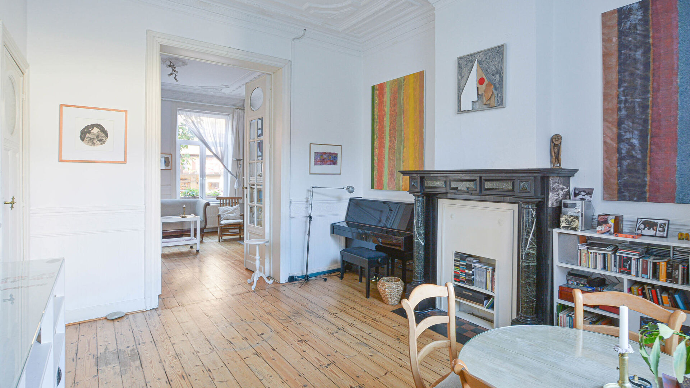
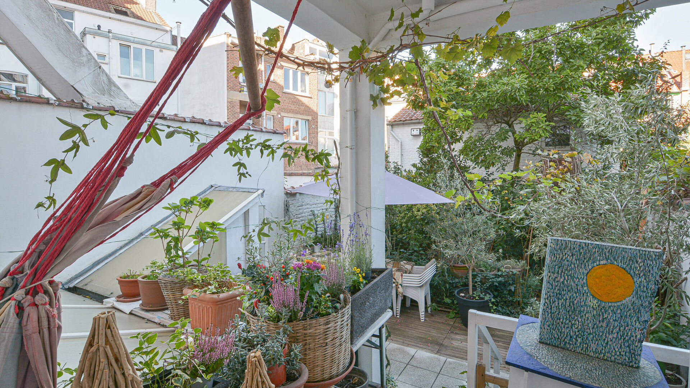
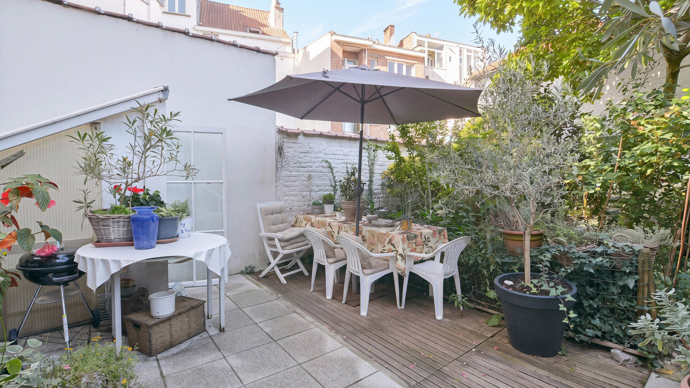
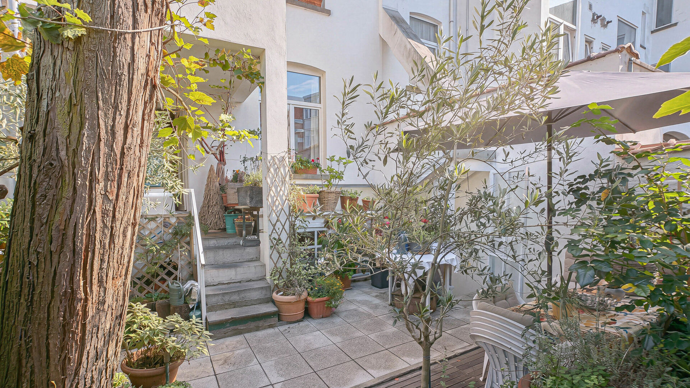
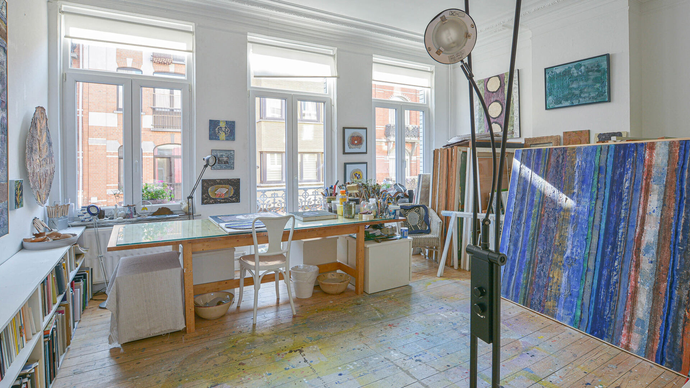
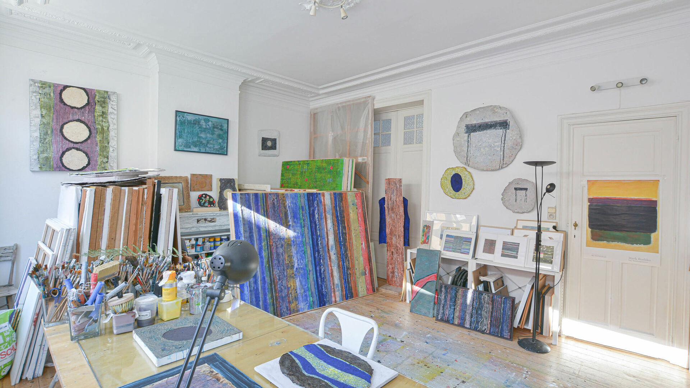
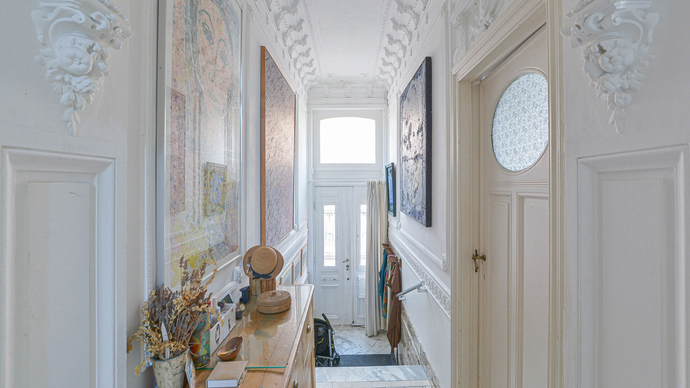
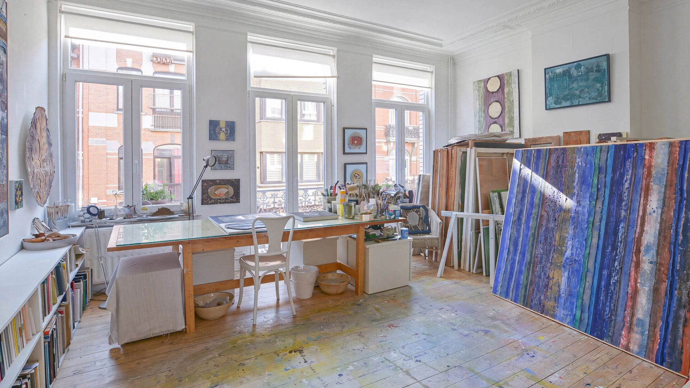
Entrance hall with separate toilet // bright living room consisting of two beautiful connecting rooms of +/- 16.6 m² and +/- 17 m² // lovely city garden offering a peaceful space to relax.
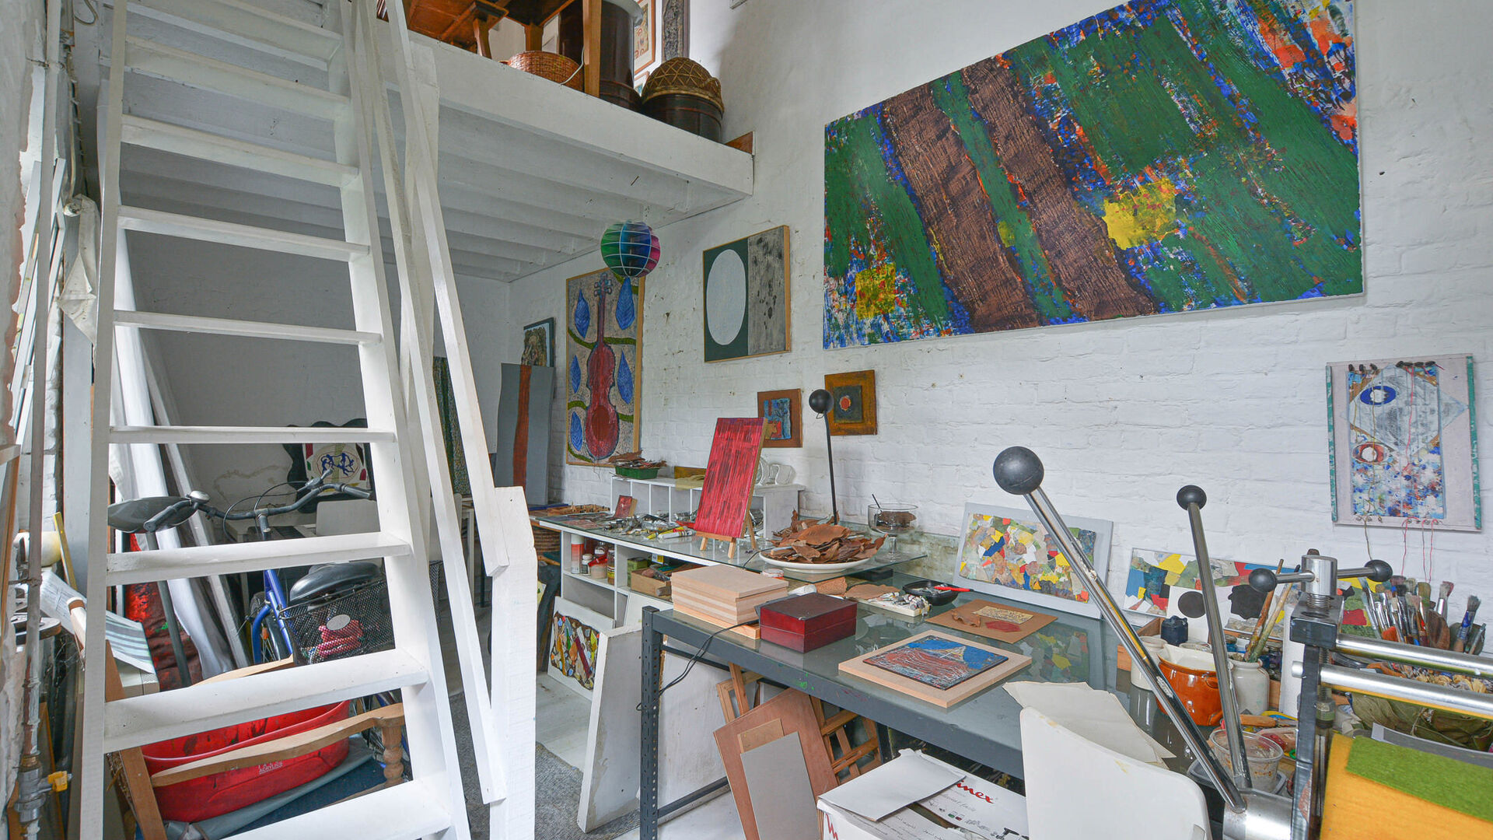
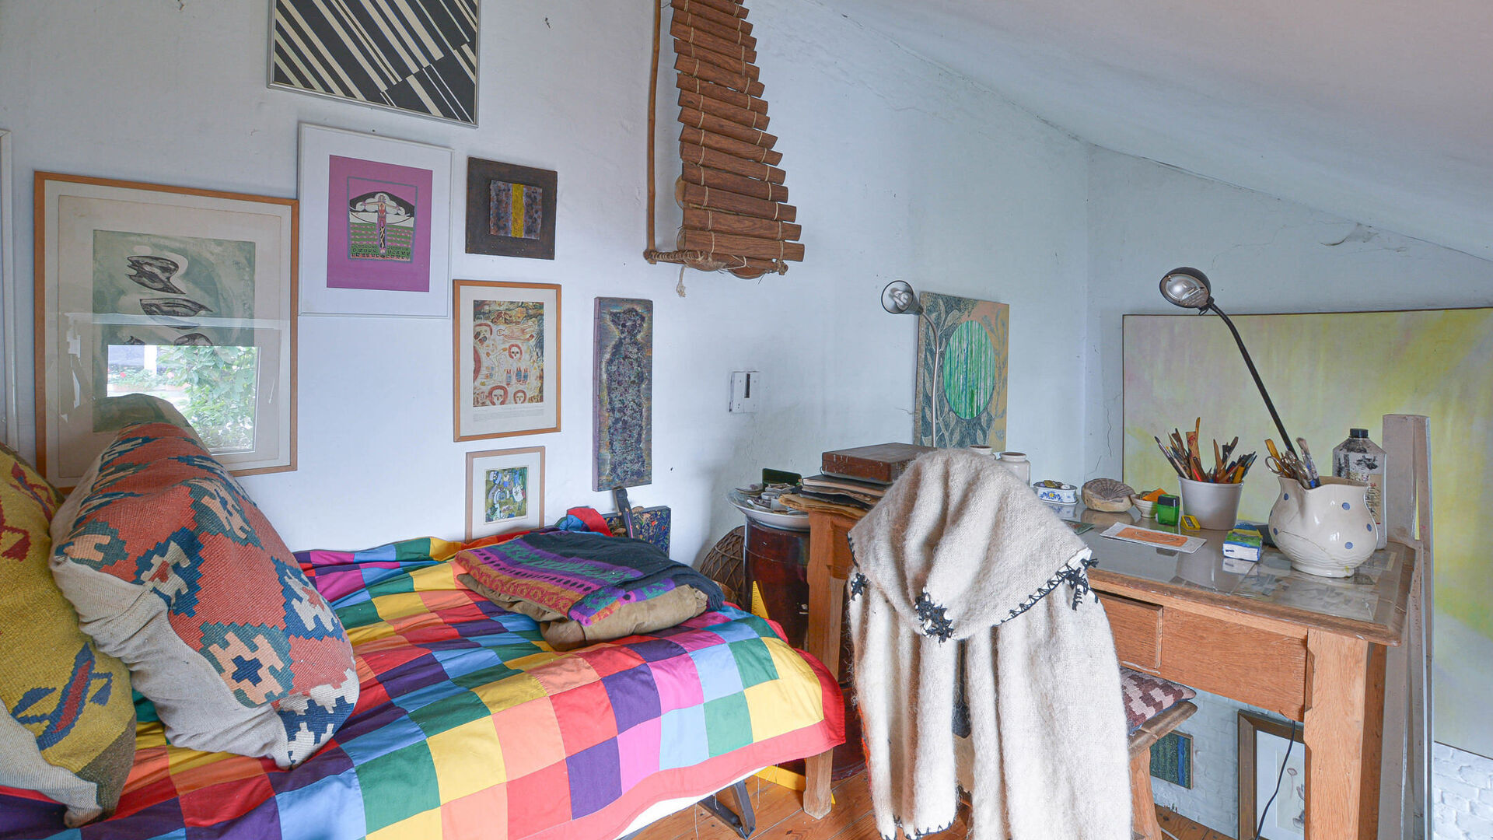
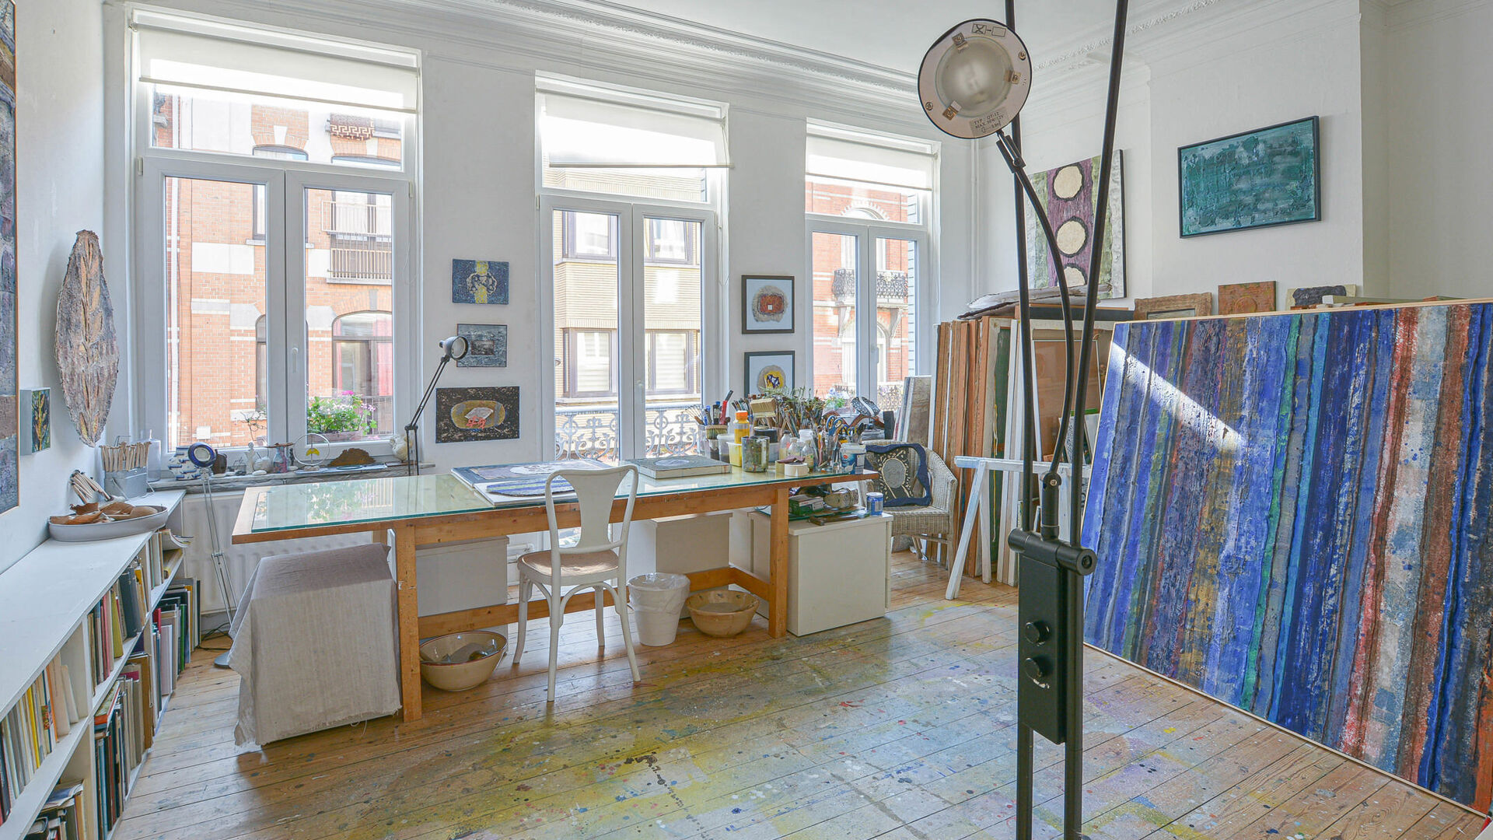
At the rear of the garden, a former dovecote converted into a workshop of +/- 13.5 m² with a mezzanine of +/- 6.5 m² is a real additional asset. This charming space offers numerous possibilities: artist's studio, hobby room, home office or relaxation area.
Mezzanine level:
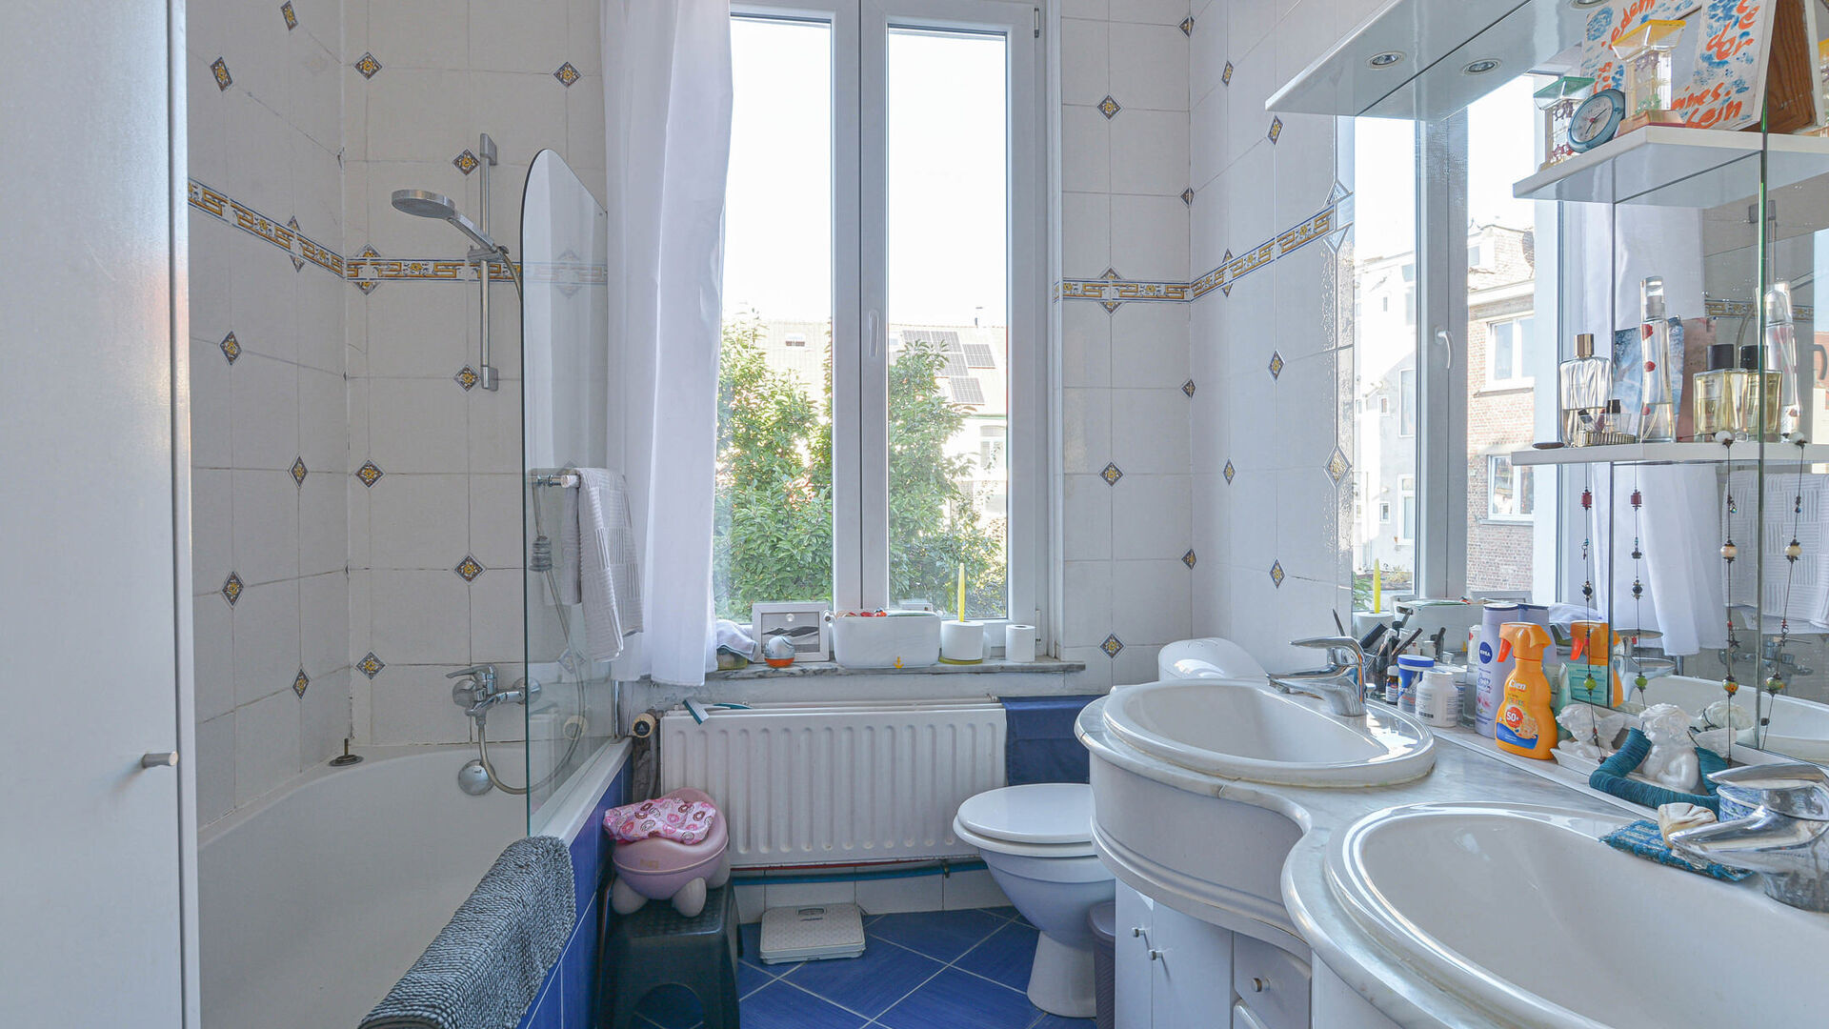
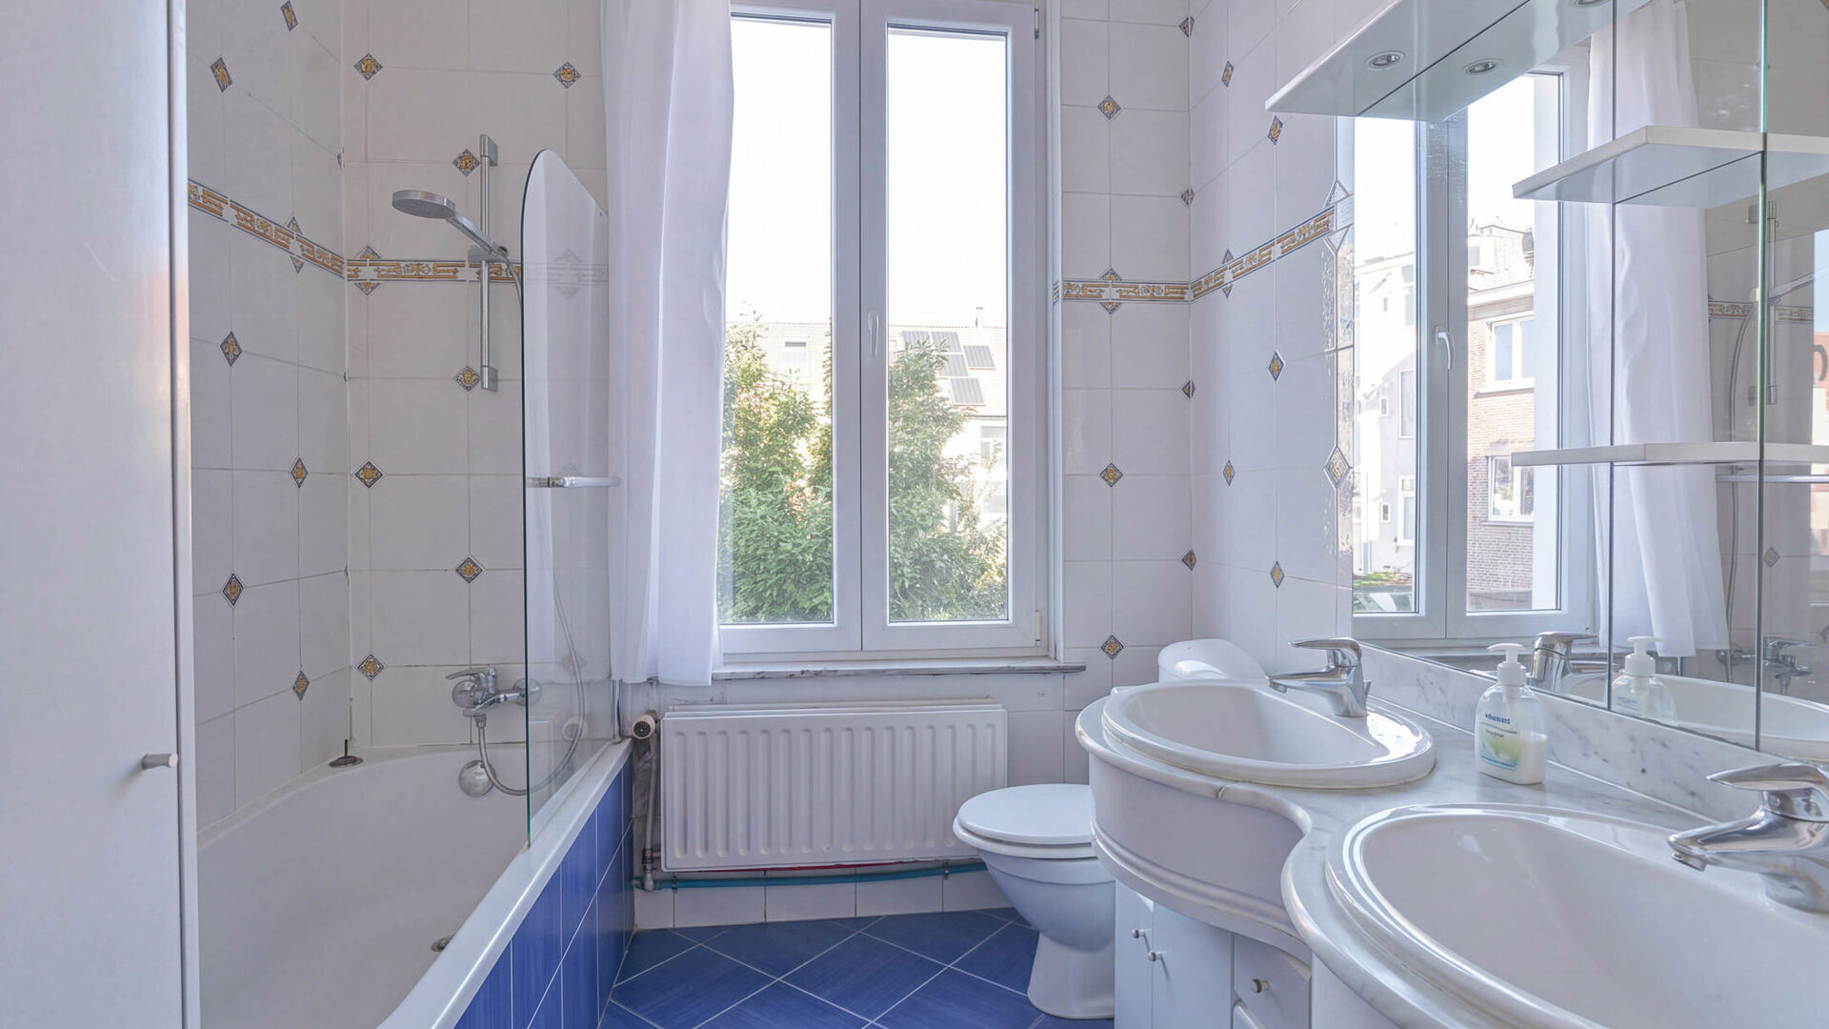
Bathroom with double washbasin and toilet.
1st floor:
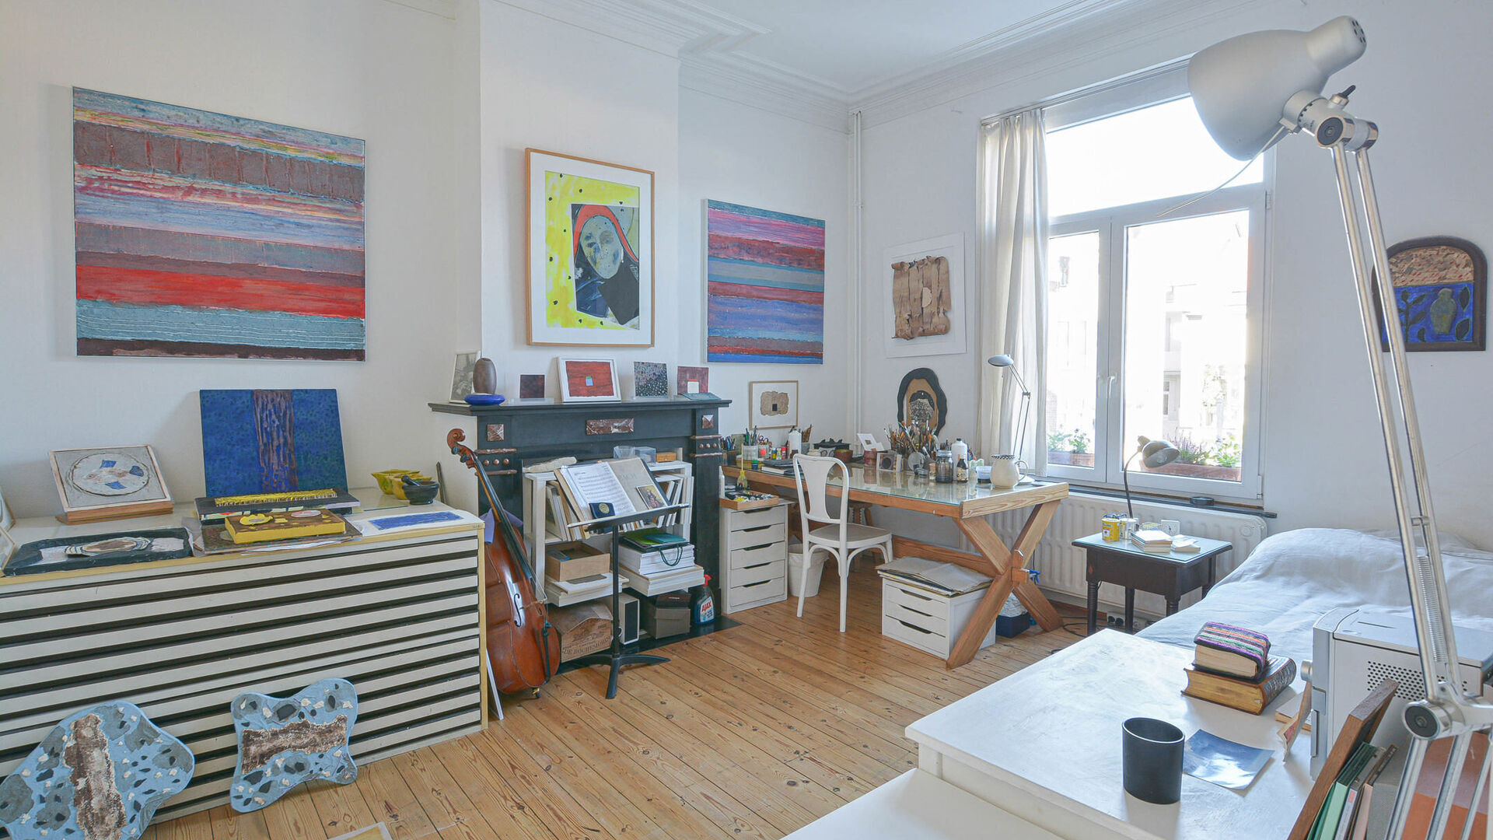
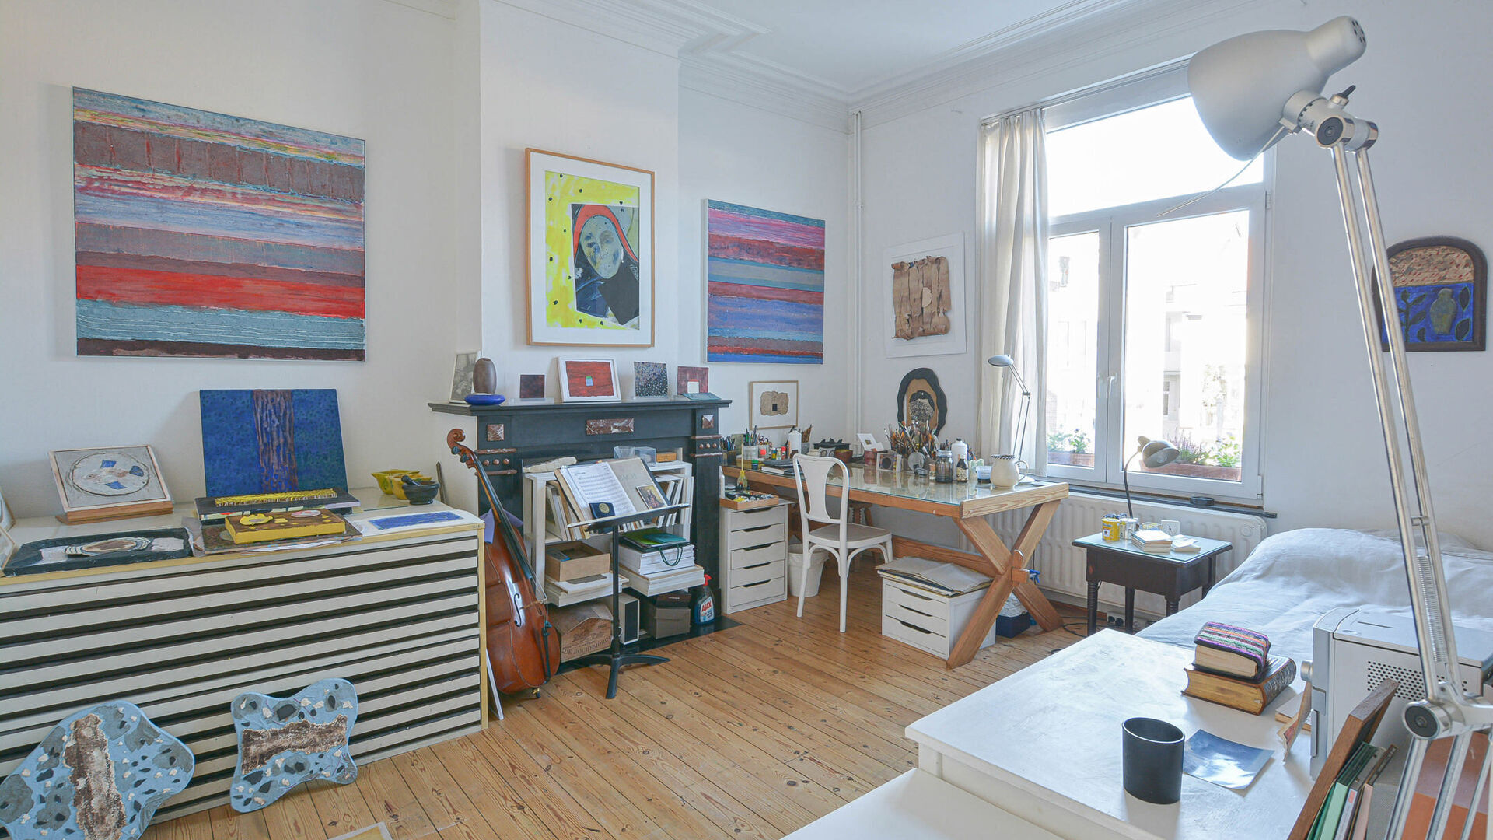
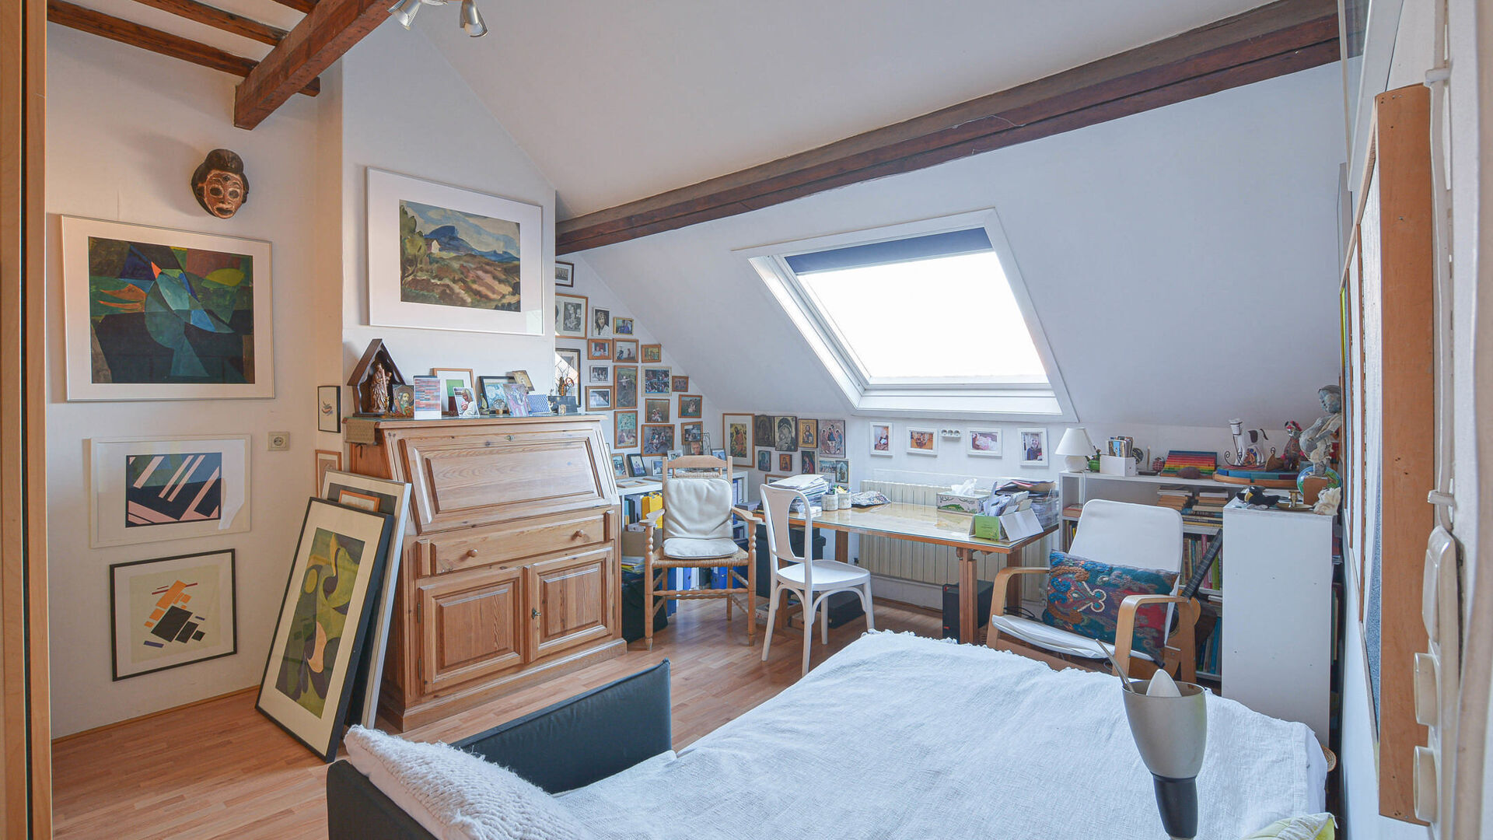
Two spacious bedrooms of +/- 17 m² and +/- 25 m², one of which has access to a small balcony.
2nd floor:
Two additional generously sized bedrooms of +/- 24 m² and +/- 17 m².
Attic:
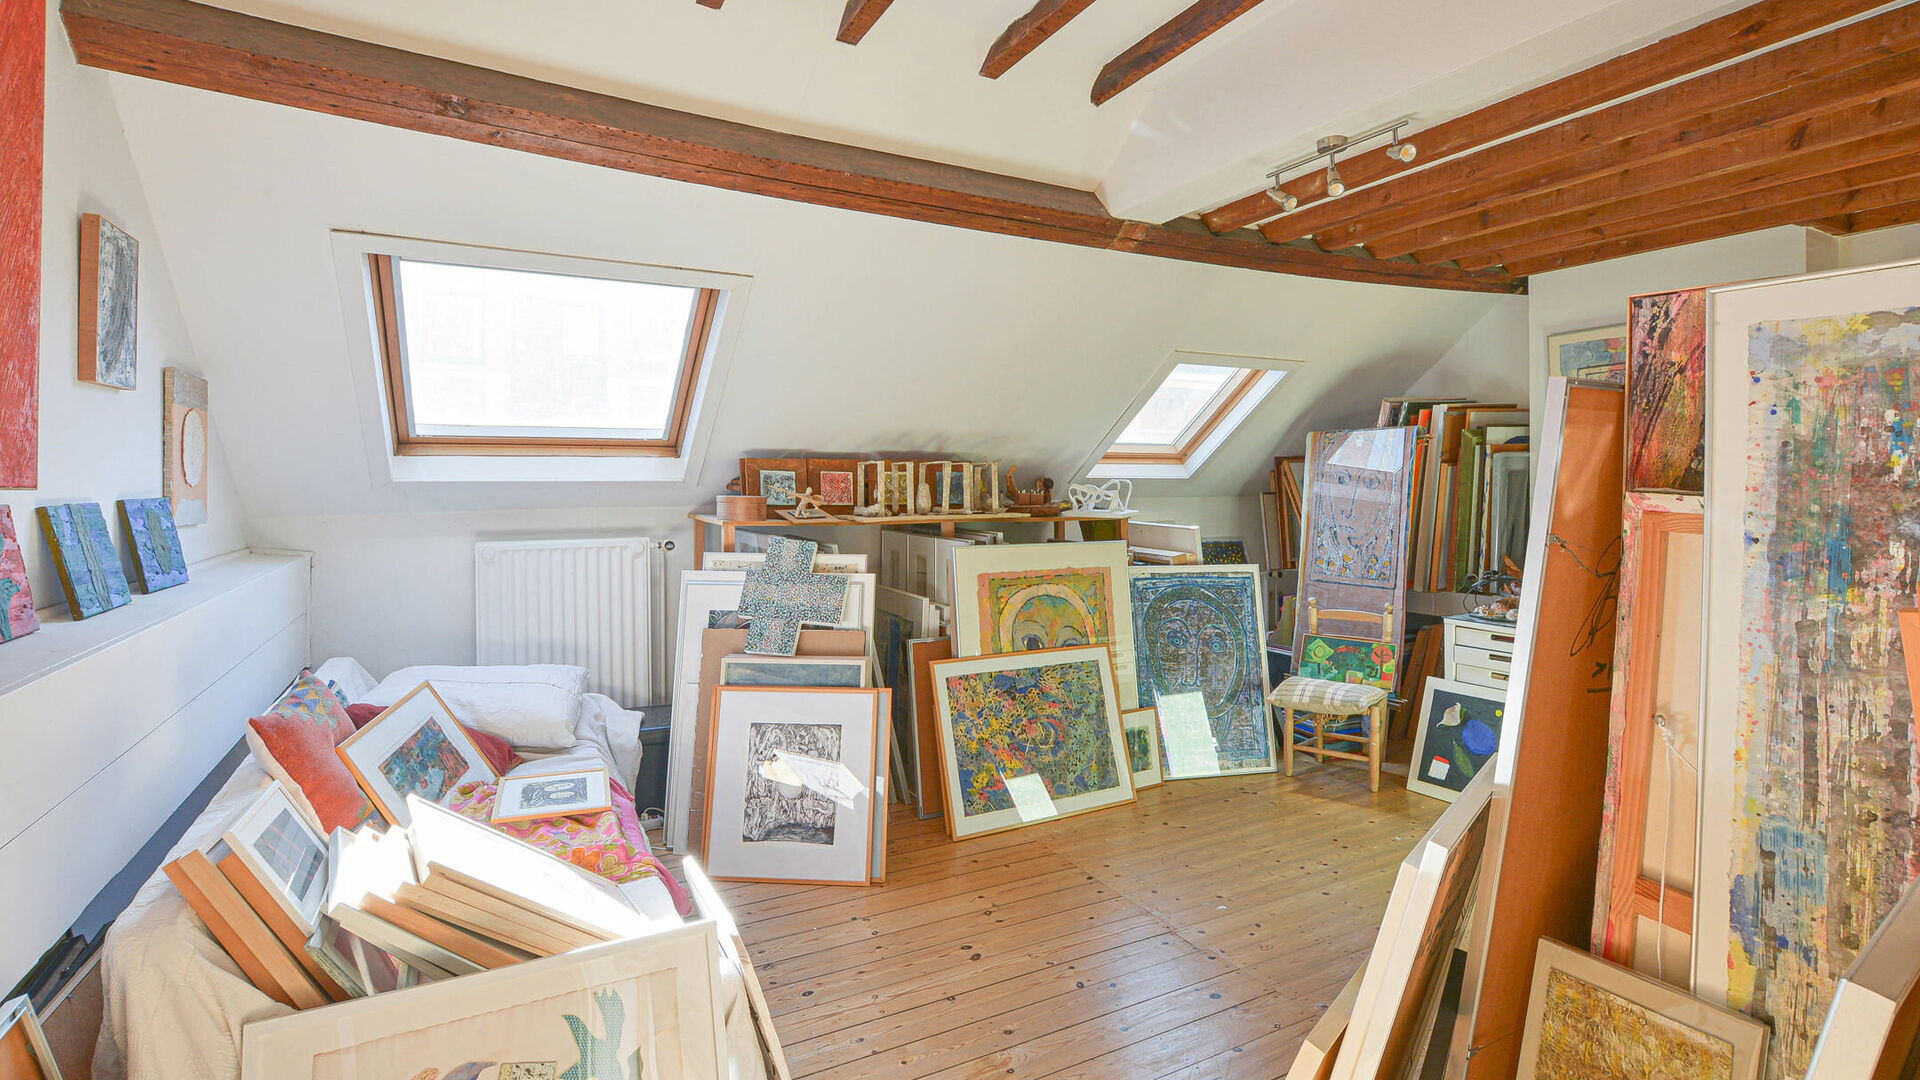
Insulated storage space, not suitable for conversion.
Additional information: gas condensing boiler (2004), electrical installation not compliant, ...
A character-filled townhouse offering generous living spaces, a pleasant living environment and numerous possibilities for customization. A property not to be missed!
Would you like more information about this property or to arrange a viewing? Contact us on 02.771.16.35 or by email at info@maxime-realestate.be.
The information and surface areas mentioned in this advertisement are provided for information purposes only and have no contractual value.

Details
-
financial
- price
- € 595.000
- availability
- To be agreed with owner
01 April 2027 - vat applied
- no
- cadastral income
- € 1.357
- cadastral income indexed
- € 3.121
- property tax
- € 1.746
- investment
- no
-
location
- location
- Central
- distance school
- yes
- distance public transport
- yes
- distance shops
- yes
-
comfort
- furnished
- no
- elevator
- no
- pool
- no
- connection gas
- yes
- connection water
- yes
-
property
- surface livable
- 268,00 m²
- construction
- Terraced
- amount of floors
- 3
-
terrain
- garden
- yes
-
energy
A< 45B46 - 95C96 - 150D151 - 210iterm.E211 - 275F276 - 345G> 345E- epc
- 235 kWh/m²
- epc class
- E
- double glass
- yes
- heating type
- Gas
- heater type
- Individual
-
technics
- electricity
- yes
-
garages / parking
- garages / parking
- no
- parking inside
- no
- parking outside
- no
-
division
- bedrooms
- 4
- bedroom 1
- 17 m²
- bedroom 2
- 17 m²
- bedroom 3
- 24 m²
- bedroom 4
- 25 m²
- terrace
- yes
- cellar
- yes
- living room
- 17 m²
- dining room
- 17 m²
- kitchen
- 15 m²
Contact us
We are happy to help, advise and serve you. Do feel free to contact us !