New
for sale
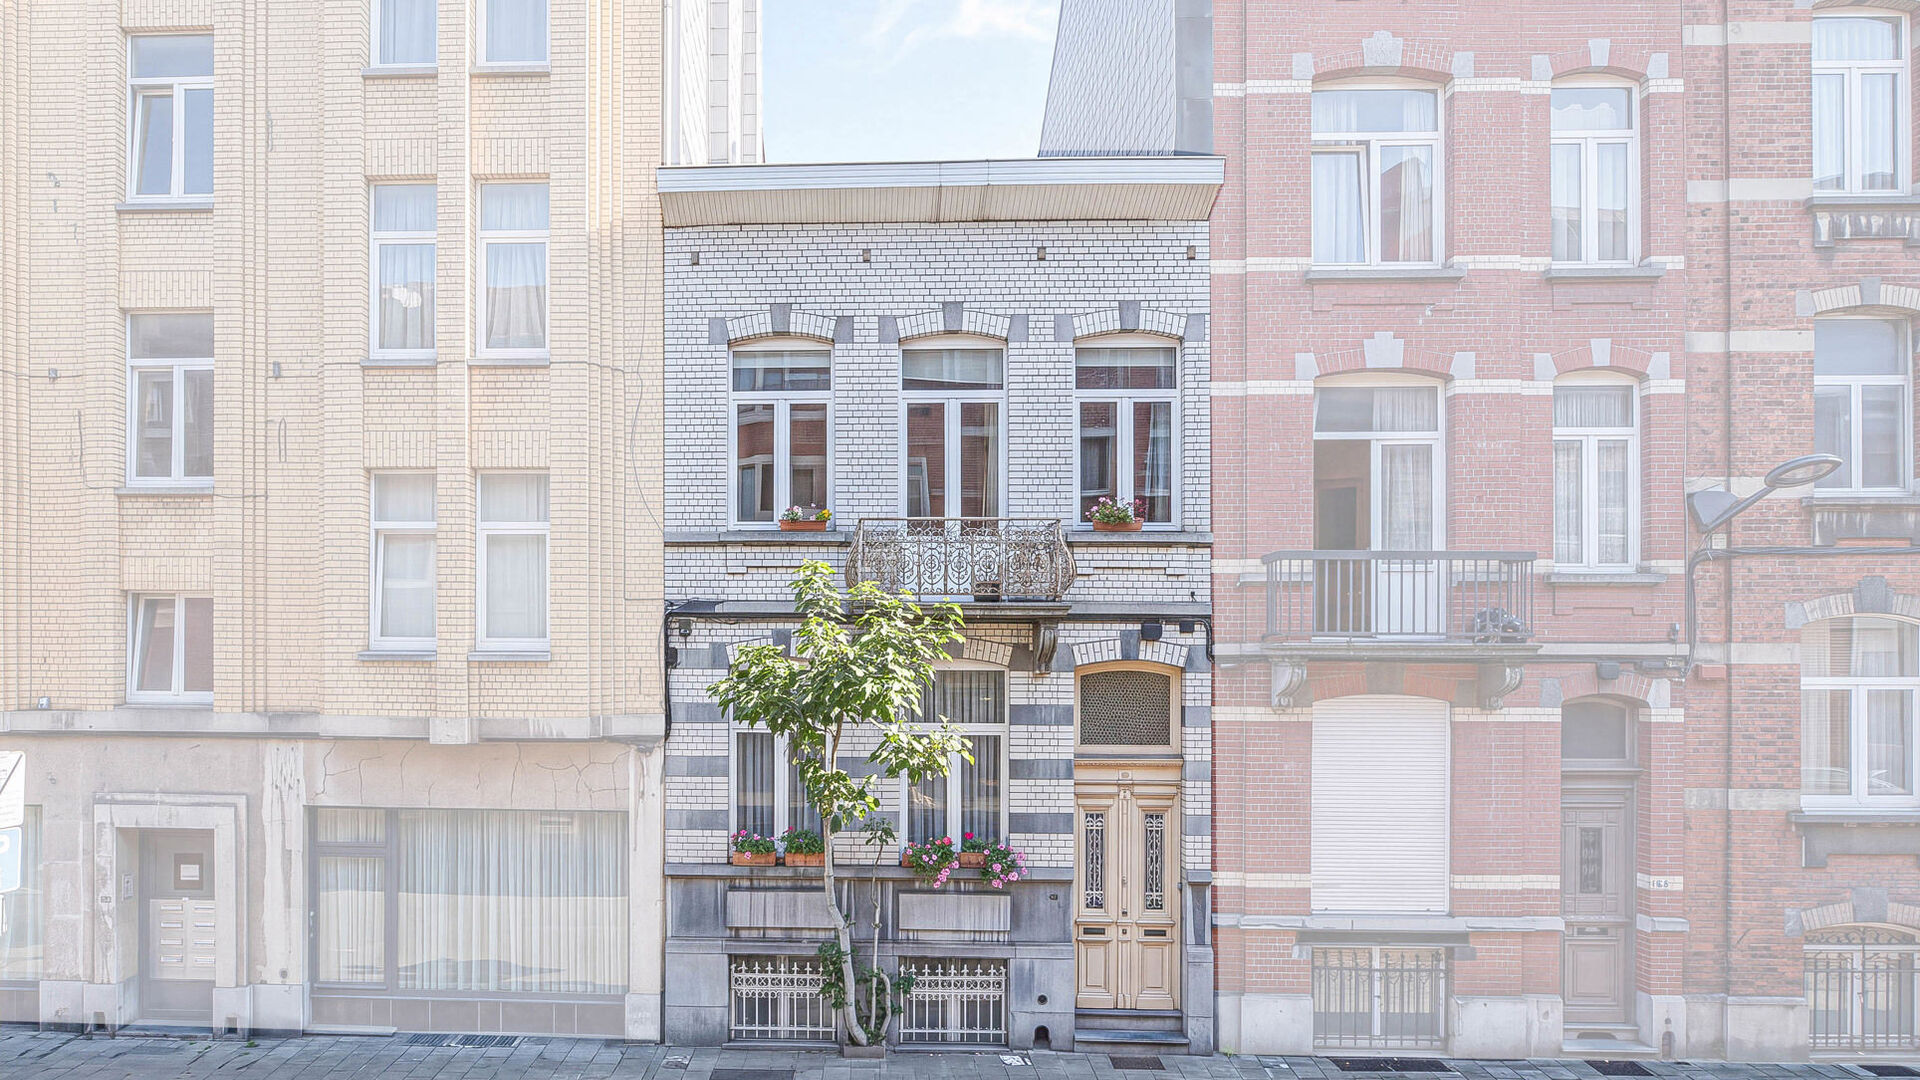
Maison de maitre for sale in Schaerbeek
Rue Dr Elie Lambotte 162, 1030 Schaerbeek
€ 595.000
- 4 rooms
- 1 bathrooms
- 268 m²
Description
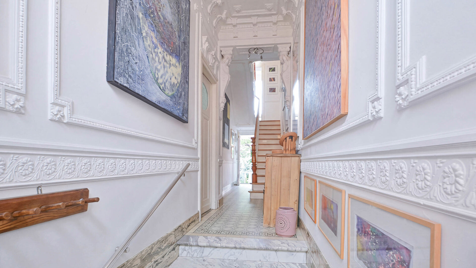
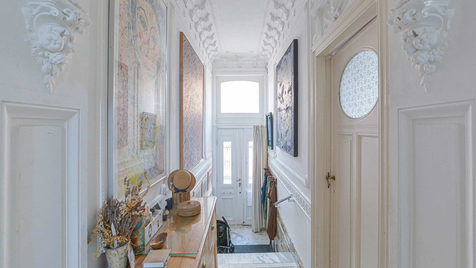
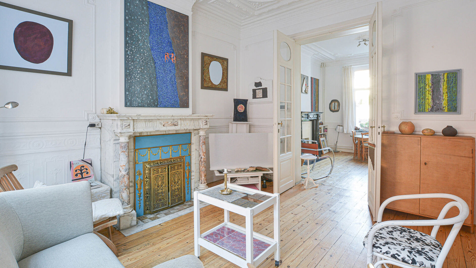
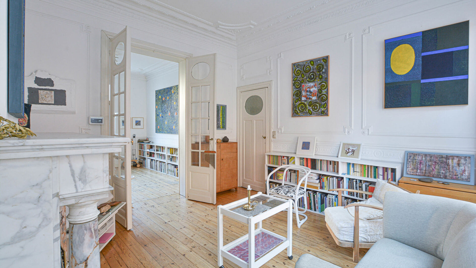
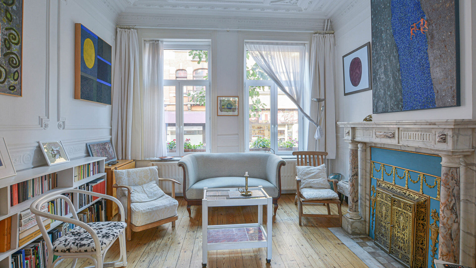
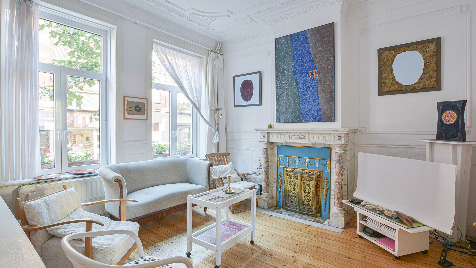
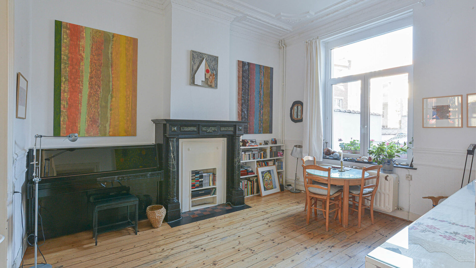
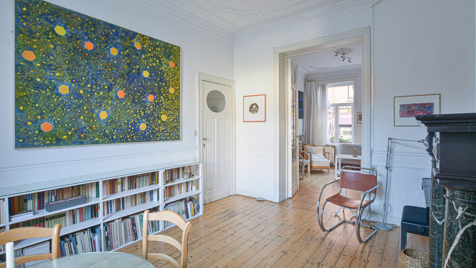
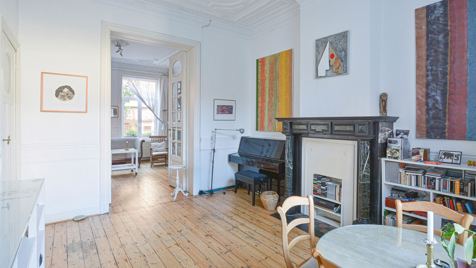
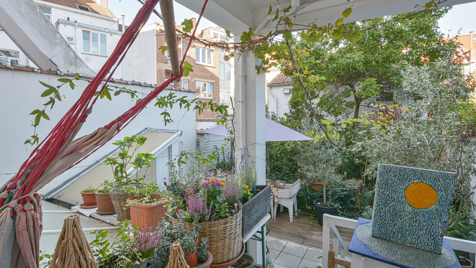
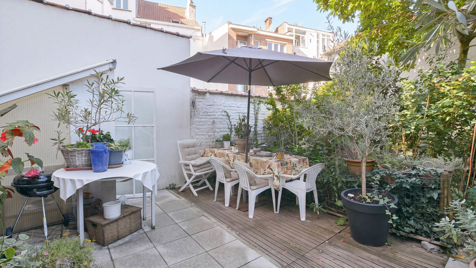
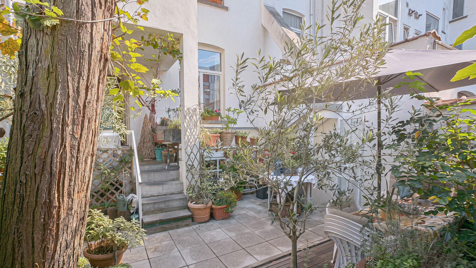
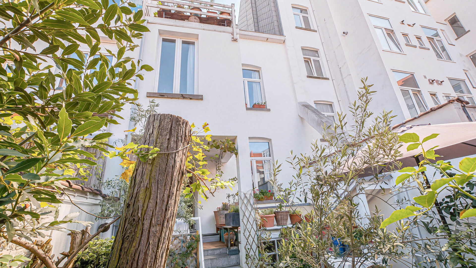
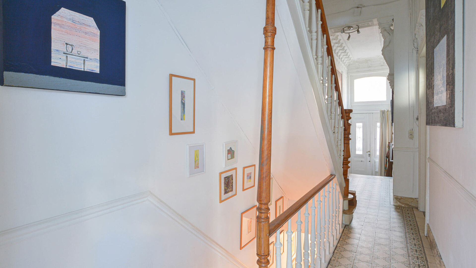
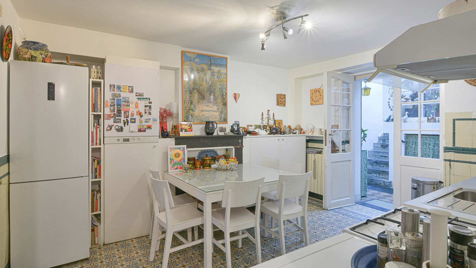
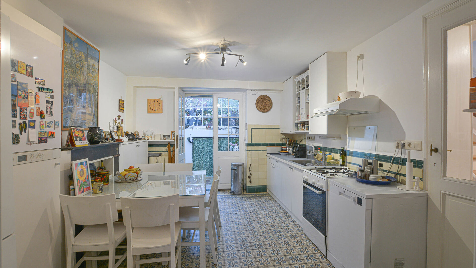
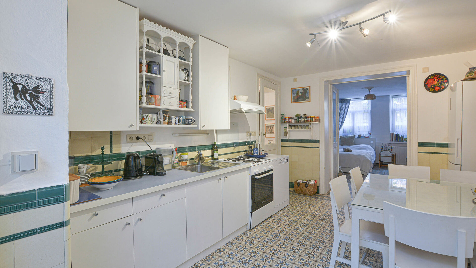
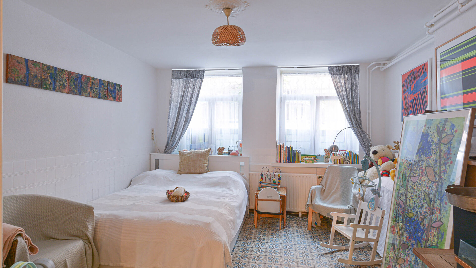
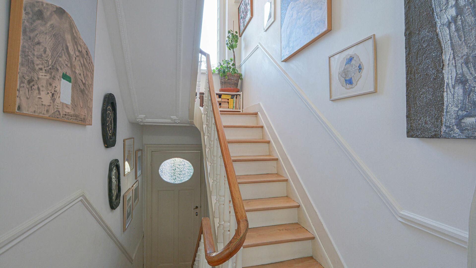
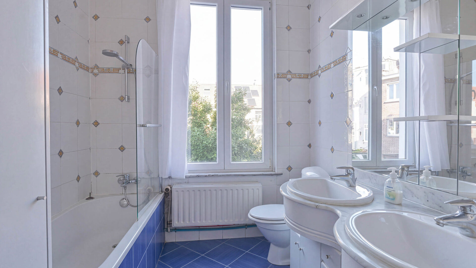
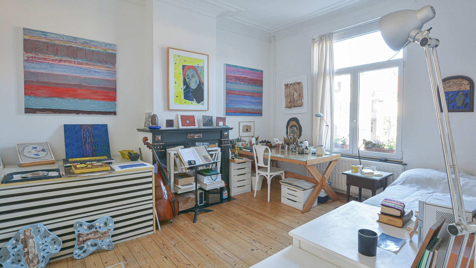
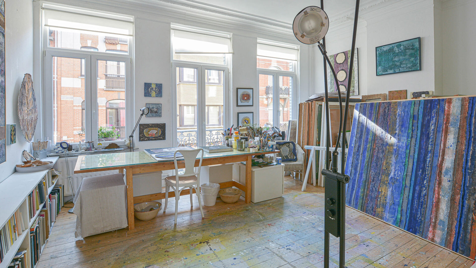
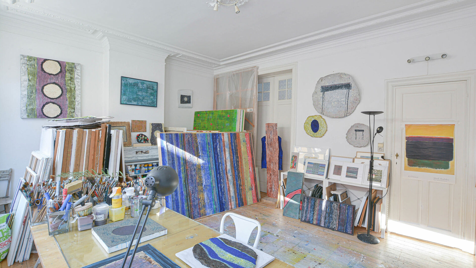
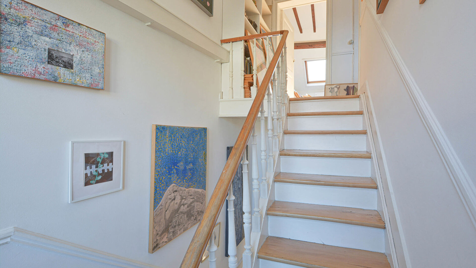
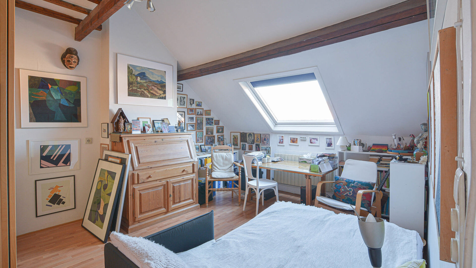
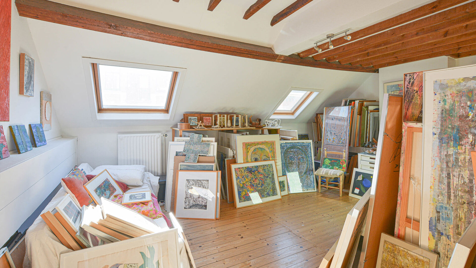
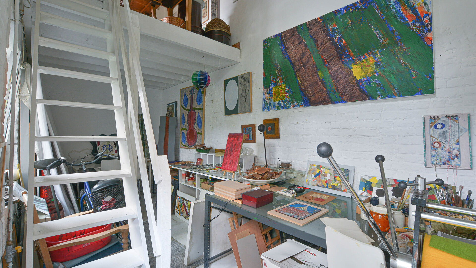
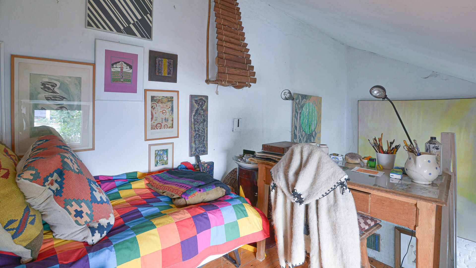
Ideally located between Hamoir Park and Terdelt Park, the house benefits from its proximity to CHU Brugmann (Brien site), shops, schools and public transport, including tram lines 55 and 7 and several bus routes. Boulevard Lambermont and the main road networks are also easily accessible. This townhouse has preserved its authenticity and distinctive character, featuring decorative mouldings and beautifully detailed ceilings, original fireplaces and woodwork.. The high ceilings and large windows create a pleasant sense of space and natural light. The house offers a warm and peaceful atmosphere, where the charm of period architecture blends naturally with a genuine feeling of calm and serenity. Layout of the house: Semi-basement The kitchen +/- 14.8 m² includes a breakfast area and provides access to a winter terrace. This level also features a multipurpose room of approximately 16 m², suitable for a home office or leisure area, a storage room with laundry facilities and a technical cellar housing the meters. Ground floor The entrance hall includes a separate toilet. The living area consists of two interconnected rooms +/- 16.6 m² and 17 m², providing separate spaces for a living room and dining room. The city garden extends the living spaces outdoors. At the rear of the garden, a former dovecote converted into a workshop of approximately 13.5 m², complemented by a mezzanine +/- 6.5 m², offers an independent space that may particularly appeal to an artist, someone working from home or anyone looking for a creative workspace or leisure area. Between level A bathroom equipped with a double washbasin and a toilet. First floor Two bedrooms of +/-17 m² and 25 m², one of which benefits from access to a small balcony. Second floor Two additional bedrooms of +/-24 m² and 17 m². Attic An insulated storage space, not suitable for conversion. Additional information: gas condensing boiler (2004), electrical installation not compliant, EPC rating E... This property offers a generous layout with four bedrooms, a city garden and a separate workshop. It combines several living and working spaces within a period townhouse, whose architectural character can be further appreciated through its original features. Would you like more information about this property or to arrange a viewing? Contact us on 02.771.16.35 or by email at info@maxime-realestate.be
The information and surface areas mentioned in this advertisement are provided for indicative purposes only and have no contractual value.

Details
-
financial
- price
- € 595.000
- availability
- To be agreed with owner
01 April 2027 - vat applied
- no
- cadastral income
- € 1.357
- cadastral income indexed
- € 3.121
- property tax
- € 1.746
- investment
- no
-
location
- location
- Central
- distance school
- yes
- distance public transport
- yes
- distance shops
- yes
-
comfort
- furnished
- no
- elevator
- no
- pool
- no
- connection gas
- yes
- connection water
- yes
-
property
- surface livable
- 268,00 m²
- construction
- Terraced
- amount of floors
- 3
-
terrain
- garden
- yes
-
energy
A< 45B46 - 95C96 - 150D151 - 210iterm.E211 - 275F276 - 345G> 345E- epc
- 235 kWh/m²
- epc class
- E
- double glass
- yes
- heating type
- Gas
- heater type
- Individual
-
technics
- electricity
- yes
-
garages / parking
- garages / parking
- no
- parking inside
- no
- parking outside
- no
-
division
- bedrooms
- 4
- bedroom 1
- 17 m²
- bedroom 2
- 17 m²
- bedroom 3
- 24 m²
- bedroom 4
- 25 m²
- terrace
- yes
- cellar
- yes
- living room
- 17 m²
- dining room
- 17 m²
- kitchen
- 15 m²
Contact us
We are happy to help, advise and serve you. Do feel free to contact us !